Nestled in the heart of Coppell, this beautifully renovated Huntington home offers the perfect blend of style, comfort, and convenience. The private backyard is a tranquil oasis, featuring a sparkling Pebble Tec finish on pool and spa, lush landscaping, and a board-on-board fence that enhances both beauty and privacy. Inside, you'll find soaring ceilings, extensive crown molding, LVP wood flooring, plantation shutters, and energy-efficient Low E windows that fill the home with natural light. The three spacious living areas are designed for both easy entertaining and everyday comfort. The open-concept kitchen has been beautifully updated with expanded granite countertops, stylish new lighting, sleek glass-front cabinetry, a modern glass-tile backsplash, a workstation sink with upgraded faucet, and a convenient under-counter pull-out trash bin. Outfitted with top-tier KitchenAid appliances—including a gas cooktop, a built-in convection microwave and oven, and Bosch dishwasher—this kitchen is as functional as it is beautiful. A sunlit breakfast area overlooks the peaceful backyard, creating the perfect spot to start your day. All bedrooms in the home feature ensuite bathrooms, including two spacious downstairs bedrooms—one of which makes an ideal private office. The serene primary suite has a renovated spa-like bath with a soaking tub, walk-in shower, and two generous walk-in closets. Upstairs, two additional bedrooms and a large game room provide ample space for guests, play, or work. Whether you’re enjoying a quiet morning or hosting friends, this home offers the perfect balance for your lifestyle. This home is eligible for Open Enrollment in Coppell ISD. Located just minutes from top-rated Coppell schools, scenic walking paths, a nearby golf course, and fantastic shopping and dining options.
Sold
Price Unknown
1325 Coral Dr, Coppell, TX 75019
4beds
3,144sqft
Single Family Residence
Built in 1993
8,407 Square Feet Lot
$717,200 Zestimate®
$--/sqft
$4,694 Estimated rent
Home value
$717,200
$653,000 - $789,000
$4,694/mo
Zestimate® history
Owner options
List your home for rent
$4,694/mo
Rent Zestimate®
Find your next renter with Zillow Rental Manager. Plus, with online applications, you can quickly screen prospective tenants – for free.
$4,694/mo
Rent Zestimate®
Refinance and save
$260/mo
Est. payment
Refinancing to a lower rate could help reduce your monthly payments and save thousands over the life of the loan.
$260/mo
Est. payment
Explore your selling options
Work with a Zillow partner agent
Leverage their expertise and Zillow's premium Showcase listings to get your home seen by more buyers.
Get startedList with your own agent
Get your home in front of millions of buyers by listing it on Zillow.
Learn how to do itSell it yourself
Take full control of how buyers see your home on Zillow by listing For Sale by Owner (FSBO).
List your homeWhat's special
Stylish new lightingBoard-on-board fencePrivate backyardLvp wood flooringSunlit breakfast areaExpanded granite countertopsSleek glass-front cabinetry
Zillow last checked:
Listing updated:
Listed by:
Laura Barnett 0417161 214-300-8807,
RE/MAX DFW Associates 972-462-8181
Bought with:
Gia Marshello
Allie Beth Allman & Associates
Source: NTREIS,MLS#: 21079364
Facts & features
Interior
Bedrooms & bathrooms
- Bedrooms: 4
- Bathrooms: 3
- Full bathrooms: 3
Primary bedroom
- Features: Dual Sinks, Sitting Area in Primary, Separate Shower, Walk-In Closet(s)
- Level: First
- Dimensions: 18 x 18
Bedroom
- Features: Walk-In Closet(s)
- Level: First
- Dimensions: 13 x 12
Bedroom
- Features: Walk-In Closet(s)
- Level: Second
- Dimensions: 15 x 12
Bedroom
- Features: Walk-In Closet(s)
- Level: Second
- Dimensions: 13 x 21
Breakfast room nook
- Level: First
- Dimensions: 13 x 12
Dining room
- Level: First
- Dimensions: 14 x 10
Game room
- Features: Built-in Features
- Level: Second
- Dimensions: 17 x 13
Kitchen
- Features: Breakfast Bar, Built-in Features, Granite Counters, Kitchen Island, Walk-In Pantry
- Level: First
- Dimensions: 15 x 13
Living room
- Features: Ceiling Fan(s), Fireplace
- Level: First
- Dimensions: 20 x 17
Living room
- Level: First
- Dimensions: 14 x 13
Utility room
- Features: Built-in Features, Utility Room
- Level: First
- Dimensions: 9 x 6
Heating
- Central, Natural Gas
Cooling
- Central Air, Ceiling Fan(s), Electric
Appliances
- Included: Some Gas Appliances, Convection Oven, Dishwasher, Electric Oven, Gas Cooktop, Disposal, Microwave, Plumbed For Gas, Vented Exhaust Fan
Features
- Chandelier, Cathedral Ceiling(s), Decorative/Designer Lighting Fixtures, Double Vanity, Granite Counters, High Speed Internet, Kitchen Island, Loft, Open Floorplan, Pantry, Cable TV, Vaulted Ceiling(s), Walk-In Closet(s)
- Flooring: Carpet, Ceramic Tile, Luxury Vinyl Plank
- Has basement: No
- Number of fireplaces: 1
- Fireplace features: Family Room, Gas
Interior area
- Total interior livable area: 3,144 sqft
Property
Parking
- Total spaces: 2
- Parking features: Alley Access, Garage, Garage Door Opener, Garage Faces Rear
- Attached garage spaces: 2
Features
- Levels: Two
- Stories: 2
- Patio & porch: Covered
- Exterior features: Private Yard, Rain Gutters
- Pool features: Gunite, Heated, In Ground, Pool, Pool Sweep, Pool/Spa Combo
- Fencing: Wood
Lot
- Size: 8,407 Square Feet
- Features: Interior Lot, Landscaped, Subdivision, Sprinkler System, Few Trees
Details
- Parcel number: 180056100F0070000
Construction
Type & style
- Home type: SingleFamily
- Architectural style: Traditional,Detached
- Property subtype: Single Family Residence
Materials
- Brick
- Foundation: Slab
- Roof: Composition
Condition
- Year built: 1993
Utilities & green energy
- Sewer: Public Sewer
- Water: Public
- Utilities for property: Natural Gas Available, Sewer Available, Separate Meters, Water Available, Cable Available
Community & HOA
Community
- Features: Sidewalks
- Security: Smoke Detector(s)
- Subdivision: Riverchase Estates
HOA
- Has HOA: Yes
- Services included: Association Management
- HOA fee: $260 annually
- HOA name: Community Management Associates
- HOA phone: 972-943-2828
Location
- Region: Coppell
Financial & listing details
- Tax assessed value: $726,770
- Annual tax amount: $14,196
- Date on market: 10/10/2025
- Cumulative days on market: 6 days
- Listing terms: Cash,Conventional,FHA,VA Loan
Price history
| Date | Event | Price |
|---|---|---|
| 10/31/2025 | Sold | -- |
Source: NTREIS #21079364 Report a problem | ||
| 10/30/2025 | Pending sale | $739,900$235/sqft |
Source: NTREIS #21079364 Report a problem | ||
| 10/17/2025 | Contingent | $739,900$235/sqft |
Source: NTREIS #21079364 Report a problem | ||
| 10/10/2025 | Listed for sale | $739,900+0.7%$235/sqft |
Source: NTREIS #21079364 Report a problem | ||
| 8/29/2025 | Listing removed | $734,500$234/sqft |
Source: NTREIS #20956081 Report a problem | ||
| 8/4/2025 | Price change | $734,500-0.7%$234/sqft |
Source: NTREIS #20956081 Report a problem | ||
| 6/26/2025 | Price change | $740,000-1.3%$235/sqft |
Source: NTREIS #20956081 Report a problem | ||
| 6/6/2025 | Listed for sale | $749,900$239/sqft |
Source: NTREIS #20956081 Report a problem | ||
| 6/2/2025 | Listing removed | $749,900$239/sqft |
Source: NTREIS #20859081 Report a problem | ||
| 5/4/2025 | Price change | $749,900-0.7%$239/sqft |
Source: NTREIS #20859081 Report a problem | ||
| 3/8/2025 | Listed for sale | $755,000+2%$240/sqft |
Source: NTREIS #20859081 Report a problem | ||
| 12/15/2024 | Listing removed | $740,000$235/sqft |
Source: NTREIS #20737352 Report a problem | ||
| 10/16/2024 | Price change | $740,000-1.3%$235/sqft |
Source: NTREIS #20737352 Report a problem | ||
| 10/3/2024 | Listed for sale | $750,000$239/sqft |
Source: NTREIS #20737352 Report a problem | ||
Public tax history
| Year | Property taxes | Tax assessment |
|---|---|---|
| 2025 | $4,041 +8.6% | $726,770 +15.1% |
| 2024 | $3,720 +5.5% | $631,500 +25% |
| 2023 | $3,525 -5.8% | $505,030 |
| 2022 | $3,744 -2.4% | $505,030 +12.1% |
| 2021 | $3,836 -1.7% | $450,490 |
| 2020 | $3,904 -8% | $450,490 +7.9% |
| 2019 | $4,245 +0.4% | $417,520 |
| 2018 | $4,229 -49% | $417,520 +6.5% |
| 2017 | $8,291 -0.3% | $391,900 |
| 2016 | $8,317 +13.2% | $391,900 +8.1% |
| 2015 | $7,345 | $362,680 +8.1% |
| 2014 | $7,345 | $335,370 |
| 2013 | -- | -- |
| 2012 | -- | -- |
| 2011 | -- | -- |
| 2010 | -- | -- |
| 2009 | -- | -- |
| 2008 | -- | -- |
| 2007 | -- | -- |
| 2005 | -- | -- |
| 2004 | -- | -- |
| 2003 | -- | -- |
| 2002 | -- | -- |
| 2001 | -- | -- |
Find assessor info on the county website
Neighborhood: Riverchase
Nearby homes
- $680,1004 bd3 ba3.3k sqft1329 Coral Dr, Coppell, TX 75019Off Market

- $757,1004 bd3 ba3.4k sqft1321 Coral Dr, Coppell, TX 75019Off Market
- $749,8004 bd4 ba3.3k sqft1330 Barrington Dr, Coppell, TX 75019Off Market
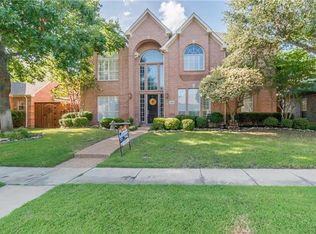
- $--4 bd4 ba3.6k sqft1333 Coral Dr, Coppell, TX 75019Sold
- $559,9003 bd3 ba2.4k sqft1317 Coral Dr, Coppell, TX 75019Pending
- $689,1003 bd2 ba3k sqft1334 Barrington Dr, Coppell, TX 75019Off Market
- $733,5004 bd3 ba3.1k sqft1326 Barrington Dr, Coppell, TX 75019Off Market
- $686,4005 bd3 ba3.4k sqft1324 Coral Dr, Coppell, TX 75019Off Market
Nearby schools
GreatSchools rating
- 8/10Riverchase ElementaryGrades: PK-5Distance: 0.6 mi
- 5/10Bush Middle SchoolGrades: 6-8Distance: 0.6 mi
- 5/10Ranchview High SchoolGrades: 9-12Distance: 2.7 mi
Schools provided by the listing agent
- Elementary: Riverchase
- Middle: Bush
- High: Ranchview
- District: Carrollton-Farmers Branch ISD
Source: NTREIS. This data may not be complete. We recommend contacting the local school district to confirm school assignments for this home.
Get a cash offer in 3 minutes
Find out how much your home could sell for in as little as 3 minutes with a no-obligation cash offer.
Estimated market value
$717,200
Get a cash offer in 3 minutes
Find out how much your home could sell for in as little as 3 minutes with a no-obligation cash offer.
Estimated market value
$717,200
- Texas
- Dallas County
- Coppell
- 75019
- Riverchase
- 1325 Coral Dr
Nearby cities
Nearby neighborhoods
Nearby zip codes
Other Coppell Topics
