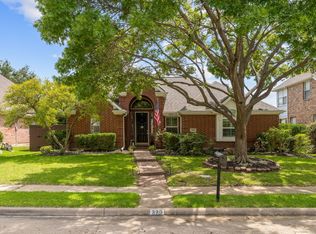
Welcome to this stunning, move-in ready home in the highly sought-after Riverchase Golf Club area of Coppell where lifestyle, comfort, and style come together effortlessly. Enjoy nearby walking trails, scenic biking paths, and premier golf just moments from your door.
Step inside to discover NEW luxury vinyl flooring throughout, fresh designer-inspired paint, and striking hardwood stairs with modern metal balusters that make an immediate impression. Sunlight pours through expansive windows, while recessed lighting enhances the home’s bright, open ambiance.
The beautifully refreshed kitchen is both stylish and functional, featuring painted cabinetry, updated hardware, a gas cooktop, and a convenient over-the-range microwave and oven combination perfect for everyday living and entertaining alike. Bathrooms have been thoughtfully upgraded with contemporary finishes, highlighted by a spa-like primary shower renovation.
Additional upgrades include an epoxy-coated garage, a sleek space-saving laundry system, and a newer HVAC system for peace of mind. With open enrollment to Coppell ISD and quick access to the DART station for an easy commute, this home offers the perfect blend of luxury, convenience, and location.
Don’t miss your opportunity to own this exceptional home in one of Coppell’s most desirable communities
Pending
$559,900
1317 Coral Dr, Coppell, TX 75019
3beds
2,418sqft
:
Get pre-qualified$4,032/mo
Single Family Residence
Built in 1994
8,407 Square Feet Lot
$492,400 Zestimate®
$232/sqft
$23/mo HOA
What's special
- 104 days |
- 90 |
- 3 |
Likely to sell faster than
Zillow last checked:
Listing updated:
Listed by:
Pradeep Nalamada 0809688 817-800-6021,
R2 Realty LLC 817-800-6021
Source: NTREIS,MLS#: 21248292
Facts & features
Interior
Bedrooms & bathrooms
- Bedrooms: 3
- Bathrooms: 3
- Full bathrooms: 2
- 1/2 bathrooms: 1
Primary bedroom
- Features: Sitting Area in Primary, Walk-In Closet(s)
- Level: First
- Dimensions: 20 x 11
Bedroom
- Features: Ceiling Fan(s)
- Level: Second
- Dimensions: 12 x 11
Bedroom
- Level: Second
- Dimensions: 12 x 10
Breakfast room nook
- Level: First
- Dimensions: 10 x 10
Dining room
- Level: First
- Dimensions: 14 x 11
Game room
- Level: Second
- Dimensions: 12 x 10
Kitchen
- Features: Breakfast Bar, Dual Sinks, Eat-in Kitchen, Granite Counters, Pantry, Walk-In Pantry
- Level: First
- Dimensions: 15 x 10
Living room
- Level: First
- Dimensions: 17 x 14
Living room
- Level: First
- Dimensions: 13 x 10
Heating
- Central, Natural Gas
Cooling
- Central Air, Ceiling Fan(s)
Appliances
- Included: Some Gas Appliances, Convection Oven, Dryer, Dishwasher, Electric Oven, Electric Range, Gas Cooktop, Disposal, Gas Water Heater, Ice Maker, Microwave, Plumbed For Gas, Refrigerator, Water Purifier, Washer
- Laundry: Washer Hookup, Electric Dryer Hookup, Gas Dryer Hookup, Laundry in Utility Room
Features
- Built-in Features, Chandelier, Decorative/Designer Lighting Fixtures, Double Vanity, Eat-in Kitchen, Granite Counters, High Speed Internet, Open Floorplan, Other, Cable TV, Vaulted Ceiling(s), Wired for Data, Walk-In Closet(s)
- Flooring: Hardwood, Vinyl
- Windows: Bay Window(s)
- Has basement: No
- Number of fireplaces: 1
- Fireplace features: Gas Log
Interior area
- Total interior livable area: 2,418 sqft
Video & virtual tour
Property
Parking
- Total spaces: 2
- Parking features: Attached Carport, Additional Parking, Alley Access, Concrete, Covered, Door-Single, Epoxy Flooring, Garage, Garage Door Opener, Inside Entrance, Outside, Paved, Parking Lot
- Attached garage spaces: 2
Features
- Levels: Two
- Stories: 2
- Patio & porch: Rear Porch, Patio
- Exterior features: Other
- Pool features: None
- Fencing: Back Yard,Fenced,Privacy,Wood
Lot
- Size: 8,407 Square Feet
- Features: Sprinkler System
- Residential vegetation: Grassed
Details
- Additional structures: Garage(s)
- Parcel number: 180056100F0050000
Construction
Type & style
- Home type: SingleFamily
- Architectural style: Traditional,Detached
- Property subtype: Single Family Residence
Materials
- Brick, Frame, Concrete
- Foundation: Slab
- Roof: Composition,Shingle
Condition
- Year built: 1994
Utilities & green energy
- Sewer: Public Sewer
- Water: Public
- Utilities for property: Electricity Available, Natural Gas Available, Phone Available, Sewer Available, Separate Meters, Underground Utilities, Water Available, Cable Available
Community & HOA
Community
- Features: Curbs, Golf, Playground, Park, Sidewalks
- Security: Security System, Smoke Detector(s)
- Subdivision: Riverchase Estates
HOA
- Has HOA: Yes
- Services included: Association Management, Maintenance Grounds
- HOA fee: $275 annually
- HOA name: Cma
- HOA phone: 972-943-2800
Location
- Region: Coppell
Financial & listing details
- Price per square foot: $232/sqft
- Tax assessed value: $560,000
- Annual tax amount: $4,026
- Date on market: 4/24/2026
- Cumulative days on market: 84 days
- Listing terms: Cash,Conventional,FHA,VA Loan
Estimated market value
$492,400
$448,000 - $542,000
$3,505/mo
Price history
| Date | Event | Price |
|---|---|---|
| 6/16/2026 | Pending sale | $559,900$232/sqft |
Source: NTREIS #21248292 Report a problem | ||
| 5/26/2026 | Contingent | $559,900$232/sqft |
Source: NTREIS #21248292 Report a problem | ||
| 4/24/2026 | Listed for sale | $559,900+69.7%$232/sqft |
Source: NTREIS #21248292 Report a problem | ||
| 10/26/2015 | Listing removed | $330,000$136/sqft |
Source: Ebby Halliday Realtors #13188917 Report a problem | ||
| 10/24/2015 | Pending sale | $330,000$136/sqft |
Source: Ebby Halliday Realtors #13188917 Report a problem | ||
| 10/22/2015 | Listed for sale | $330,000$136/sqft |
Source: Ebby Halliday Realtors #13188917 Report a problem | ||
| 9/17/2015 | Pending sale | $330,000$136/sqft |
Source: Ebby Halliday Realtors #13188917 Report a problem | ||
| 8/14/2015 | Price change | $330,000-2.9%$136/sqft |
Source: Ebby Halliday Realtors #13188917 Report a problem | ||
| 7/8/2015 | Listed for sale | $340,000+26.4%$141/sqft |
Source: Ebby Halliday, REALTORS /FM #13188917 Report a problem | ||
| 3/15/2008 | Listing removed | $269,000$111/sqft |
Source: Number1Expert #10892505 Report a problem | ||
| 2/29/2008 | Price change | $269,000-3.9%$111/sqft |
Source: Number1Expert #10892505 Report a problem | ||
| 12/30/2007 | Listed for sale | $280,000$116/sqft |
Source: Number1Expert #10892505 Report a problem | ||
Public tax history
| Year | Property taxes | Tax assessment |
|---|---|---|
| 2025 | $4,026 +8.4% | $560,000 +11.7% |
| 2024 | $3,713 +5% | $501,150 +28% |
| 2023 | $3,537 -5.6% | $391,490 |
| 2022 | $3,745 -6.2% | $391,490 +2.4% |
| 2021 | $3,991 +1.1% | $382,240 |
| 2020 | $3,948 +9.1% | $382,240 +13.2% |
| 2019 | $3,620 +0.5% | $337,700 |
| 2018 | $3,601 -51.6% | $337,700 +6.5% |
| 2017 | $7,443 -6.7% | $316,980 |
| 2016 | $7,976 +26.8% | $316,980 +12.8% |
| 2015 | $6,288 | $281,100 +4.5% |
| 2014 | $6,288 | $268,970 |
| 2013 | -- | -- |
| 2012 | -- | -- |
| 2011 | -- | -- |
| 2010 | -- | -- |
| 2009 | -- | -- |
| 2008 | -- | -- |
| 2007 | -- | -- |
| 2005 | -- | -- |
| 2004 | -- | -- |
| 2003 | -- | -- |
| 2002 | -- | -- |
| 2001 | -- | -- |
Find assessor info on the county website
Monthly payment
Est. payment
Payment breakdown
Explore the cost of this home by adjusting the details. Changes won't be saved.Climate risks
Neighborhood: Riverchase
Nearby schools
GreatSchools rating
- 8/10Riverchase ElementaryGrades: PK-5Distance: 0.6 mi
- 5/10Bush Middle SchoolGrades: 6-8Distance: 0.6 mi
- 5/10Ranchview High SchoolGrades: 9-12Distance: 2.7 mi
Schools provided by the listing agent
- Elementary: Riverchase
- Middle: Bush
- High: Ranchview
- District: Carrollton-Farmers Branch ISD
Source: NTREIS. This data may not be complete. We recommend contacting the local school district to confirm school assignments for this home.
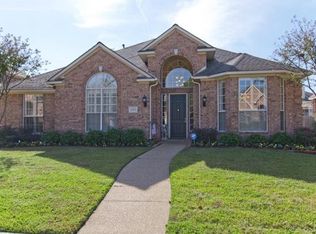
- $589,4004 bd2 ba2.6k sqft1313 Coral Dr, Coppell, TX 75019Off Market
- $763,0004 bd3 ba3.4k sqft1321 Coral Dr, Coppell, TX 75019Off Market
- $670,7005 bd4 ba3.2k sqft1322 Barrington Dr, Coppell, TX 75019Off Market
- $712,7004 bd3 ba3.2k sqft1309 Coral Dr, Coppell, TX 75019Off Market
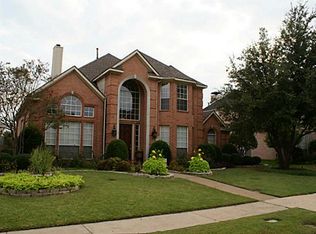
- $--4 bd3 ba3.1k sqft1325 Coral Dr, Coppell, TX 75019Sold
- $737,6004 bd3 ba3.1k sqft1326 Barrington Dr, Coppell, TX 75019Off Market
- $645,7004 bd3 ba2.8k sqft1318 Barrington Dr, Coppell, TX 75019Off Market
- $759,8004 bd3 ba3.9k sqft1316 Coral Dr, Coppell, TX 75019Off Market
A local agent can set up tours, give advice and negotiate with sellers.
Similar homes
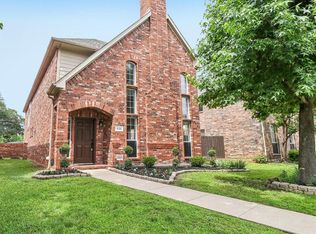
- $574,0003 bd3 ba2.2k sqft526 Archer Dr, Coppell, TX 75019For Sale
 MLS ID #21261701, Jason Moore. NTREIS
 - $509,9003 bd3 ba2.1k sqft257 Ridge Haven Dr, Lewisville, TX 75067For Sale
 MLS ID #21345821, Patrick Kocher. NTREIS
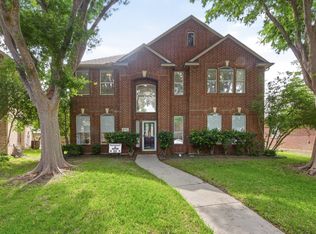
 - $649,9004 bd3 ba2.4k sqft617 Claremont Ct, Coppell, TX 75019For Sale
 MLS ID #21251559, Alisha Rosse. NTREIS
 - $475,0003 bd2 ba1.6k sqft320 Andre Dr, Irving, TX 75063For Sale
 MLS ID #21346749, Saj Babu. NTREIS
 - $579,0003 bd2 ba1.8k sqft4804 Haven Ridge Rd, Carrollton, TX 75010For SaleMLS ID #21335569, Christy Hwang. NTREIS
- $548,0004 bd2 ba2.4k sqft6000 Plantation Ln, Frisco, TX 75035For SaleMLS ID #21348486, Rebecca Lee. NTREIS
- $495,0003 bd2 ba1.8k sqft597 Southridge Way, Irving, TX 75063For SaleMLS ID #21302031, Julieanne Jones. NTREIS
- $540,0003 bd3 ba2k sqft8417 Castle Creek Rd, North Richland Hills, TX 76182For SaleMLS ID #21342604, Marcy Barkemeyer. NTREIS
- $797,0004 bd4 ba3.2k sqft525 Blackfield Dr, Coppell, TX 75019For SaleMLS ID #21309822, Bhavana Sirivelu. NTREIS
- $519,0004 bd3 ba2.5k sqft2309 York Ct, Carrollton, TX 75006For SaleMLS ID #21105478, Grady Beck. NTREIS
- $539,9993 bd3 ba2.4k sqft2224 Briar Ridge Trl, Carrollton, TX 75010For SaleMLS ID #21248062, Nabil Ahmed. NTREIS
- $765,0004 bd4 ba2.7k sqft4456 Tall Knight Ln, Carrollton, TX 75010For SaleMLS ID #21351937, Jennifer Liu. NTREIS
- $569,9004 bd3 ba3.4k sqft5224 Winterberry Ct, Fort Worth, TX 76244For SaleMLS ID #21339065, Tom Schneider. NTREIS
- $550,0004 bd3 ba2.2k sqft304 Belvedere Dr, Allen, TX 75013For SaleMLS ID #21341062, Samer Alhasan. NTREIS
- $539,9004 bd3 ba2.5k sqft5713 Charleston Dr, Frisco, TX 75035For SaleMLS ID #21344389, Mahavir Semwal. NTREIS
- $550,0005 bd4 ba2.8k sqft3820 Blueridge Dr, The Colony, TX 75056For SaleMLS ID #21242036, Bryan Fitzpatrick. NTREIS
- $497,0003 bd2 ba1.8k sqft902 Santa Cruz Dr, Keller, TX 76248For SaleMLS ID #21345927, John Davis. NTREIS
- $615,0003 bd3 ba2.8k sqft10014 Hickory Xing, Dallas, TX 75243For SaleMLS ID #21341065, Kendall Travis. NTREIS
- $499,9994 bd3 ba2.4k sqft4124 Briarbend Rd, Dallas, TX 75287For SaleMLS ID #21198218, Barbara Lundquist. NTREIS
- $565,0005 bd5 ba2.9k sqft2204 Cardinal Dr, Plano, TX 75023For SaleMLS ID #21319327, Connor Hornsby. NTREIS
