Skip main navigation
Closed
  • $183,300

    1325 Dodge Dr NW, Warren, OH 44485

    3beds
    2,106sqft
    Single Family Residence
    Built in 1962
    6,751 Square Feet Lot
    $183,300 Zestimate®
    $87/sqft
    $1,669 Estimated rent

    Home value

    $183,300

    $158,000 - $207,000

    $1,669/mo

    Zestimate® history
    Loading
    Loading...

    Owner options

    List your home for rent

    $1,669/mo

    Rent Zestimate®

    Find your next renter with Zillow Rental Manager. Plus, with online applications, you can quickly screen prospective tenants – for free.

    Learn more

    $1,669/mo

    Rent Zestimate®

    Refinance and save

    $1,229/mo

    Est. payment

    Refinancing to a lower rate could help reduce your monthly payments and save thousands over the life of the loan.

    See today's rates

    $1,229/mo

    Est. payment

    Explore your selling options

    Work with a Zillow partner agent

    Leverage their expertise and Zillow's premium Showcase listings to get your home seen by more buyers.

    Get started

    List with your own agent

    Get your home in front of millions of buyers by listing it on Zillow.

    Learn how to do it

    Sell it yourself

    Take full control of how buyers see your home on Zillow by listing For Sale by Owner (FSBO).

    List your home

    What's special

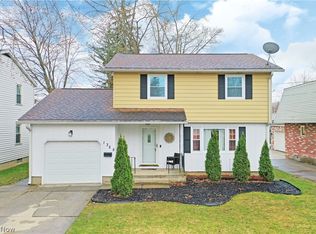
    Colorful, comfortable and filled with charm, this two-story Warren home brings a refreshing three bedroom package with plenty of potential! The handsome home sits on a well-manicured lot with a sizeable, fenced in back yard. While the sculpted shrubbery draws you near, a covered rear patio presides out back for warm summer relaxation, as it overlooks a casual firepit. Inside, hardwood style flooring fills the main hall as it spills into the expansive rear kitchen. Meanwhile, the plush, carpeted living room breaks away with its large picture windows that fill the room with natural light. A formal dining area currently serves as home office space for easy multi-purpose use. The kitchen itself lends stainless appliances along with natural wood cabinets as it drops away past eat-in dining to find a first floor half bath and both garage and patio access. Up the carpeted stairs, a second full bath offers stylish tile work and a dark stained vanity. The three bedrooms showcase i

    This property is not currently displayed as for sale or rent on Zillow. This may be different from what's on other websites or public sources.

    Zillow last checked:

    Listing updated:

    Listed by:

    Erin R Pernice 330-647-1117,

    Brokers Realty Group

    Bought with:

    Anthony Maffei, 2008003142

    CENTURY 21 Lakeside Realty

    Source: MLS Now,MLS#: 4358504MLS LogoOriginating MLS: Stark Trumbull Area REALTORS

    Facts & features

    Interior

    Bedrooms & bathrooms
    • Bedrooms: 3
    • Bathrooms: 2
    • Full bathrooms: 1
    • 1/2 bathrooms: 1
    • Main level bathrooms: 1
    Bedroom
    • Description: Flooring: Carpet
    • Level: Second
    • Dimensions: 9.60 x 13.10
    Bedroom
    • Description: Flooring: Carpet
    • Level: Second
    • Dimensions: 13.40 x 12.30
    Bedroom
    • Description: Flooring: Carpet
    • Level: Second
    • Dimensions: 12.30 x 11.70
    Dining room
    • Description: Flooring: Carpet
    • Level: First
    • Dimensions: 10.70 x 10.30
    Family room
    • Description: Flooring: Linoleum
    • Level: Basement
    • Dimensions: 25.00 x 23.70
    Kitchen
    • Description: Flooring: Laminate
    • Level: First
    • Dimensions: 10.70 x 15.00
    Living room
    • Description: Flooring: Carpet
    • Level: First
    • Dimensions: 17.70 x 13.40
    Heating
    • Forced Air, Gas
    Cooling
    • Central Air
    Appliances
    • Included: Dishwasher, Microwave, Range, Refrigerator
    • Laundry: In Unit
    Features
    • Basement: Finished
    • Has fireplace: No
    Interior area
    • Total structure area: 2,106
    • Total interior livable area: 2,106 sqft
    • Finished area above ground: 1,430
    • Finished area below ground: 676

    Property

    Parking
    • Total spaces: 1
    • Parking features: Attached, Garage, Paved
    • Attached garage spaces: 1
    Features
    • Levels: Two
    • Stories: 2
    • Patio & porch: Patio, Porch
    • Fencing: Wood
    Lot
    • Size: 6,751 Square Feet
    Details
    • Parcel number: 39296500

    Construction

    Type & style
    • Home type: SingleFamily
    • Architectural style: Colonial
    • Property subtype: Single Family Residence
    Materials
    • Aluminum Siding
    • Roof: Asphalt,Fiberglass
    Condition
    • Year built: 1962

    Utilities & green energy

    • Water: Public

    Community & HOA

    Community
    • Subdivision: Oakdale
    HOA
    • Has HOA: No
    Location
    • Region: Warren

    Financial & listing details

    • Price per square foot: $87/sqft
    • Annual tax amount: $1,168
    • Date on market: 3/25/2022
    • Cumulative days on market: 2 days
    • Listing terms: Cash,Conventional,FHA,VA Loan

    Price history

    DateEventPrice
    5/2/2022Sold$125,000+31.6%$59/sqft
    Source: MLS Now #4358504 Report a problem
    3/28/2022Pending sale$95,000$45/sqft
    Source: MLS Now #4358504 Report a problem
    3/25/2022Listed for sale$95,000$45/sqft
    Source: MLS Now #4358504 Report a problem

    Public tax history

    Tax history is unavailable.

    Neighborhood: 44485

    Nearby schools

    GreatSchools rating
    Schools provided by the listing agent
    • District: Warren CSD - 7820

    Source: MLS Now. This data may not be complete. We recommend contacting the local school district to confirm school assignments for this home.

    Get pre-qualified for a loan
    At Zillow Home Loans, we can pre-qualify you in as little as 5 minutes with no impact to your credit score.

    An equal housing lender. NMLS #10287.

    Sell for more on Zillow
    Get a Zillow Showcase℠ listing at no additional cost and you could sell for .
    $183,300
    2% more
    +$3,666
    With Zillow Showcase(estimated)
    $186,966