Skip main navigation
Closed
  • $169,900

    1345 Dodge Dr NW, Warren, OH 44485

    3beds
    1,817sqft
    Single Family Residence
    Built in 1967
    6,751 Square Feet Lot
    $181,500 Zestimate®
    $94/sqft
    $1,403 Estimated rent

    Home value

    $181,500

    $142,000 - $234,000

    $1,403/mo

    Zestimate® history
    Loading
    Loading...

    Owner options

    List your home for rent

    $1,403/mo

    Rent Zestimate®

    Find your next renter with Zillow Rental Manager. Plus, with online applications, you can quickly screen prospective tenants – for free.

    Learn more

    $1,403/mo

    Rent Zestimate®

    Refinance and save

    $1,155/mo

    Est. payment

    Refinancing to a lower rate could help reduce your monthly payments and save thousands over the life of the loan.

    See today's rates

    $1,155/mo

    Est. payment

    Explore your selling options

    Work with a Zillow partner agent

    Leverage their expertise and Zillow's premium Showcase listings to get your home seen by more buyers.

    Get started

    List with your own agent

    Get your home in front of millions of buyers by listing it on Zillow.

    Learn how to do it

    Sell it yourself

    Take full control of how buyers see your home on Zillow by listing For Sale by Owner (FSBO).

    List your home

    What's special

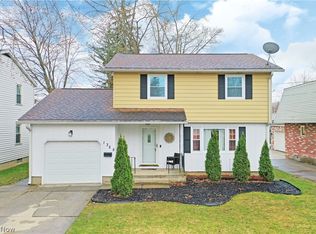
    Bold blue colors set beneath the colorful trees instantly command your attention as you are reeled in by the curb appeal of this wonderful Warren residence! Offering three floors of finished, move-in-ready living space, this stunner should be high on your list. A fenced-in backyard adds to the appeal while you enjoy the ample patio space that overlooks a large storage shed. Step inside to take in the inviting foyer as the hardwood staircase rises to the second-floor bedrooms. Like styled flooring spills out into the nearby living room where a bay window illuminates the spacious layout. Formal dining awaits the far corner before opening into the impressively sized kitchen and its striking overhead lighting. Multiple countertops include easy casual dining areas. A short hall runs past garage access to find a cozy half bath that completes the floor. Upstairs, a second full bath showcases attractive woodwork and an updated shower. Three sizeable bedrooms follow suit as they branch from the main hallway, each with warm hardwoods and personal closet space. At the basement level, the finished family room makes for easy entertainment while the corner bar hides away. Provisions for an additional bath join utilities with its current stall shower.

    Zillow last checked:

    Listing updated:

    Listed by:

    Mary J Sims mary.sims@brokerssold.com330-502-3011,

    Brokers Realty Group

    Bought with:

    Theresa Robin, 2023000415

    Kelly Warren and Associates RE Solutions

    Kelly L Warren, 2018003552

    Kelly Warren and Associates RE Solutions

    Source: MLS Now,MLS#: 5077623MLS LogoOriginating MLS: Youngstown Columbiana Association of REALTORS

    Facts & features

    Interior

    Bedrooms & bathrooms
    • Bedrooms: 3
    • Bathrooms: 2
    • Full bathrooms: 1
    • 1/2 bathrooms: 1
    • Main level bathrooms: 1
    Primary bedroom
    • Description: Flooring: Wood
    • Level: Second
    • Dimensions: 13 x 11
    Bedroom
    • Description: Flooring: Wood
    • Level: Second
    • Dimensions: 12 x 12
    Bedroom
    • Description: Flooring: Wood
    • Level: Second
    • Dimensions: 13 x 9
    Bonus room
    • Description: Flooring: Carpet
    • Features: Bar
    • Level: Second
    • Dimensions: 8 x 9
    Dining room
    • Description: Flooring: Wood
    • Level: First
    • Dimensions: 10 x 11
    Eat in kitchen
    • Description: Flooring: Laminate
    • Level: First
    • Dimensions: 16 x 11
    Entry foyer
    • Description: Flooring: Wood
    • Level: First
    • Dimensions: 12 x 5
    Living room
    • Description: Flooring: Wood
    • Level: First
    • Dimensions: 17 x 14
    Recreation
    • Description: Flooring: Wood
    • Level: Basement
    • Dimensions: 25 x 12
    Heating
    • Forced Air, Gas
    Cooling
    • Central Air
    Appliances
    • Laundry: In Basement
    Features
    • Basement: Finished
    • Has fireplace: No
    Interior area
    • Total structure area: 1,817
    • Total interior livable area: 1,817 sqft
    • Finished area above ground: 1,417
    • Finished area below ground: 400

    Property

    Parking
    • Total spaces: 1
    • Parking features: Attached, Driveway, Garage
    • Attached garage spaces: 1
    Features
    • Levels: Two
    • Stories: 2
    • Fencing: Back Yard,Wood
    Lot
    • Size: 6,751 Square Feet
    Details
    • Parcel number: 39102760
    • Special conditions: Standard

    Construction

    Type & style
    • Home type: SingleFamily
    • Architectural style: Colonial
    • Property subtype: Single Family Residence
    Materials
    • Vinyl Siding
    • Foundation: Block
    • Roof: Asphalt,Fiberglass
    Condition
    • Year built: 1967

    Utilities & green energy

    • Sewer: Public Sewer
    • Water: Public

    Community & HOA

    Community
    • Subdivision: Oakdale
    HOA
    • Has HOA: No
    Location
    • Region: Warren

    Financial & listing details

    • Price per square foot: $94/sqft
    • Annual tax amount: $1,130
    • Date on market: 10/16/2024
    • Cumulative days on market: 17 days

    Price history

    DateEventPrice
    1/13/2025Sold$169,900$94/sqft
    Source: MLS Now #5077623 Report a problem
    12/15/2024Pending sale$169,900$94/sqft
    Source: MLS Now #5077623 Report a problem
    12/6/2024Listed for sale$169,900$94/sqft
    Source: MLS Now #5077623 Report a problem
    10/25/2024Pending sale$169,900$94/sqft
    Source: MLS Now #5077623 Report a problem
    10/16/2024Listed for sale$169,900$94/sqft
    Source: MLS Now #5077623 Report a problem

    Public tax history

    Tax history is unavailable.

    Neighborhood: 44485

    Nearby schools

    GreatSchools rating
    Schools provided by the listing agent
    • District: Warren CSD - 7820

    Source: MLS Now. This data may not be complete. We recommend contacting the local school district to confirm school assignments for this home.

    Get pre-qualified for a loan
    At Zillow Home Loans, we can pre-qualify you in as little as 5 minutes with no impact to your credit score.

    An equal housing lender. NMLS #10287.

    Sell for more on Zillow
    Get a Zillow Showcase℠ listing at no additional cost and you could sell for .
    $181,500
    2% more
    +$3,630
    With Zillow Showcase(estimated)
    $185,130