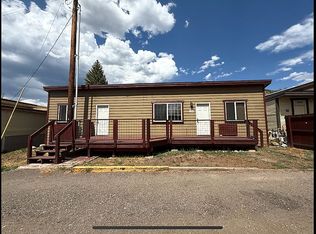
Tucked along the banks of the Yampa River in the sought-after Dream Island community, this oversized 3-bedroom, 2-bath home offers a rare blend of space, setting, and lifestyle in the heart of Downtown Steamboat Springs. Sold unfurnished and thoughtfully updated, the home features newer roof and siding (approximately 8 years old), a brand-new pellet stove paired with forced air heat, in-unit washer and dryer, and a new sliding glass door that opens to your private outdoor retreat. Step outside and the magic really begins. Enjoy a fully fenced yard, a generous riverside deck perfect for entertaining, a storage shed, and a beautiful mature evergreen that adds both shade and charm. Imagine floating down the Yampa from the Walton Creek put-in and stepping right into your own backyard for a sunset barbecue. Dream Island is a pet-friendly park, welcoming your canine companions, and the monthly lot rent of $1,356 includes trash, snow removal, and two dedicated parking spaces. Financing may be possible, as the current owner holds a mortgage on the home. All this just moments from downtown amenities, dining, and recreation—offered at an attractive entry level price! Buyers must apply and be approved by Dream Island management prior to offer acceptance.
For sale
Price cut: $16K (8/27)
$182,000
1325 Dream Island Plaza UNIT 2.5, Steamboat Springs, CO 80487
3beds
1,002sqft
Manufactured Home, Single Family Residence
Built in 1970
-- sqft lot
$-- Zestimate®
$182/sqft
$-- HOA
What's special
Fully fenced yardStorage shedIn-unit washer and dryer
- 146 days
- 3,047
- 173
Zillow last checked:
Listing updated:
Listed by:
Kathy Wichelhaus 970-819-7017,
Exp Realty, LLC
Source: Altitude Realtors,MLS#: S1068125 Originating MLS: Steamboat Springs Board of Realtors
Originating MLS: Steamboat Springs Board of RealtorsFacts & features
Interior
Bedrooms & bathrooms
- Bedrooms: 3
- Bathrooms: 2
- 3/4 bathrooms: 2
Primary bedroom
- Level: Main
Bedroom
- Level: Main
Bedroom
- Level: Main
Dining room
- Level: Main
Kitchen
- Level: Main
Living room
- Level: Main
Other
- Level: Main
Other
- Level: Main
Heating
- Forced Air
Appliances
- Included: Dryer, Dishwasher, Electric Range, Microwave Hood Fan, Microwave, Refrigerator, Washer, Washer/Dryer
- Laundry: In Unit
Features
- Ceiling Fan(s), Entrance Foyer, See Remarks
- Flooring: Laminate
- Basement: None
- Number of fireplaces: 1
Interior area
- Total interior livable area: 1,002 sqft
Property
Parking
- Parking features: None
Features
- Levels: One
- Has view: Yes
- View description: Water
- Has water view: Yes
- Water view: Water
- Waterfront features: River Front
- Frontage type: River
Lot
- Features: Near Public Transit
Details
- Additional structures: Shed(s)
- Parcel number: M0771037
- Zoning description: Mobile Home
Construction
Type & style
- Home type: MobileManufactured
- Architectural style: Mobile Home
- Property subtype: Manufactured Home, Single Family Residence
Materials
- Wood Siding
- Roof: See Remarks
Condition
- Resale
- Year built: 1970
Utilities & green energy
- Sewer: Connected, Public Sewer
- Water: Public
- Utilities for property: Cable Available, Electricity Available, High Speed Internet Available, Sewer Available, Snow Removal, Trash Collection, Water Available, Sewer Connected
Community & HOA
Community
- Features: None, Public Transportation
- Subdivision: Dream Island
HOA
- Has HOA: Yes
Location
- Region: Steamboat Springs
Financial & listing details
- Price per square foot: $182/sqft
- Annual tax amount: $41
- Date on market: 4/8/2026
- Exclusions: Do Not Know, Furniture
- Road surface type: Paved
Estimated market value
Not available
Estimated sales range
Not available
Not available
Price history
| Date | Event | Price |
|---|---|---|
| 8/27/2026 | Price change | $182,000-8.1%$182/sqft |
Source:  Altitude Realtors #S1068125 Report a problem Altitude Realtors #S1068125 Report a problem | ||
| 6/2/2026 | Price change | $198,000-4.8%$198/sqft |
Source: Altitude Realtors #S1068125 Report a problem | ||
| 4/8/2026 | Listed for sale | $208,000$208/sqft |
Source: eXp Realty #S1068125 Report a problem | ||
Public tax history
Tax history is unavailable.
Monthly payment
Climate risks
Neighborhood: 80487
Nearby schools
Schools provided by the listing agent
- Elementary: Strawberry Park
- Middle: Steamboat Springs
- High: Steamboat Springs
Source: Altitude Realtors. This data may not be complete. We recommend contacting the local school district to confirm school assignments for this home.
- $248,7002 bd1 ba1.5k sqft1325 Dream Island Plz SUITE 11, Steamboat Springs, CO 80487Off Market

- $126,1004 bd2 ba564 sqft1325 Dream Island Plz SUITE 10, Steamboat Springs, CO 80487Off Market
- $142,4002 bd1 ba600 sqft1325 Dream Island Plz SUITE 12, Steamboat Springs, CO 80487Off Market
- $131,8002 bd1 ba798 sqft1325 Dream Island Plz SUITE 13, Steamboat Springs, CO 80487Off Market
Similar homes
- $200,0004 bd2 ba924 sqft2900 W Acres Drive UNIT 47, Steamboat Springs, CO 80487For Sale

 MLS ID #S1070896, Dylan Davidson, RE/MAX Partners. Altitude Realtors
 - $155,0002 bd1 ba816 sqft1311 Dream Island Plz Suite 11B, Steamboat Springs, CO 80487For Sale By Owner
- $130,0003 bd2 ba924 sqft2900 W Acres Drive UNIT 41, Steamboat Springs, CO 80487For Sale
 MLS ID #S1065816, Dylan Davidson, RE/MAX Partners. Altitude Realtors
