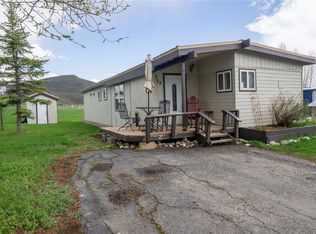
Introducing a well maintained, beautifully updated home in West Acres Park. Have you been looking for a way to live in Steamboat, in a home with enough space for family and friends, without the excessive monthly payments associated with similarly sized rentals? This could be your chance! This inviting and clean home includes 3 bedrooms and a large bonus room, allowing flexibility with a variety of potential uses. The home features a thoughtful use of space, making it feel much larger than the quoted footprint. A good size kitchen with plenty of cabinet space flows into the dining area and living room, creating a welcoming open floorplan. With bedrooms spaced throughout the home, there is plenty of separation for privacy. In addition to the favorable floorplan, the home features tasteful updates including flooring, lighting, paint, and cabinetry. The roof and water heater were also recently replaced. If you need extra space for snow tires or bikes, there is a clean storage shed located in a spacious backyard. Conveniently located, with close proximity to downtown Steamboat and local breweries and restaurants. Be sure to check out this incredible opportunity to own a home in Steamboat. All homes at West Acres must be owner-occupied, and buyers must complete a park application and be approved before purchasing. The lot rent for this property is currently $1,647 per month.
For sale
$200,000
2900 W Acres Drive UNIT 47, Steamboat Springs, CO 80487
4beds
924sqft
Manufactured Home, Single Family Residence
Built in 1979
-- sqft lot
$-- Zestimate®
$216/sqft
$-- HOA
What's special
Clean storage shedLarge bonus roomWelcoming open floorplanSpacious backyardWell maintainedBeautifully updated home
- 16 days |
- 203 |
- 15 |
Likely to sell faster than
Zillow last checked:
Listing updated:
Listed by:
Dylan Davidson dylan@sliceofsteamboat.com,
RE/MAX Partners
Source: Altitude Realtors,MLS#: S1070896 Originating MLS: Steamboat Springs Board of Realtors
Originating MLS: Steamboat Springs Board of RealtorsFacts & features
Interior
Bedrooms & bathrooms
- Bedrooms: 4
- Bathrooms: 2
- Full bathrooms: 1
- 3/4 bathrooms: 1
Bedroom
- Level: Main
Bedroom
- Level: Main
Bedroom
- Level: Main
Bonus room
- Level: Main
Other
- Level: Main
Kitchen
- Level: Main
Laundry
- Level: Main
Living room
- Level: Main
Other
- Level: Main
Heating
- Forced Air
Appliances
- Included: Dishwasher, Gas Range, Oven, Refrigerator, Dryer, Washer
- Laundry: Main Level, In Unit
Features
- Open Floorplan
- Flooring: Luxury Vinyl, Luxury VinylTile
- Has fireplace: No
Interior area
- Total interior livable area: 924 sqft
Property
Parking
- Parking features: Off Street
Features
- Levels: One
Lot
- Features: See Remarks
Details
- Additional structures: Shed(s)
- Parcel number: M0081675
- Zoning description: Mobile Home
Construction
Type & style
- Home type: MobileManufactured
- Architectural style: Mobile Home
- Property subtype: Manufactured Home, Single Family Residence
Materials
- Modular/Prefab
- Roof: Metal
Condition
- Resale
- Year built: 1979
Utilities & green energy
- Sewer: Connected, Public Sewer
- Water: Public
- Utilities for property: Electricity Available, Natural Gas Available, Sewer Available, Water Available, Sewer Connected
Community & HOA
Community
- Features: None
- Subdivision: West Acres Park Subd
HOA
- Has HOA: No
- HOA name: West Acres Mobile Home Park
Location
- Region: Steamboat Springs
Financial & listing details
- Price per square foot: $216/sqft
- Tax assessed value: $72,850
- Annual tax amount: $204
- Date on market: 8/5/2026
- Exclusions: No
- Road surface type: Paved
Estimated market value
Not available
Estimated sales range
Not available
$2,819/mo
Price history
| Date | Event | Price |
|---|---|---|
| 8/5/2026 | Listed for sale | $200,000-11.1%$216/sqft |
Source:  Altitude Realtors #S1070896 Report a problem Altitude Realtors #S1070896 Report a problem | ||
| 7/27/2026 | Listing removed | $225,000$244/sqft |
Source: Altitude Realtors #S1066136 Report a problem | ||
| 2/12/2026 | Listed for sale | $225,000+316.7%$244/sqft |
Source: Altitude Realtors #S1066136 Report a problem | ||
| 9/10/2009 | Sold | $54,000+151.2%$58/sqft |
Source: Agent Provided Report a problem | ||
| 9/30/1993 | Sold | $21,500$23/sqft |
Source: Agent Provided Report a problem | ||
Public tax history
| Year | Property taxes | Tax assessment |
|---|---|---|
| 2024 | $205 +3.4% | $4,880 |
| 2023 | $198 -41.7% | $4,880 -20.7% |
| 2022 | $339 -1.8% | $6,150 -2.8% |
| 2021 | $346 +20.7% | $6,330 +19.9% |
| 2020 | $286 +2.5% | $5,280 |
| 2019 | $279 +188.3% | $5,280 +13.8% |
| 2017 | $97 -57.6% | $4,640 +117.8% |
| 2016 | $229 +141.3% | $2,130 |
| 2015 | $95 +6.7% | $2,130 +11.5% |
| 2014 | $89 +2.1% | $1,910 -51.8% |
| 2012 | $87 | $3,960 -2.2% |
| 2010 | -- | $4,050 |
| 2009 | -- | $4,050 +23.1% |
| 2008 | -- | $3,290 |
| 2007 | -- | $3,290 +0.6% |
| 2005 | -- | $3,270 |
Find assessor info on the county website
Monthly payment
Climate risks
Neighborhood: 80487
Nearby schools
GreatSchools rating
- 8/10Sleeping Giant SchoolGrades: PK-8Distance: 1.9 mi
- 7/10Steamboat Springs High SchoolGrades: 9-12Distance: 2.8 mi
Schools provided by the listing agent
- Elementary: Sleeping Giant
- Middle: Steamboat Springs
- High: Steamboat Springs
Source: Altitude Realtors. This data may not be complete. We recommend contacting the local school district to confirm school assignments for this home.
- $66,0003 bd2 ba1k sqft2900 W Acres Dr UNIT 42, Steamboat Springs, CO 80487Sold

- $58,5002 bd2 ba808 sqft2900 W Acres Dr UNIT 52, Steamboat Springs, CO 80487Sold
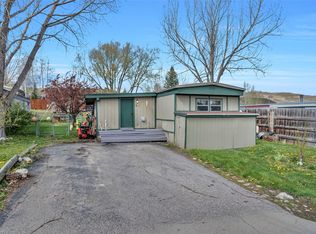
- $55,0002 bd2 ba1k sqft2900 W Acres Dr UNIT 57, Steamboat Springs, CO 80487Sold
- $125,0003 bd1 ba1.5k sqft2900 W Acres Dr UNIT 48, Steamboat Springs, CO 80487For Sale

- $130,0003 bd2 ba924 sqft2900 W Acres Dr UNIT 41, Steamboat Springs, CO 80487For Sale
- $299,0003 bd2 ba1k sqft2900 W Acres Dr UNIT 62, Steamboat Springs, CO 80487New Construction
- $60,0003 bd2 ba1.2k sqft2900 W Acres Dr UNIT 83B, Steamboat Springs, CO 80487For Sale
- $299,0003 bd2 ba1.1k sqft2900 W Acres Dr UNIT 61, Steamboat Springs, CO 80487New Construction
A local agent can set up tours, give advice and negotiate with sellers.
Similar homes
- $198,0003 bd2 ba1k sqft1325 Dream Island Plaza UNIT 2.5, Steamboat Springs, CO 80487For Sale

 MLS ID #S1068125, Kathy Wichelhaus, Exp Realty, LLC. Altitude Realtors
 - $130,0003 bd2 ba924 sqft2900 W Acres Drive UNIT 41, Steamboat Springs, CO 80487For Sale
 MLS ID #S1065816, Dylan Davidson, RE/MAX Partners. Altitude Realtors
 - $299,0003 bd2 ba1k sqft2900 West Acres Drive UNIT 62, Steamboat Springs, CO 80487New Construction
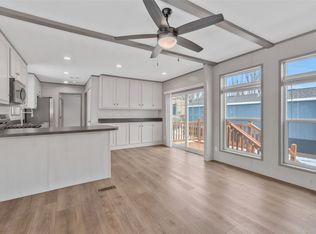 MLS ID #S1066212, Bart Kounovsky, Steamboat Realty and Management. Altitude Realtors
 - $299,0003 bd2 ba1.1k sqft2900 West Acres Drive UNIT 61, Steamboat Springs, CO 80487New Construction
 MLS ID #S1066223, Bart Kounovsky, Steamboat Realty and Management. Altitude Realtors
 - $155,0002 bd1 ba816 sqft1311 Dream Island Plz Suite 11B, Steamboat Springs, CO 80487For Sale By Owner
