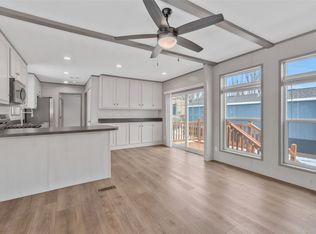
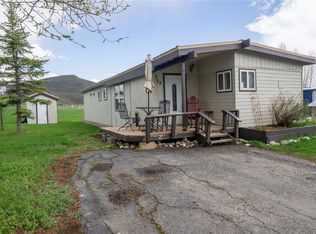
Come check out this move-in ready, charming, 2 bedroom, 2 bathroom home in West Acres. Property has been well maintained, has an added mudroom, covered deck, and additional bar/storage room. The flat and grassy yard has mature cottonwood and choke cherry trees plus a garden shed. In the entry of the home is a large mudroom, affording the home additional flex space, cabinets and storage. The spacious living room has plenty room for all to find a cozy spot. The kitchen has lots of cabinet storage and counter space to cook up a feast, as well as a pantry and breakfast nook. The primary bedroom has a private, newly updated bathroom along with quick access to the laundry. The second bedroom has an ensuite bathroom. The covered deck off the mudroom is a peaceful place to relax, barbecue or dine alfresco. There is a storage room off the back of the property which can be used to store bikes, gear, equipment or be used as a bar/hangout. Home is conveniently located 2.5 miles from downtown, with quick access to Bear River Skate Park and Core Trail. One dog is welcome. Property must be owner-occupied and the buyer must complete the West Acres Mobile Home Park application and be approved by the management company prior to closing. Monthly lot rent is $1,647.
Sold for $55,000
$55,000
2900 W Acres Drive UNIT 57, Steamboat Springs, CO 80487
2beds
1,044sqft
Manufactured Home, Single Family Residence
Built in 1979
-- sqft lot
$54,400 Zestimate®
$53/sqft
$2,988 Estimated rent
Home value
$54,400
$50,000 - $60,000
$2,988/mo
Zestimate® history
Owner options
List your home for rent
$2,988/mo
Rent Zestimate®
Find your next renter with Zillow Rental Manager. Plus, with online applications, you can quickly screen prospective tenants – for free.
$2,988/mo
Rent Zestimate®
Refinance and save
$248/mo
Est. payment
Refinancing to a lower rate could help reduce your monthly payments and save thousands over the life of the loan.
$248/mo
Est. payment
Explore your selling options
Work with a Zillow partner agent
Leverage their expertise and Zillow's premium Showcase listings to get your home seen by more buyers.
Get startedList with your own agent
Get your home in front of millions of buyers by listing it on Zillow.
Learn how to do itSell it yourself
Take full control of how buyers see your home on Zillow by listing For Sale by Owner (FSBO).
List your homeWhat's special
Flat and grassy yardGarden shedCovered deckAdded mudroomLarge mudroomCabinets and storageBreakfast nook
Zillow last checked:
Listing updated:
Listed by:
Cheryl Foote 970-846-6444,
Compass
Bought with:
Cheryl Foote, FA40001388
Compass
Source: Altitude Realtors,MLS#: S1068527 Originating MLS: Steamboat Springs Board of Realtors
Originating MLS: Steamboat Springs Board of RealtorsFacts & features
Interior
Bedrooms & bathrooms
- Bedrooms: 2
- Bathrooms: 2
- Full bathrooms: 2
Primary bedroom
- Level: Main
Bedroom
- Level: Main
Dining room
- Level: Main
Other
- Level: Main
Kitchen
- Level: Main
Laundry
- Level: Main
Living room
- Level: Main
Mud room
- Level: Main
Other
- Level: Main
Heating
- Forced Air
Appliances
- Included: Dishwasher, Disposal, Oven, Range, Refrigerator, Dryer, Washer
Features
- Flooring: Carpet, Luxury Vinyl, Luxury VinylTile, Vinyl
Interior area
- Total interior livable area: 1,044 sqft
Property
Parking
- Parking features: Asphalt, Off Street
Features
- Has view: Yes
- View description: Mountain(s)
Lot
- Features: See Remarks
Details
- Parcel number: M0081874
- Zoning description: Mobile Home
Construction
Type & style
- Home type: MobileManufactured
- Architectural style: Mobile Home
- Property subtype: Manufactured Home, Single Family Residence
Materials
- Modular/Prefab, Metal Siding, Vinyl Siding
- Roof: Metal
Condition
- Resale
- Year built: 1979
Utilities & green energy
- Sewer: Connected, Public Sewer
- Water: Public
- Utilities for property: Electricity Available, Natural Gas Available, Sewer Available, Water Available, Sewer Connected
Community & HOA
Community
- Features: None
- Subdivision: West Acres Park Subd
HOA
- Has HOA: No
Location
- Region: Steamboat Springs
Financial & listing details
- Price per square foot: $53/sqft
- Tax assessed value: $19,430
- Annual tax amount: $54
- Date on market: 5/7/2026
- Exclusions: No
- Road surface type: Paved
Price history
| Date | Event | Price |
|---|---|---|
| 6/30/2026 | Sold | $55,000-15.4%$53/sqft |
Source:  Altitude Realtors #S1068527 Report a problem Altitude Realtors #S1068527 Report a problem | ||
| 6/17/2026 | Pending sale | $65,000$62/sqft |
Source: Altitude Realtors #S1068527 Report a problem | ||
| 6/4/2026 | Price change | $65,000-4.4%$62/sqft |
Source: Altitude Realtors #S1068527 Report a problem | ||
| 5/29/2026 | Price change | $68,000-2.9%$65/sqft |
Source: Altitude Realtors #S1068527 Report a problem | ||
| 5/7/2026 | Listed for sale | $70,000$67/sqft |
Source: Altitude Realtors #S1068527 Report a problem | ||
Public tax history
| Year | Property taxes | Tax assessment |
|---|---|---|
| 2024 | $54 +3.3% | $1,300 |
| 2023 | $53 -78.4% | $1,300 -70.6% |
| 2022 | $244 -1.6% | $4,420 -2.6% |
| 2021 | $248 +19.1% | $4,540 +18.2% |
| 2020 | $208 +2.5% | $3,840 |
| 2019 | $203 +96.7% | $3,840 +18.5% |
| 2017 | $103 -35.3% | $3,240 +42.7% |
| 2016 | $160 +58.2% | $2,270 |
| 2015 | $101 +16.7% | $2,270 +22% |
| 2014 | $87 +2.1% | $1,860 -27.3% |
| 2012 | $85 | $2,560 -2.7% |
| 2010 | -- | $2,630 |
| 2009 | -- | $2,630 +22.9% |
| 2008 | -- | $2,140 |
| 2007 | -- | $2,140 -14.1% |
| 2005 | -- | $2,490 |
Find assessor info on the county website
Neighborhood: 80487
Nearby homes
- $299,0003 bd2 ba1k sqft2900 W Acres Dr UNIT 62, Steamboat Springs, CO 80487New Construction
- $200,0004 bd2 ba924 sqft2900 W Acres Dr UNIT 47, Steamboat Springs, CO 80487For Sale

- $58,5002 bd2 ba808 sqft2900 W Acres Dr UNIT 52, Steamboat Springs, CO 80487Sold
- $299,0003 bd2 ba1.1k sqft2900 W Acres Dr UNIT 61, Steamboat Springs, CO 80487New Construction

- $125,0003 bd1 ba1.5k sqft2900 W Acres Dr UNIT 48, Steamboat Springs, CO 80487For Sale
- $682,9003 bd2 ba1.2k sqft2752 W End Ave, Steamboat Springs, CO 80487Off Market
- $66,0003 bd2 ba1k sqft2900 W Acres Dr UNIT 42, Steamboat Springs, CO 80487Sold
- $658,7003 bd1 ba1.2k sqft2754 W End Ave, Steamboat Springs, CO 80487Off Market
Nearby schools
GreatSchools rating
- 8/10Sleeping Giant SchoolGrades: PK-8Distance: 1.8 mi
- 7/10Steamboat Springs High SchoolGrades: 9-12Distance: 2.8 mi
Schools provided by the listing agent
- Elementary: Sleeping Giant
- Middle: Sleeping Giant
- High: Steamboat Springs
Source: Altitude Realtors. This data may not be complete. We recommend contacting the local school district to confirm school assignments for this home.
- Colorado
- Routt County
- Steamboat Springs
- 80487
- 2900 W Acres Drive Unit 57
Nearby cities
Nearby zip codes
Other Steamboat Springs Topics
- Apartments for Rent in 80487
- Houses for Sale in 80487
- Houses for Rent in 80487
- 80487 Real Estate
- Steamboat Springs Condos
- Houses for Sale in Steamboat Springs
- Newest Listings in Steamboat Springs
- Steamboat Springs Home Values
- Steamboat Springs Real Estate Agents
- Steamboat Springs Refinance
- Steamboat Springs Mortgage Rates
