Skip main navigation
Off market
  • $705,300

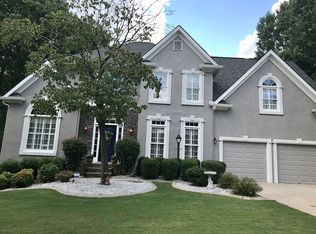
    1325 Echo Mill Ct, Powder Springs, GA 30127

    5beds
    5baths
    5,779sqft
    SingleFamily
    Built in 1999
    0.38 Acres Lot
    $705,300 Zestimate®
    $122/sqft
    $4,488 Estimated rent

    Home value

    $705,300

    $663,000 - $748,000

    $4,488/mo

    Zestimate® history
    Loading
    Loading...

    Owner options

    List your home for rent

    $4,488/mo

    Rent Zestimate®

    Find your next renter with Zillow Rental Manager. Plus, with online applications, you can quickly screen prospective tenants – for free.

    Learn more

    $4,488/mo

    Rent Zestimate®

    Refinance and save

    $4,297/mo

    Est. payment

    Refinancing to a lower rate could help reduce your monthly payments and save thousands over the life of the loan.

    See today's rates

    $4,297/mo

    Est. payment

    Explore your selling options

    Work with a Zillow partner agent

    Leverage their expertise and Zillow's premium Showcase listings to get your home seen by more buyers.

    Get started

    List with your own agent

    Get your home in front of millions of buyers by listing it on Zillow.

    Learn how to do it

    Sell it yourself

    Take full control of how buyers see your home on Zillow by listing For Sale by Owner (FSBO).

    List your home

    What's special

    This is the DREAM HOME You've been Waiting For! Romantic Fireside Family Room w Tongue and Grove Soaring Ceiling Opens to Chef's Kitchen. Formal Dining Room for Holiday Dinners. Primary Suite w Tray Ceiling on the Main Level has Custom Closet System and Soaking Tub. 3 Spacious Bedrooms Up, one has Private Full Bath. Gleaming Hardwood Floors on Main Level. Finished Terrace Level w In-Law/Nanny/Teen Suite. Full Kitchen, Home Theater and Art Studio. Stunning, Polished Concrete Flooring. Walk Out to Amazing Gunite Pool, Winding Flagstone Paved Walkways, Flowering Trellis, Iris Gardens and Japanese Maples. Poolside Patio Perfect for Outdoor Dining and Entertaining Pool Parties. Covered Cabana and Extensive Landscape Lighting Accentuates this Gorgeous, Private Backyard. Vacation in Your Own Backyard! Current Owners have LOVINGLY Maintained this Home. New Custom Pella Windows, New Doors, 2 New Zones of HVAC, New Water Heater. Exterior Freshly Farmhouse Painted. Perfectly Situated in One of West Cobb's Premier Neighborhoods that Features a Clubhouse, Swimming Pool ,Tennis Courts and a Walking Trail. Amazing Location Minutes to Grocery Shopping, a Few Miles to The Avenue Shopping Center. WELCOME HOME! Be Prepared to Fall in Love! You will NEVER WANT TO LEAVE THIS AMAZING PROPERTY. 2021-06-21

    This property is off market, which means it's not currently listed for sale or rent on Zillow. This may be different from what's available on other websites or public sources.
    Facts & features

    Interior

    Bedrooms & bathrooms
    • Bedrooms: 5
    • Bathrooms: 5
    • Main level bathrooms: 2
    • Main level bedrooms: 1
    Heating
    • Forced air, Electric, Gas
    Cooling
    • Central
    Appliances
    • Included: Dishwasher, Garbage disposal
    • Laundry: Laundry Room
    Features
    • Walk-In Closet(s), Separate Shower, Garden Tub, Foyer - 2 Story, Hardwood Floors, Carpet, Tray Ceiling(s), Cable In Street
    • Flooring: Hardwood
    • Basement: Finished, Full, Walk-Out Access, Bath Finished, Concrete, Daylight, Walk-Up Access
    • Has fireplace: Yes
    Interior area
    • Structure area source: Owner/Seller
    • Total interior livable area: 5,779 sqft
    • Finished area below ground: 2314

    Property

    Parking
    • Parking features: Garage - Attached
    • Details: Attached, Kitchen Level Entry
    Features
    • Patio & porch: Porch
    • Exterior features: Brick, Cement / Concrete
    • Pool features: In Ground, Association
    Lot
    • Size: 0.38 Acres
    • Features: Level
    Details
    • Additional structures: Garage(s)
    • Parcel number: 19030300360

    Construction

    Type & style
    • Home type: SingleFamily
    • Architectural style: Traditional
    Materials
    • brick
    • Roof: Composition
    Condition
    • Year built: 1999

    Utilities & green energy

    • Sewer: Sewer Connected
    • Water: Public Water
    Green energy
    • Energy efficient items: Double Pane/Thermo, Water Heater-gas

    Community & neighborhood

    Location
    • Region: Powder Springs

    HOA & financial

    HOA
    • Has HOA: Yes
    • HOA fee: $64 monthly
    • Amenities included: Clubhouse, Pool, Tennis Court(s), Playground, Neighborhood Association, Street Lights, Underground Utilities, Walk To Schools
    • Services included: Tennis, Private Roads, Swimming, Management Fee

    Other

    Other facts
    • Appliances: Dishwasher, Disposal, Central Vacuum, Gas Water Heater
    • FireplaceYN: true
    • Basement: Finished, Full, Walk-Out Access, Bath Finished, Concrete, Daylight, Walk-Up Access
    • Heating: Electric, Central
    • GarageYN: true
    • HeatingYN: true
    • CoolingYN: true
    • Flooring: Hardwood
    • FireplacesTotal: 1
    • CommunityFeatures: Playground, Pool, Tennis Court(s), Clubhouse, Street Lights
    • ExteriorFeatures: Tennis Court(s), Fenced Yard, Sprinkler System, Porch, Playground, Garden, Pool-in Ground
    • ConstructionMaterials: Concrete, Brick Veneer
    • Roof: Composition
    • LotFeatures: Level
    • ArchitecturalStyle: Traditional
    • MainLevelBathrooms: 2
    • ParkingFeatures: Attached, Garage, Kitchen Level
    • OtherParking: Attached, Kitchen Level Entry
    • PoolFeatures: In Ground, Association
    • Cooling: Central Air, Ceiling Fan(s)
    • AssociationFeeIncludes: Tennis, Private Roads, Swimming, Management Fee
    • PatioAndPorchFeatures: Porch
    • InteriorFeatures: Walk-In Closet(s), Separate Shower, Garden Tub, Foyer - 2 Story, Hardwood Floors, Carpet, Tray Ceiling(s), Cable In Street
    • LaundryFeatures: Laundry Room
    • OtherStructures: Garage(s)
    • StructureType: House
    • AssociationAmenities: Clubhouse, Pool, Tennis Court(s), Playground, Neighborhood Association, Street Lights, Underground Utilities, Walk To Schools
    • Sewer: Sewer Connected
    • GreenEnergyEfficient: Double Pane/Thermo, Water Heater-gas
    • WaterSource: Public Water
    • MainLevelBedrooms: 1
    • FarmLandAreaSource: Owner/Seller
    • LotDimensionsSource: Owner
    • BuildingAreaSource: Owner/Seller
    • LivingAreaSource: Owner/Seller
    • BelowGradeFinishedArea: 2314
    • BeastPropertySubType: Single Family Detached
    • MlsStatus: Under Contract
    • CoListAgentEmail: madeline.sable@bhhsgeorgia.com
    • CoListAgentFullName: Madeline Sable
    • TaxAnnualAmount: 4402
    • ListPriceLow: 549900

    Price history

    DateEventPrice
    6/30/2021Sold$565,000+2.7%$98/sqft
    Source: Public Record Report a problem
    6/1/2021Pending sale$549,900$95/sqft
    Source: Local MLS #8986500 Report a problem
    5/26/2021Listed for sale$549,900+57.1%$95/sqft
    Source: Berkshire Hathaway Homeservices Georgia Properties ? Luxury Collection #6888467 Report a problem
    9/20/2013Sold$350,000$61/sqft
    Source: FMLS GA #5181692 Report a problem
    8/8/2013Listed for sale$350,000+3.7%$61/sqft
    Source: Prudential Georgia Realty-Cobb Roswell #5181692 Report a problem
    1/9/2012Sold$337,500-3.6%$58/sqft
    Source: Public Record Report a problem
    11/25/2011Pending sale$350,000$61/sqft
    Source: RE/MAX Around Atlanta #4260147 Report a problem
    8/12/2011Listed for sale$350,000+0.9%$61/sqft
    Source: RE/MAX Around Atlanta #4260147 Report a problem
    7/27/2009Sold$346,900+57.9%$60/sqft
    Source: Public Record Report a problem
    7/1/1998Sold$219,700$38/sqft
    Source: Public Record Report a problem

    Public tax history

    YearProperty taxesTax assessment
    2024$6,305 +9.1%$233,148 -0.4%
    2023$5,780 +11.6%$233,968 +30.3%
    2022$5,177 +9.6%$179,584
    2021$4,724 +7.3%$179,584 +8.9%
    2020$4,402 $164,868
    2019$4,402 +2.7%$164,868 +3.3%
    2018$4,286 $159,564
    2017$4,286 +27.2%$159,564 +26.5%
    2016$3,370 -2.5%$126,100
    2015$3,455 -7.8%$126,100
    2014$3,746 +6%$126,100 +6.9%
    2013$3,535 +7.2%$117,996
    2012$3,298 -0.2%$117,996
    2011$3,304 +5.4%$117,996
    2010$3,135 +4.2%$117,996
    2009$3,007 +3.9%$117,996
    2006$2,895 +7.6%$117,996 +8.7%
    2005$2,690 +8.6%$108,576 +9.4%
    2004$2,476 $99,280
    2003$2,476 0%$99,280
    2002$2,477 -3.6%$99,280
    2001$2,569 +0.6%$99,280
    2000$2,554 $99,280

    Find assessor info on the county website

    Neighborhood: 30127

    Nearby schools

    GreatSchools rating
    Schools provided by the listing agent
    • Elementary: Kemp
    • Middle: Lost Mountain
    • High: Hillgrove
    • District: 19th

    Source: The MLS. This data may not be complete. We recommend contacting the local school district to confirm school assignments for this home.

    Get a cash offer in 3 minutes
    Find out how much your home could sell for in as little as 3 minutes with a no-obligation cash offer.
    Estimated market value
    $705,300
    Get a cash offer in 3 minutes
    Find out how much your home could sell for in as little as 3 minutes with a no-obligation cash offer.
    Estimated market value
    $705,300