Skip main navigation
Pending
  • Price cut: $10K (6/16)
    $519,900

    5355 Flowering Dogwood Ct, Powder Springs, GA 30127

    3beds
    2,719sqft
    : 
    Loading
    Get pre-qualified
    Single Family Residence, Residential
    Built in 1998
    0.4 Acres Lot
    $511,800 Zestimate®
    $191/sqft
    $65/mo HOA

    What's special

    Cozy fireplaceSecond fireplaceHardwood floorsBeautifully appointed kitchenLarge islandOpen-concept layoutStainless steel appliances
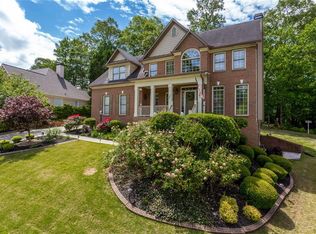
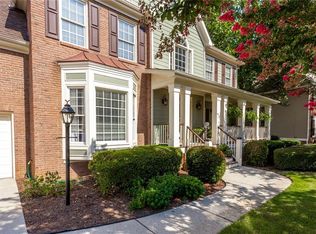
    NEW PICTURES reflecting newly installed sod, newly refinished hardwood floors, newly installed carpet, new interior paint and only 2.5 yr old roof! Gorgeous & EXTREMELY hard-to-find FULL 4-sided brick ranch located in the highly sought-after Echo Mill subdivision! This spacious 3-bedroom, 2.5-bath home offers approximately 2,719 square feet and features an oversized 3-car garage, all situated on a large corner lot. Inside, you'll find hardwood floors and an open-concept layout perfect for both everyday living and entertaining. The beautifully appointed kitchen includes granite countertops, stainless steel appliances, double ovens, a large island, and a walk-in pantry, all overlooking the inviting family room with vaulted ceilings and a cozy fireplace. The expansive owner's suite features a second fireplace, trey ceiling, a large sitting area with vaulted ceiling, and private access to a secluded patio. The owner's bath offers dual vanities, a whirlpool tub, and a separate shower. Spacious secondary bedrooms complete the main living areas. Additional highlights include irrigation system and a finished bonus room with a private garage entrance-ideal for a home office, gym, or flex space. Enjoy all the amenities Echo Mill has to offer, including two swim and tennis locations, as well as access to highly sought-after schools. Echo Mill is very convenient to dining, shopping and healthcare so make your offer now to join this thriving community! Virtual Tour was made before improvements were implemented.
    78 days
    |
    171
    |
    1
    |

    Zillow last checked:

    Listing updated:

    Listed by:

    Christopher Trice,

    Coldwell Banker Realty 770-429-0600

    Source: FMLS GA,MLS#: 7753441MLS Logo

      Facts & features

      Interior

      Bedrooms & bathrooms
      • Bedrooms: 3
      • Bathrooms: 3
      • Full bathrooms: 2
      • 1/2 bathrooms: 1
      • Main level bathrooms: 2
      • Main level bedrooms: 3
      Rooms
      • Room types: Attic, Bonus Room, Family Room, Living Room
      Primary bedroom
      • Features: Master on Main, Oversized Master, Sitting Room
      • Level: Master on Main, Oversized Master, Sitting Room
      Bedroom
      • Features: Master on Main, Oversized Master, Sitting Room
      Primary bathroom
      • Features: Separate His/Hers, Separate Tub/Shower, Vaulted Ceiling(s), Whirlpool Tub
      Dining room
      • Features: Open Concept, Seats 12+
      Kitchen
      • Features: Breakfast Bar, Cabinets White, Eat-in Kitchen, Kitchen Island, Pantry Walk-In, Stone Counters, View to Family Room
      Heating
      • Central, Forced Air, Natural Gas, Zoned
      Cooling
      • Ceiling Fan(s), Central Air, Zoned
      Appliances
      • Included: Dishwasher, Disposal, Double Oven, Dryer, Gas Cooktop, Gas Oven, Gas Water Heater, Microwave, Refrigerator, Self Cleaning Oven, Washer
      • Laundry: Laundry Room, Main Level
      Features
      • Entrance Foyer, High Ceilings 9 ft Main, High Ceilings 10 ft Main, High Speed Internet, Tray Ceiling(s), Walk-In Closet(s)
      • Flooring: Carpet, Ceramic Tile, Hardwood
      • Windows: None
      • Basement: None
      • Attic: Pull Down Stairs
      • Number of fireplaces: 2
      • Fireplace features: Factory Built, Family Room, Gas Log, Gas Starter, Master Bedroom, Wood Burning Stove
      • Common walls with other units/homes: No Common Walls
      Interior area
      • Total structure area: 2,719
      • Total interior livable area: 2,719 sqft
      Video & virtual tour

      Property

      Parking
      • Total spaces: 3
      • Parking features: Attached, Driveway, Garage, Garage Door Opener, Garage Faces Side, Kitchen Level, Level Driveway
      • Attached garage spaces: 3
      • Has uncovered spaces: Yes
      Accessibility
      • Accessibility features: None
      Features
      • Levels: One and One Half
      • Stories: 1
      • Patio & porch: Patio
      • Exterior features: Permeable Paving
      • Pool features: None
      • Has spa: Yes
      • Spa features: Bath, None
      • Fencing: Back Yard,Fenced,Wrought Iron
      • Has view: Yes
      • View description: Other
      • Waterfront features: None
      • Body of water: None
      Lot
      • Size: 0.4 Acres
      • Features: Back Yard, Corner Lot, Front Yard, Landscaped, Level
      Details
      • Additional structures: None
      • Parcel number: 19028900530
      • Other equipment: Irrigation Equipment
      • Horse amenities: None

      Construction

      Type & style
      • Home type: SingleFamily
      • Architectural style: Ranch,Traditional
      • Property subtype: Single Family Residence, Residential
      Materials
      • Brick 4 Sides
      • Foundation: Brick/Mortar, Slab
      • Roof: Composition
      Condition
      • Resale
      • New construction: No
      • Year built: 1998

      Utilities & green energy

      • Electric: 110 Volts
      • Sewer: Public Sewer
      • Water: Public
      • Utilities for property: Cable Available, Electricity Available, Natural Gas Available, Phone Available, Sewer Available, Underground Utilities, Water Available
      Green energy
      • Energy efficient items: None
      • Energy generation: None

      Community & HOA

      Community
      • Features: Clubhouse, Fitness Center, Homeowners Assoc, Near Schools, Near Shopping, Near Trails/Greenway, Playground, Pool, Sidewalks, Street Lights, Swim Team, Tennis Court(s)
      • Security: Carbon Monoxide Detector(s), Smoke Detector(s)
      • Subdivision: Echo Mill
      HOA
      • Has HOA: Yes
      • Services included: Maintenance Grounds, Reserve Fund, Swim, Tennis
      • HOA fee: $775 annually
      • HOA phone: 770-451-8171
      Location
      • Region: Powder Springs

      Financial & listing details

      • Price per square foot: $191/sqft
      • Tax assessed value: $496,290
      • Annual tax amount: $4,852
      • Date on market: 5/3/2026
      • Cumulative days on market: 68 days
      • Listing terms: Cash,Conventional,FHA,VA Loan
      • Electric utility on property: Yes
      • Road surface type: Asphalt, Concrete, Paved

        Estimated market value

        $511,800

        $486,000 - $537,000

        $2,649/mo

        Price history

        DateEventPrice
        6/24/2026Pending sale$519,900$191/sqft
        Source: GAMLS #10736652 Report a problem
        6/16/2026Price change$519,900-1.9%$191/sqft
        Source: GAMLS #10736652 Report a problem
        5/19/2026Price change$529,900-1%$195/sqft
        Source: GAMLS #10736652 Report a problem
        5/3/2026Listed for sale$535,000+127.7%$197/sqft
        Source: GAMLS #10736652 Report a problem
        8/23/2013Sold$235,000$86/sqft
        Source: FMLS GA #5173280 Report a problem
        7/19/2013Pending sale$235,000$86/sqft
        Source: Atlanta Communities #5173280 Report a problem
        7/18/2013Listed for sale$235,000-9.6%$86/sqft
        Source: Atlanta Communities #5173280 Report a problem
        11/10/2004Sold$260,000$96/sqft
        Source: Public Record Report a problem

        Public tax history

        YearProperty taxesTax assessment
        2024$4,856 +12.9%$198,516 +0.3%
        2023$4,302 +17.4%$197,996 +39%
        2022$3,666 $142,404
        2021$3,666 +6.9%$142,404 +8.2%
        2020$3,429 $131,604
        2019$3,429 +10.8%$131,604 +13.2%
        2018$3,094 $116,304
        2017$3,094 +26.5%$116,304 +23.7%
        2016$2,447 -2.5%$93,996
        2015$2,509 -0.8%$93,996
        2014$2,530 +156.9%$93,996 -3.3%
        2013$985 -1.7%$97,184
        2012$1,003 -7.9%$97,184 -6.8%
        2011$1,089 +15.5%$104,248
        2010$942 $104,248
        2009$942 -63.7%$104,248
        2006$2,598 -5.5%$104,248 -5.5%
        2005$2,749 -9.7%$110,328 +8.2%
        2004$3,045 $101,936
        2003$3,045 +0%$101,936
        2002$3,045 -0.5%$101,936
        2001$3,060 +3%$101,936
        2000$2,970 $101,936
        Find assessor info on the county website

        Monthly payment

        Est. payment

        Payment breakdown

        Explore the cost of this home by adjusting the details. Changes won't be saved.
        All calculations are estimates and provided by Zillow, Inc. for informational purposes only. Actual amounts may vary.
        HOA fees may include property taxes on listings classified as Co-Ops. Contact the listing agent and/or owner for fee details.
        Mortgage interest rates are dependent on a number of factors, including credit score, down payment, and repayment length. Interest rate data provided by Zillow Group Marketplace, Inc. as of 1/1/1970 from various mortgage lenders with which we have lead or other similar arrangements; the Estimated Payment is an average of those rates.
        See how much you could borrow to make a competitive offer.

        Climate risks

        Neighborhood: 30127

        Getting around

        0 / 100
        Car-Dependent
        10 / 100
        Somewhat Bikeable

        Nearby schools

        GreatSchools rating
        Schools provided by the listing agent
        • Elementary: Kemp - Cobb
        • Middle: Lost Mountain
        • High: Hillgrove

        Source: FMLS GA. This data may not be complete. We recommend contacting the local school district to confirm school assignments for this home.

        A local agent can set up tours, give advice and negotiate with sellers.

        Browse local experts

        Similar homes