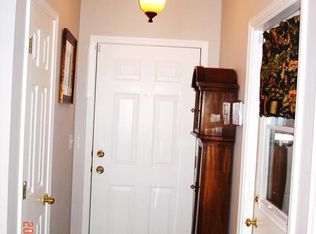
Experience Low Maintenance in this Well Kept, One Owner Home in the Desired Arbors on the Bluff Subdivision. As You Walk in You will be Greeted with an Abundance Amount of Light throughout the Open Floor Plan. The Kitchen offers Newer Stainless Steel Appliances a Breakfast Bar and Pantry. The Dining Room & Great Room boasts Vaulted Ceilings and a Beautiful Ventless Fireplace. One of the Best Features is the Main-Level Owner Suite and Bathroom. The Sunroom adds a Relaxing Atmosphere as you look onto the Backyard. Upstairs you will Find a Loft, Bonus Room, Full Bathroom and the 2nd Bedroom. The Property is Practically Brand New with Tons of Updates including a Fully Renovated Primary Bath with Walk-In Shower, Double Sinks, Furnace & AC, Insulated Garage Door & Opener, Fireplace and Surround, Windows, Patio Awning, Front & Back Door, Interior & Exterior Paint and 10-Year Old Roof. Wind Down at the end of the Day on the Shaded Back Patio or have a Seat down by the Water and Relax. Many of Your Favorite Amenities are just Moments Away. Seller offering paint allowance.
Sold
$280,000
1325 Estuary Dr, Indianapolis, IN 46217
2beds
1,914sqft
Residential, Single Family Residence
Built in 2003
5,662 Square Feet Lot
$275,200 Zestimate®
$146/sqft
$1,967 Estimated rent
Home value
$275,200
$261,000 - $289,000
$1,967/mo
Zestimate® history
Owner options
List your home for rent
$1,967/mo
Rent Zestimate®
Find your next renter with Zillow Rental Manager. Plus, with online applications, you can quickly screen prospective tenants – for free.
$1,967/mo
Rent Zestimate®
Refinance and save
$2,129/mo
Est. payment
Refinancing to a lower rate could help reduce your monthly payments and save thousands over the life of the loan.
$2,129/mo
Est. payment
Explore your selling options
Work with a Zillow partner agent
Leverage their expertise and Zillow's premium Showcase listings to get your home seen by more buyers.
Get startedList with your own agent
Get your home in front of millions of buyers by listing it on Zillow.
Learn how to do itSell it yourself
Take full control of how buyers see your home on Zillow by listing For Sale by Owner (FSBO).
List your homeWhat's special
Zillow last checked:
Listing updated:
Listed by:
Rena Swails 317-716-6679,
F.C. Tucker Company
Bought with:
Johnna Montgomery
CENTURY 21 Scheetz
Source: MIBOR as distributed by MLS GRID,MLS#: 21999513
Facts & features
Interior
Bedrooms & bathrooms
- Bedrooms: 2
- Bathrooms: 3
- Full bathrooms: 2
- 1/2 bathrooms: 1
- Main level bathrooms: 2
- Main level bedrooms: 1
Primary bedroom
- Features: Carpet
- Level: Main
- Area: 180 Square Feet
- Dimensions: 15x12
Bedroom 2
- Features: Carpet
- Level: Upper
- Area: 132 Square Feet
- Dimensions: 12x11
Bonus room
- Features: Carpet
- Level: Upper
- Area: 180 Square Feet
- Dimensions: 15x12
Dining room
- Features: Carpet
- Level: Main
- Area: 144 Square Feet
- Dimensions: 12x12
Foyer
- Features: Laminate Hardwood
- Level: Main
- Area: 32 Square Feet
- Dimensions: 8x4
Great room
- Features: Carpet
- Level: Main
- Area: 204 Square Feet
- Dimensions: 17x12
Kitchen
- Features: Tile-Ceramic
- Level: Main
- Area: 140 Square Feet
- Dimensions: 10x14
Laundry
- Features: Vinyl
- Level: Main
- Area: 30 Square Feet
- Dimensions: 6x5
Loft
- Features: Carpet
- Level: Upper
- Area: 150 Square Feet
- Dimensions: 10x15
Sun room
- Features: Carpet
- Level: Main
- Area: 170 Square Feet
- Dimensions: 17x10
Heating
- Has Heating (Unspecified Type)
Cooling
- Has cooling: Yes
Appliances
- Included: Dishwasher, Disposal, MicroHood, Electric Oven, Refrigerator
- Laundry: Laundry Room, Main Level
Features
- Attic Access, Double Vanity, Breakfast Bar, Cathedral Ceiling(s), Entrance Foyer, Ceiling Fan(s), Pantry, Walk-In Closet(s)
- Windows: Windows Vinyl
- Has basement: No
- Attic: Access Only
- Number of fireplaces: 1
- Fireplace features: Gas Log, Great Room
- Common walls with other units/homes: 1 Common Wall
Interior area
- Total structure area: 1,914
- Total interior livable area: 1,914 sqft
Property
Parking
- Total spaces: 2
- Parking features: Attached
- Attached garage spaces: 2
Features
- Levels: Two
- Stories: 2
- Entry location: Free Standing
- Patio & porch: Covered
Lot
- Size: 5,662 Square Feet
- Features: Sidewalks, Mature Trees
Details
- Parcel number: 491415103044000500
- Horse amenities: None
Construction
Type & style
- Home type: SingleFamily
- Architectural style: Traditional
- Property subtype: Residential, Single Family Residence
- Attached to another structure: Yes
Materials
- Brick, Wood Siding
- Foundation: Slab
Condition
- New construction: No
- Year built: 2003
Utilities & green energy
- Sewer: Septic Tank
- Water: Municipal/City
- Utilities for property: Sewer Connected, Water Connected
Community & HOA
Community
- Features: Low Maintenance Lifestyle, Sidewalks
- Subdivision: Arbors On Bluff
HOA
- Has HOA: Yes
- Amenities included: Insurance, Maintenance, Maintenance Grounds, Pond Year Round, Snow Removal
- Services included: Association Home Owners, Entrance Common, Insurance, Lawncare, Maintenance Grounds, Maintenance, Snow Removal
- HOA fee: $369 semi-annually
Location
- Region: Indianapolis
Financial & listing details
- Price per square foot: $146/sqft
- Tax assessed value: $249,800
- Annual tax amount: $2,910
- Date on market: 9/10/2024
- Cumulative days on market: 14 days
Price history
| Date | Event | Price |
|---|---|---|
| 10/25/2024 | Sold | $280,000-3.4%$146/sqft |
Source:  MIBOR as distributed by MLS GRID #21999513 Report a problem MIBOR as distributed by MLS GRID #21999513 Report a problem | ||
| 9/24/2024 | Pending sale | $289,730$151/sqft |
Source: MIBOR as distributed by MLS GRID #21999513 Report a problem | ||
| 9/10/2024 | Listed for sale | $289,730$151/sqft |
Source: MIBOR as distributed by MLS GRID #21999513 Report a problem | ||
Public tax history
| Year | Property taxes | Tax assessment |
|---|---|---|
| 2025 | $3,236 +11.2% | $249,800 -1.5% |
| 2024 | $2,909 +6.5% | $253,500 +9.6% |
| 2023 | $2,732 -41.2% | $231,200 +8.8% |
| 2022 | $4,645 +220.4% | $212,500 +18.7% |
| 2021 | $1,450 +28.8% | $179,000 +10.4% |
| 2020 | $1,125 +4.9% | $162,100 +11.4% |
| 2019 | $1,073 +14.4% | $145,500 +2.3% |
| 2018 | $937 -10.3% | $142,200 +6.2% |
| 2017 | $1,044 +65.3% | $133,900 -1.8% |
| 2016 | $632 +3.6% | $136,400 +12.5% |
| 2014 | $610 +2.8% | $121,200 +3.1% |
| 2013 | $593 | $117,600 -1.3% |
| 2012 | $593 | $119,200 -17.2% |
| 2011 | -- | $144,000 -4.3% |
| 2010 | $1,019 +6.6% | $150,500 -7.3% |
| 2009 | $956 | $162,300 -4.6% |
| 2007 | -- | $170,100 -0.1% |
| 2006 | -- | $170,200 +13% |
| 2005 | -- | $150,600 |
| 2004 | -- | $150,600 |
Find assessor info on the county website
Neighborhood: Glenn's Valley
Nearby homes
- $224,7002 bd1 ba1.4k sqft1329 Estuary Dr, Indianapolis, IN 46217Off Market
- $217,0002 bd1 ba1.4k sqft1321 Estuary Dr, Indianapolis, IN 46217Off Market
- $231,1002 bd2 ba1.3k sqft1317 Estuary Dr, Indianapolis, IN 46217Off Market
- $244,1002 bd1 ba1.7k sqft1333 Estuary Dr, Indianapolis, IN 46217Off Market
- $250,0002 bd2 ba1.4k sqft1337 Estuary Dr, Indianapolis, IN 46217Pending
- $252,0003 bd1 ba1.5k sqft1311 Estuary Dr, Indianapolis, IN 46217Off Market
- $240,6002 bd2 ba1.5k sqft1326 Estuary Dr, Indianapolis, IN 46217Off Market
- $223,4002 bd2 ba1.3k sqft1322 Estuary Dr, Indianapolis, IN 46217Off Market
Nearby schools
GreatSchools rating
- 5/10Glenns Valley Elementary SchoolGrades: 1-5Distance: 1.1 mi
- 8/10Perry Meridian Middle SchoolGrades: 7-8Distance: 1.1 mi
- 9/10Perry Meridian High SchoolGrades: 9-12Distance: 1 mi
Get a cash offer in 3 minutes
Find out how much your home could sell for in as little as 3 minutes with a no-obligation cash offer.
Estimated market value
$275,200
Get a cash offer in 3 minutes
Find out how much your home could sell for in as little as 3 minutes with a no-obligation cash offer.
Estimated market value
$275,200
- Indiana
- Marion County
- Indianapolis
- 46217
- Glenn's Valley
- 1325 Estuary Dr
Nearby cities
Nearby neighborhoods
Nearby zip codes
Other Indianapolis Topics
