Welcome to this well-maintained 2-bedroom, 2-bath paired patio home offering 1,478 square feet of comfortable living space with the convenience of lawn care included. This home can be offered as a turn-key opportunity, making it move-in ready with ease. The open floor plan features a spacious living room with vaulted ceilings and a custom stone fireplace, creating a bright and inviting gathering space. The kitchen is equipped with stainless steel appliances, a granite counter top peninsula with seating, opening seamlessly to the living area, making it ideal for both everyday living and entertaining. Each bedroom includes a private en-suite bathroom and a walk-in closet, providing comfort and privacy. A versatile bonus room offers additional space for a home office, den, hobby room, or reading area, with abundant natural light throughout. Additional features include a dedicated laundry room, an attached garage with extra storage space, and a private patio that's perfect for relaxing or enjoying outdoor dining, with a scenic view of mature trees and a creek. This low-maintenance home combines functional living spaces with desirable amenities in a convenient patio home setting. Recent updates include Kitchen Cabinets (2025), Refrigerator(2026), A/C (2026), Exterior Light Fixtures (2026), Range Hood (2026), Front Door(2026), Blinds(2026), Drainage Tile (2026), Exterior Painted (2026), Flooring in the bathroom, kitchen, and laundry(2025), Granite Countertops(2024), Water Softener (2024)
Pending
$250,000
1337 Estuary Dr, Indianapolis, IN 46217
2beds
1,478sqft
:
Get pre-qualified$1,766/mo
Residential, Single Family Residence
Built in 2003
6,534 Square Feet Lot
$-- Zestimate®
$169/sqft
$83/mo HOA
What's special
Custom stone fireplaceDedicated laundry roomOpen floor plan
- 17 days |
- 435 |
- 29 |
Zillow last checked:
Listing updated:
Listed by:
Natasha Fogleman 317-688-9283,
Ever Real Estate, LLC
Source: MIBOR as distributed by MLS GRID,MLS#: 22112929
Facts & features
Interior
Bedrooms & bathrooms
- Bedrooms: 2
- Bathrooms: 2
- Full bathrooms: 2
- Main level bathrooms: 2
- Main level bedrooms: 2
Primary bedroom
- Level: Main
- Area: 221 Square Feet
- Dimensions: 17x13
Bedroom 2
- Level: Main
- Area: 110 Square Feet
- Dimensions: 11x10
Dining room
- Level: Main
- Area: 63 Square Feet
- Dimensions: 9x7
Kitchen
- Level: Main
- Area: 143 Square Feet
- Dimensions: 13x11
Laundry
- Level: Main
- Area: 54 Square Feet
- Dimensions: 9x6
Living room
- Level: Main
- Area: 368 Square Feet
- Dimensions: 23x16
Heating
- Forced Air, Natural Gas
Cooling
- Central Air
Appliances
- Included: Dishwasher, Dryer, Electric Oven, Refrigerator, Washer
Features
- High Speed Internet
- Has basement: No
- Number of fireplaces: 1
- Fireplace features: Gas Log, Living Room
Interior area
- Total structure area: 1,478
- Total interior livable area: 1,478 sqft
Property
Parking
- Total spaces: 2
- Parking features: Attached
- Attached garage spaces: 2
Features
- Levels: One
- Stories: 1
Lot
- Size: 6,534 Square Feet
Details
- Parcel number: 491415103001000500
- Horse amenities: None
Construction
Type & style
- Home type: SingleFamily
- Architectural style: Ranch
- Property subtype: Residential, Single Family Residence
- Attached to another structure: Yes
Materials
- Brick
- Foundation: Slab
Condition
- New construction: No
- Year built: 2003
Utilities & green energy
- Water: Public
Community & HOA
Community
- Features: Low Maintenance Lifestyle
- Subdivision: Arbors On Bluff
HOA
- Has HOA: Yes
- Amenities included: Snow Removal
- Services included: Lawncare, Snow Removal
- HOA fee: $496 semi-annually
Location
- Region: Indianapolis
Financial & listing details
- Price per square foot: $169/sqft
- Tax assessed value: $226,600
- Annual tax amount: $2,720
- Date on market: 7/10/2026
- Cumulative days on market: 19 days
Estimated market value
Not available
Estimated sales range
Not available
Not available
Price history
| Date | Event | Price |
|---|---|---|
| 7/13/2026 | Pending sale | $250,000$169/sqft |
Source:  MIBOR as distributed by MLS GRID #22112929 Report a problem MIBOR as distributed by MLS GRID #22112929 Report a problem | ||
| 7/10/2026 | Listed for sale | $250,000+4.2%$169/sqft |
Source: MIBOR as distributed by MLS GRID #22112929 Report a problem | ||
| 11/8/2024 | Sold | $240,000$162/sqft |
Source: MIBOR as distributed by MLS GRID #22004711 Report a problem | ||
| 10/9/2024 | Pending sale | $240,000$162/sqft |
Source: MIBOR as distributed by MLS GRID #22004711 Report a problem | ||
| 10/3/2024 | Listed for sale | $240,000+101.7%$162/sqft |
Source: MIBOR as distributed by MLS GRID #22004711 Report a problem | ||
| 4/26/2010 | Sold | $119,000-3.3%$81/sqft |
Source: Public Record Report a problem | ||
| 1/9/2010 | Listing removed | $123,000$83/sqft |
Source: Carpenter Realtors #2934822 Report a problem | ||
| 10/14/2009 | Price change | $123,000-1.6%$83/sqft |
Source: Carpenter Realtors #2934822 Report a problem | ||
| 9/17/2009 | Price change | $125,000-1.6%$85/sqft |
Source: Carpenter Realtors #2934822 Report a problem | ||
| 7/16/2009 | Listed for sale | $127,000+3.7%$86/sqft |
Source: Carpenter Realtors #2934822 Report a problem | ||
| 8/2/2004 | Sold | $122,500$83/sqft |
Source: MIBOR as distributed by MLS GRID #2439467 Report a problem | ||
Public tax history
| Year | Property taxes | Tax assessment |
|---|---|---|
| 2025 | $2,886 +11.1% | $226,600 -0.4% |
| 2024 | $2,598 +7% | $227,400 +9.4% |
| 2023 | $2,429 +18.2% | $207,800 +8.5% |
| 2022 | $2,055 +10.4% | $191,500 +18.2% |
| 2021 | $1,861 +14.8% | $162,000 +10% |
| 2020 | $1,620 +2.5% | $147,300 +11.3% |
| 2019 | $1,581 +8.3% | $132,400 +2.2% |
| 2018 | $1,460 -7% | $129,500 +6.1% |
| 2017 | $1,569 +33.7% | $122,000 -1.8% |
| 2016 | $1,173 +4.6% | $124,200 +12.2% |
| 2014 | $1,122 +1.7% | $110,700 +2.9% |
| 2013 | $1,103 | $107,600 |
| 2012 | $1,103 | $107,600 -2.6% |
| 2011 | -- | $110,500 -4% |
| 2010 | $1,143 +13.3% | $115,100 -6.7% |
| 2009 | $1,009 | $123,400 -4.3% |
| 2007 | -- | $129,000 |
| 2006 | -- | $129,000 +12.1% |
| 2005 | -- | $115,100 |
| 2004 | -- | $115,100 |
Find assessor info on the county website
Monthly payment
Est. payment
Payment breakdown
Explore the cost of this home by adjusting the details. Changes won't be saved.Climate risks
Neighborhood: Glenn's Valley
Nearby schools
GreatSchools rating
- 5/10Glenns Valley Elementary SchoolGrades: 1-5Distance: 1.1 mi
- 8/10Perry Meridian Middle SchoolGrades: 7-8Distance: 1.2 mi
- 9/10Perry Meridian High SchoolGrades: 9-12Distance: 1.1 mi
- $244,1002 bd1 ba1.7k sqft1333 Estuary Dr, Indianapolis, IN 46217Off Market
- $225,0002 bd1 ba1.7k sqft1341 Estuary Dr, Indianapolis, IN 46217Sold
- $224,7002 bd1 ba1.4k sqft1329 Estuary Dr, Indianapolis, IN 46217Off Market
- $243,8002 bd1 ba1.7k sqft1345 Estuary Dr, Indianapolis, IN 46217Off Market
- $280,0002 bd3 ba1.9k sqft1325 Estuary Dr, Indianapolis, IN 46217Sold
- $270,1002 bd2 ba1.8k sqft1349 Estuary Dr, Indianapolis, IN 46217Off Market
- $446,2004 bd4 ba3.1k sqft7512 Kilbarron Ct, Indianapolis, IN 46217Off Market
- $217,0002 bd1 ba1.4k sqft1321 Estuary Dr, Indianapolis, IN 46217Off Market
A local agent can set up tours, give advice and negotiate with sellers.
Similar homes
- $273,0002 bd2 ba1.6k sqft1312 Summerhouse Dr, Indianapolis, IN 46217Active
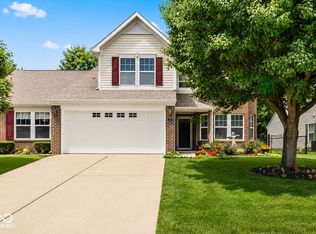 MLS ID #22112888, Jake Stiles, Coldwell Banker Stiles. MIBOR as distributed by MLS GRID
 - $294,9004 bd2 ba1.5k sqft1315 Tommy Lee Ct, Indianapolis, IN 46217Active
 MLS ID #22108774, Heather Hemphill, Key Realty Indiana. MIBOR as distributed by MLS GRID
 - $309,9993 bd2 ba1.5k sqft1710 Iron Liege Rd, Indianapolis, IN 46217Active
 MLS ID #22106475, Alec Mason, eXp Realty LLC. MIBOR as distributed by MLS GRID
 - $254,0003 bd2 ba1.4k sqft5312 Scatterwood Ct, Indianapolis, IN 46221Active
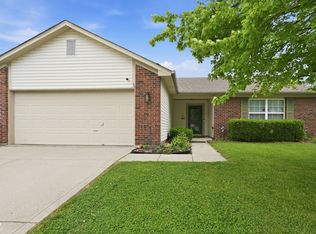 MLS ID #22098639, Amber Russell, Keller Williams Indy Metro NE. MIBOR as distributed by MLS GRID
 - $298,9003 bd3 ba2k sqft7464 Jenison Dr, Indianapolis, IN 46217ActiveMLS ID #22090962, Van Thawng, eXp Realty, LLC. MIBOR as distributed by MLS GRID
- $220,0003 bd3 ba1.7k sqft7022 Forrester Ln, Indianapolis, IN 46217ActiveMLS ID #22099557, Spencer Perkins, Snyder Strategy Realty, Inc. MIBOR as distributed by MLS GRID
- $259,9003 bd3 ba2k sqft6751 Percy Dr, Camby, IN 46113ActiveMLS ID #22112455, Christopher Ripperger, Ever Real Estate, LLC. MIBOR as distributed by MLS GRID
- $270,0003 bd3 ba1.8k sqft10604 Pavilion Dr, Indianapolis, IN 46259ActiveMLS ID #22115414, Jake Stiles, Coldwell Banker Stiles. MIBOR as distributed by MLS GRID
- $249,9002 bd2 ba1.4k sqft4239 Parma Ct, Indianapolis, IN 46237ActiveMLS ID #22112633, Johnna Montgomery, CENTURY 21 Scheetz. MIBOR as distributed by MLS GRID
- $255,0002 bd2 ba1.4k sqft3572 Laureate Ct N, Indianapolis, IN 46214ActiveMLS ID #22109645, Kelly Huff, F.C. Tucker Company. MIBOR as distributed by MLS GRID
- $305,0003 bd3 ba2k sqft5719 Apple Branch Ct, Indianapolis, IN 46237ActiveMLS ID #22115511, Tricia Kincaid, Indianapolis Homes Realty Group. MIBOR as distributed by MLS GRID
- $265,0004 bd3 ba1.4k sqft1748 Feather Reed Ln, Greenwood, IN 46143ActiveMLS ID #22113514, Claudia Arroyo Garibay, Garnet Group. MIBOR as distributed by MLS GRID
- $269,9002 bd2 ba1.2k sqft425 Dylan Dr, Avon, IN 46123ActiveMLS ID #22115256, Justin Capps, Ferris Property Group. MIBOR as distributed by MLS GRID
- $300,0002 bd2 ba1.7k sqft4206 Parma Ct, Indianapolis, IN 46237ActiveMLS ID #22105457, Lindsey Smith, Highgarden Real Estate. MIBOR as distributed by MLS GRID
- $222,5002 bd2 ba1.2k sqft3924 Gray Pond Ct, Indianapolis, IN 46237ActiveMLS ID #22112626, Amber Lents, Keller Williams Indy Metro NE. MIBOR as distributed by MLS GRID
- $195,0003 bd2 ba1k sqft2727 N Rural St, Indianapolis, IN 46218ActiveMLS ID #22115757, Mina Kadhum, Trueblood Real Estate. MIBOR as distributed by MLS GRID
- $299,9003 bd2 ba2.1k sqft8353 Southern Springs Dr, Indianapolis, IN 46237ActiveMLS ID #22110792, Calvin Bullock, eXp Realty LLC. MIBOR as distributed by MLS GRID
- $300,0003 bd2 ba1.6k sqft5844 Edelle Dr, Indianapolis, IN 46237ActiveMLS ID #22083123, Van Thawng, eXp Realty, LLC. MIBOR as distributed by MLS GRID
- $310,0003 bd2 ba1.6k sqft6412 Brooks Bend Blvd, Indianapolis, IN 46237ActiveMLS ID #22111828, Todd Bailey, Ever Real Estate, LLC. MIBOR as distributed by MLS GRID
- $284,9003 bd3 ba1.8k sqft13313 N Brick Chapel Dr, Camby, IN 46113ActiveMLS ID #22115089, Ashley Wright, Three Seventeen Collective. MIBOR as distributed by MLS GRID
