Skip main navigation
Contingent
  • $815,000

    1325 Fox Den Trl, Canfield, OH 44406

    4beds
    3,010sqft
    : 
    Loading
    Get pre-qualified
    Single Family Residence
    Built in 2005
    0.38 Acres Lot
    $-- Zestimate®
    $271/sqft
    $13/mo HOA

    What's special

    Sophisticated first-floor officeBreathtaking great roomBeautiful fireplace
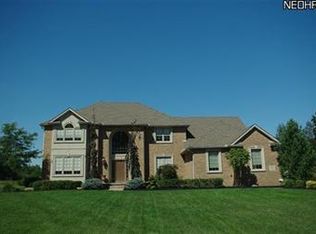
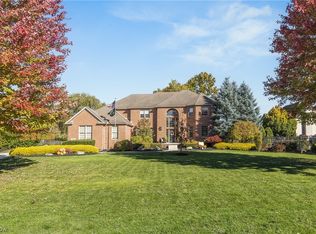
    Welcome to one of Fox Den’s most impressive residences, where luxury living meets exceptional comfort in one of Canfield’s most sought-after neighborhoods. Priced at $815,000 and located within the highly acclaimed Canfield Local School District, this stunning home offers the perfect blend of elegance, functionality, and resort-style outdoor living. From the moment you enter, you’ll be captivated by the home’s open and airy floor plan highlighted by a breathtaking great room featuring soaring 18-foot ceilings, a beautiful fireplace, and walls of windows that flood the space with natural light. A sophisticated first-floor office provides the ideal work-from-home setting, while the formal dining room is perfectly designed for entertaining family and guests in style. The luxurious owner’s suite serves as a private retreat, complete with a spa-inspired bathroom designed for relaxation and rejuvenation. Three additional bedrooms offer exceptional accommodations, including two spacious bedrooms connected by a Jack-and-Jill bathroom and a fourth bedroom featuring its own private en-suite bath. The finished lower level expands your living space with endless possibilities for recreation, media, fitness, or entertaining, and includes the convenience of a half bath. Step outside and experience your own private backyard oasis. Designed with entertaining in mind, the outdoor living area features a space with built-in grill and bar seating, a cozy fire pit gathering area, and a covered outdoor television lounge anchored by a charming wood-burning fireplace—perfect for enjoying Ohio’s beautiful evenings with family and friends. Fox Den is widely recognized as one of the area’s premier neighborhoods, offering an unmatched sense of community, active social gatherings, and an ideal environment for families and children. This extraordinary property presents a rare opportunity to enjoy luxury, comfort, and community in one exceptional package.
    44 days
    |
    771
    |
    22
    |

    Zillow last checked:

    Listing updated:

    Listed by:

    Chad M Cromer 330-629-8888 dan@go30.com,

    NextHome GO30 Realty

    Source: MLS Now,MLS#: 5216192MLS LogoOriginating MLS: Youngstown Columbiana Association of REALTORS

      Facts & features

      Interior

      Bedrooms & bathrooms
      • Bedrooms: 4
      • Bathrooms: 5
      • Full bathrooms: 3
      • 1/2 bathrooms: 2
      • Main level bathrooms: 1
      Primary bedroom
      • Description: Flooring: Carpet
      • Level: Second
      • Dimensions: 20 x 16
      Bedroom
      • Description: Flooring: Carpet
      • Level: Second
      • Dimensions: 14.5 x 12
      Bedroom
      • Description: Flooring: Carpet
      • Level: Second
      • Dimensions: 13.5 x 13
      Bedroom
      • Description: Flooring: Carpet
      • Level: Second
      • Dimensions: 12.5 x 12.5
      Primary bathroom
      • Description: Flooring: Ceramic Tile
      • Level: Second
      • Dimensions: 12 x 11
      Bathroom
      • Description: Flooring: Ceramic Tile
      • Level: Second
      • Dimensions: ND x ND
      Bathroom
      • Description: Flooring: Ceramic Tile
      • Level: Second
      • Dimensions: ND x ND
      Eat in kitchen
      • Description: Flooring: Luxury Vinyl Tile
      • Level: First
      • Dimensions: 24 x 14
      Entry foyer
      • Description: Flooring: Luxury Vinyl Tile
      • Level: First
      • Dimensions: 13 x 9
      Family room
      • Description: Flooring: Carpet
      • Level: Basement
      • Dimensions: 31 x 17
      Great room
      • Description: 18' ceiling height,Flooring: Carpet
      • Features: Fireplace
      • Level: First
      • Dimensions: 17 x 17
      Gym
      • Description: Flooring: Luxury Vinyl Tile
      • Level: Lower
      • Dimensions: 14 x 10
      Laundry
      • Description: Flooring: Luxury Vinyl Tile
      • Level: First
      • Dimensions: 7 x 6
      Office
      • Description: Flooring: Luxury Vinyl Tile
      • Level: First
      • Dimensions: 13 x 12.5
      Recreation
      • Description: Flooring: Luxury Vinyl Tile
      • Level: Lower
      • Dimensions: 14 x 13
      Heating
      • Forced Air, Gas
      Cooling
      • Central Air, Electric
      Appliances
      • Laundry: Main Level, Laundry Room
      Features
      • Basement: Full,Partially Finished
      • Number of fireplaces: 1
      • Fireplace features: Gas, Great Room
      Interior area
      • Total structure area: 3,010
      • Total interior livable area: 3,010 sqft
      • Finished area above ground: 3,010
      Video & virtual tour

      Property

      Parking
      • Total spaces: 3
      • Parking features: Attached, Drain, Electricity, Garage, Garage Door Opener, Paved, Water Available
      • Attached garage spaces: 3
      Accessibility
      • Accessibility features: None
      Features
      • Levels: Two
      • Stories: 2
      • Patio & porch: Covered, Patio
      • Exterior features: Lighting, Outdoor Grill, Outdoor Kitchen
      Lot
      • Size: 0.38 Acres
      • Dimensions: 100 x 165
      • Features: Irregular Lot
      Details
      • Parcel number: 260320016000

      Construction

      Type & style
      • Home type: SingleFamily
      • Architectural style: Conventional
      • Property subtype: Single Family Residence
      Materials
      • Brick, Stucco, Vinyl Siding
      • Roof: Asphalt,Fiberglass
      Condition
      • Year built: 2005

      Utilities & green energy

      • Sewer: Public Sewer
      • Water: Public

      Community & HOA

      Community
      • Subdivision: Fox Den
      HOA
      • Has HOA: Yes
      • Services included: Maintenance Grounds
      • HOA fee: $150 annually
      • HOA name: Fox Den
      Location
      • Region: Canfield

      Financial & listing details

      • Price per square foot: $271/sqft
      • Tax assessed value: $451,790
      • Annual tax amount: $6,394
      • Date on market: 6/4/2026
      • Cumulative days on market: 45 days
      • Listing terms: Cash,Conventional,Contract,FHA,VA Loan

        Estimated market value

        Not available

        Estimated sales range

        Not available

        Not available

        Price history

        DateEventPrice
        6/8/2026Pending sale$815,000$271/sqft
        Source: NextHome #5216192 Report a problem
        6/4/2026Listed for sale$815,000+117.3%$271/sqft
        Source: MLS Now #5216192 Report a problem
        3/24/2021Listing removed--
        Source: Owner Report a problem
        2/20/2014Sold$375,000-6.2%$125/sqft
        Source: Public Record Report a problem
        11/5/2013Listed for sale$399,900+4.4%$133/sqft
        Source: Owner Report a problem
        5/16/2013Sold$383,000-4.2%$127/sqft
        Source: Public Record Report a problem
        4/2/2013Listed for sale$399,900+16.3%$133/sqft
        Source: Howard Hanna - Canfield #3394672 Report a problem
        6/17/2005Sold$344,000+525.5%$114/sqft
        Source: MLS Now #1323003 Report a problem
        10/12/2004Sold$55,000$18/sqft
        Source: Public Record Report a problem

        Public tax history

        YearProperty taxesTax assessment
        2025$6,487 0%$158,130
        2024$6,488 +1.7%$158,130
        2023$6,380 -0.3%$158,130 +24.8%
        2022$6,398 +3.2%$126,670
        2021$6,198 -0.4%$126,670
        2020$6,225 -5.3%$126,670 +4%
        2019$6,574 +0.9%$121,800
        2018$6,513 +1%$121,800
        2017$6,450 +6.4%$121,800 +11.8%
        2016$6,060 +2.3%$108,910
        2015$5,925 -0.4%$108,910
        2014$5,949 +3.6%$108,910
        2013$5,744 +12.6%$108,910
        2012$5,102 -2.1%$108,910
        2011$5,212 -1.6%$108,910 -1.7%
        2010$5,294 +3.8%$110,810
        2009$5,100 -3.1%$110,810
        2008$5,264 -0.7%$110,810
        2007$5,298 +546.5%$110,810 +603.6%
        2006$820 +23.3%$15,750 +34.3%
        2005$665 -26.9%$11,730
        2003$910 -0.1%--
        2002$911 +8.1%--
        2001$843 +1.2%--
        2000$833 --
        Find assessor info on the county website

        Monthly payment

        Est. payment

        Payment breakdown

        Explore the cost of this home by adjusting the details. Changes won't be saved.
        All calculations are estimates and provided by Zillow, Inc. for informational purposes only. Actual amounts may vary.
        HOA fees may include property taxes on listings classified as Co-Ops. Contact the listing agent and/or owner for fee details.
        Mortgage interest rates are dependent on a number of factors, including credit score, down payment, and repayment length. Interest rate data provided by Zillow Group Marketplace, Inc. as of 1/1/1970 from various mortgage lenders with which we have lead or other similar arrangements; the Estimated Payment is an average of those rates.
        See how much you could borrow to make a competitive offer.

        Climate risks

        Neighborhood: 44406

        Getting around

        1 / 100
        Car-Dependent
        24 / 100
        Somewhat Bikeable

        Nearby schools

        GreatSchools rating
        Schools provided by the listing agent
        • District: Canfield LSD - 5004

        Source: MLS Now. This data may not be complete. We recommend contacting the local school district to confirm school assignments for this home.

        A local agent can set up tours, give advice and negotiate with sellers.

        A local lender can help you make sure your offer is ready when you are.

        Browse local experts

        Similar homes