Skip main navigation
Closed
  • $685,000

    1315 Fox Den Trl, Canfield, OH 44406

    4beds
    5,526sqft
    Single Family Residence
    Built in 2004
    0.43 Acres Lot
    $735,300 Zestimate®
    $124/sqft
    $6,266 Estimated rent

    Home value

    $735,300

    $699,000 - $772,000

    $6,266/mo

    Zestimate® history
    Loading
    Loading...

    Owner options

    List your home for rent

    $6,266/mo

    Rent Zestimate®

    Find your next renter with Zillow Rental Manager. Plus, with online applications, you can quickly screen prospective tenants – for free.

    Learn more

    $6,266/mo

    Rent Zestimate®

    Refinance and save

    $4,640/mo

    Est. payment

    Refinancing to a lower rate could help reduce your monthly payments and save thousands over the life of the loan.

    See today's rates

    $4,640/mo

    Est. payment

    Explore your selling options

    Work with a Zillow partner agent

    Leverage their expertise and Zillow's premium Showcase listings to get your home seen by more buyers.

    Get started

    List with your own agent

    Get your home in front of millions of buyers by listing it on Zillow.

    Learn how to do it

    Sell it yourself

    Take full control of how buyers see your home on Zillow by listing For Sale by Owner (FSBO).

    List your home

    What's special

    Full family baQuartz countersMeticulous landscapingCustom walk-in closetTile showerWhirlpool tubFrench doors
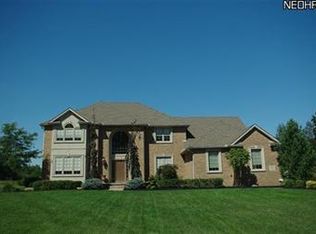
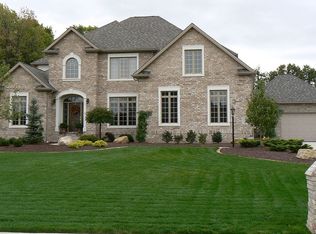
    Every square inch of this elegant 3,926 sq ft 2-story has been well thought out. The 1,600 sq ft lower level makes it perfect for entertaining. Inviting 2-story foyer w/beautiful DR. Easily work from home through the French doors in your 1st flr office w/hardwood flr, large desk & built-ins. Attention to detail has been paid to the kitchen w/9' ceiling, gorgeous cabinetry w/crown molding, 6x5' granite island & countertops, high-end stainless steel appliances & water filtration system. Adjacent great rm has 2-story stone FP, pillars & 18' ceiling. Your attention is drawn to the 12” crown molding adding sophistication & style of custom millwork thruout main living space w/tremendous detail around front door & FP. First flr offers bonus rm (could be 5th BR), adjacent full bath & lg. laundry rm. Bright sunroom w/12' ceiling & built-ins overlooks the brick & stone patio w/gas firepit. Catwalk overlooks great rm & foyer. Beautiful master BR w/lg. custom walk-in closet, spacious master BA w/separate sinks, quartz counters, tile shower, whirlpool tub & built-ins. Full family BA & 3 additional BRs (one w/walk-in closet & private access to BA) complete the 2nd flr. Lower level offers an abundance of space w/endless possibilities complete w/full BA, plenty of storage w/built-in shelving & separate access to 3-car heated garage w/hot/cold water & built-ins. Meticulous landscaping w/6-zone sprinkler system, newer landscape lighting & resurfaced cement drive add to the stately curb appeal.

    Zillow last checked:

    Listing updated:

    Listed by:

    David F Zamarelli (330)856-2299wzr@williamzamarelli.com,

    William Zamarelli, Inc.

    Bought with:

    Liz Salcedo, 2016004263

    Burgan Real Estate

    Source: MLS Now,MLS#: 4499733MLS LogoOriginating MLS: Stark Trumbull Area REALTORS

    Facts & features

    Interior

    Bedrooms & bathrooms
    • Bedrooms: 4
    • Bathrooms: 4
    • Full bathrooms: 4
    • Main level bathrooms: 1
    Primary bedroom
    • Description: Flooring: Carpet
    • Level: Second
    • Dimensions: 19.00 x 17.00
    Bedroom
    • Description: Flooring: Carpet
    • Level: Second
    • Dimensions: 13.00 x 13.00
    Bedroom
    • Description: Flooring: Carpet
    • Level: Second
    • Dimensions: 14.00 x 13.00
    Bedroom
    • Description: Flooring: Carpet
    • Level: Second
    • Dimensions: 15.00 x 17.00
    Bonus room
    • Description: Flooring: Carpet
    • Level: First
    • Dimensions: 13.00 x 15.00
    Dining room
    • Description: Flooring: Ceramic Tile
    • Level: First
    • Dimensions: 14.00 x 13.00
    Eat in kitchen
    • Description: Flooring: Ceramic Tile
    • Level: First
    • Dimensions: 23.00 x 17.00
    Entry foyer
    • Description: Flooring: Ceramic Tile
    • Level: First
    Great room
    • Description: Flooring: Carpet,Ceramic Tile
    • Features: Fireplace
    • Level: First
    • Dimensions: 23.00 x 18.00
    Laundry
    • Description: Flooring: Ceramic Tile
    • Level: First
    • Dimensions: 11.00 x 7.00
    Office
    • Description: Flooring: Wood
    • Level: First
    • Dimensions: 14.00 x 18.00
    Recreation
    • Description: Flooring: Luxury Vinyl Tile
    • Level: Lower
    • Dimensions: 43.00 x 31.00
    Sunroom
    • Description: Flooring: Ceramic Tile
    • Level: First
    • Dimensions: 16.00 x 16.00
    Heating
    • Forced Air, Fireplace(s), Gas
    Cooling
    • Central Air
    Appliances
    • Included: Dishwasher, Disposal, Microwave, Range, Refrigerator
    Features
    • Central Vacuum
    • Basement: Full,Finished
    • Number of fireplaces: 1
    • Fireplace features: Gas
    Interior area
    • Total structure area: 5,526
    • Total interior livable area: 5,526 sqft
    • Finished area above ground: 3,926
    • Finished area below ground: 1,600

    Property

    Parking
    • Total spaces: 3
    • Parking features: Attached, Electricity, Garage, Garage Door Opener, Heated Garage, Paved, Water Available
    • Attached garage spaces: 3
    Features
    • Levels: Two
    • Stories: 2
    • Patio & porch: Patio, Porch
    Lot
    • Size: 0.43 Acres
    • Dimensions: 113 x 165
    • Features: Irregular Lot
    Details
    • Parcel number: 260320073.000

    Construction

    Type & style
    • Home type: SingleFamily
    • Architectural style: Conventional
    • Property subtype: Single Family Residence
    Materials
    • Brick, Vinyl Siding
    • Roof: Asphalt,Fiberglass
    Condition
    • Year built: 2004

    Utilities & green energy

    • Sewer: Public Sewer
    • Water: Public

    Community & HOA

    Community
    • Security: Security System
    HOA
    • Has HOA: No
    • Services included: Other
    • HOA fee: $150 annually
    Location
    • Region: Canfield

    Financial & listing details

    • Price per square foot: $124/sqft
    • Tax assessed value: $544,810
    • Annual tax amount: $7,696
    • Date on market: 10/26/2023
    • Cumulative days on market: 36 days

    Price history

    DateEventPrice
    12/1/2023Sold$685,000+3.8%$124/sqft
    Source: MLS Now #4499733 Report a problem
    10/31/2023Pending sale$660,000$119/sqft
    Source: MLS Now #4499733 Report a problem
    10/26/2023Listed for sale$660,000+41.9%$119/sqft
    Source: MLS Now #4499733 Report a problem
    6/15/2017Sold$465,000-2.1%$84/sqft
    Source: MLS Now #3897911 Report a problem
    5/26/2017Pending sale$475,000$86/sqft
    Source: Keller Williams Chervenic Rlty #3897911 Report a problem
    5/26/2017Listed for sale$475,000$86/sqft
    Source: Keller Williams Chervenic Rlty #3897911 Report a problem
    4/22/2017Pending sale$475,000$86/sqft
    Source: Owner Report a problem
    8/6/2016Price change$475,000-0.6%$86/sqft
    Source: Owner Report a problem
    5/9/2016Price change$478,000-1.8%$87/sqft
    Source: Howard Hanna - Canfield #3734081 Report a problem
    1/16/2016Price change$487,000-0.6%$88/sqft
    Source: Howard Hanna - Canfield #3734081 Report a problem
    10/29/2015Price change$489,900-1%$89/sqft
    Source: Howard Hanna - Canfield #3734081 Report a problem
    8/1/2015Price change$494,900+1%$90/sqft
    Source: Howard Hanna - Canfield #3734081 Report a problem
    6/19/2015Price change$489,9000%$89/sqft
    Source: Owner Report a problem
    4/13/2015Listed for sale$490,000+2.1%$89/sqft
    Source: Owner Report a problem
    7/2/2013Listing removed$480,000$87/sqft
    Source: Howard Hanna - Poland #3405170 Report a problem
    5/6/2013Listed for sale$480,000+6.7%$87/sqft
    Source: Howard Hanna - Poland #3405170 Report a problem
    3/15/2006Sold$450,000+4.8%$81/sqft
    Source: MLS Now #1385470 Report a problem
    8/30/2004Sold$429,500$78/sqft
    Source: Public Record Report a problem

    Public tax history

    YearProperty taxesTax assessment
    2025$7,803 -0.5%$190,680
    2024$7,846 +1.7%$190,680
    2023$7,716 +0.3%$190,680 +25.5%
    2022$7,696 +3.2%$151,920
    2021$7,456 -0.4%$151,920
    2020$7,488 -5.3%$151,920 +4%
    2019$7,907 +0.9%$146,080
    2018$7,837 +1.4%$146,080
    2017$7,728 +7%$146,080 +12.4%
    2016$7,220 +2.2%$129,990
    2015$7,062 -0.4%$129,990
    2014$7,090 +3.6%$129,990
    2013$6,844 +12.6%$129,990
    2012$6,078 -2.1%$129,990
    2011$6,206 -4.3%$129,990 -4.5%
    2010$6,486 +3.8%$136,120
    2009$6,247 -3.1%$136,120
    2008$6,446 -0.6%$136,120
    2007$6,485 +2.6%$136,120
    2006$6,322 $136,120
    2005-- --
    Find assessor info on the county website

    Neighborhood: 44406

    Nearby schools

    GreatSchools rating
    Schools provided by the listing agent
    • District: Canfield LSD - 5004

    Source: MLS Now. This data may not be complete. We recommend contacting the local school district to confirm school assignments for this home.

    Get a cash offer in 3 minutes
    Find out how much your home could sell for in as little as 3 minutes with a no-obligation cash offer.
    Estimated market value
    $735,300
    Get a cash offer in 3 minutes
    Find out how much your home could sell for in as little as 3 minutes with a no-obligation cash offer.
    Estimated market value
    $735,300