Skip main navigation
Closed
  • $740,000

    1360 Fox Den Trl, Canfield, OH 44406

    4beds
    3,897sqft
    Single Family Residence
    Built in 2022
    0.37 Acres Lot
    $782,700 Zestimate®
    $190/sqft
    $5,880 Estimated rent

    Home value

    $782,700

    $744,000 - $830,000

    $5,880/mo

    Zestimate® history
    Loading
    Loading...

    Owner options

    List your home for rent

    $5,880/mo

    Rent Zestimate®

    Find your next renter with Zillow Rental Manager. Plus, with online applications, you can quickly screen prospective tenants – for free.

    Learn more

    $5,880/mo

    Rent Zestimate®

    Refinance and save

    $4,160/mo

    Est. payment

    Refinancing to a lower rate could help reduce your monthly payments and save thousands over the life of the loan.

    See today's rates

    $4,160/mo

    Est. payment

    Explore your selling options

    Work with a Zillow partner agent

    Leverage their expertise and Zillow's premium Showcase listings to get your home seen by more buyers.

    Get started

    List with your own agent

    Get your home in front of millions of buyers by listing it on Zillow.

    Learn how to do it

    Sell it yourself

    Take full control of how buyers see your home on Zillow by listing For Sale by Owner (FSBO).

    List your home

    What's special

    Amazing canfield homeHalf bathBar areaBasketball hoopLarge family roomMedia roomOpen loft
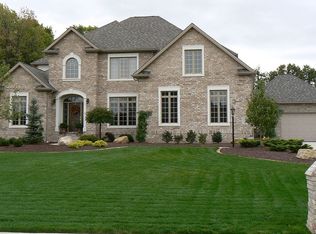
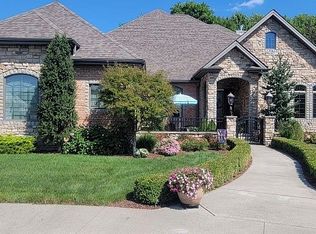
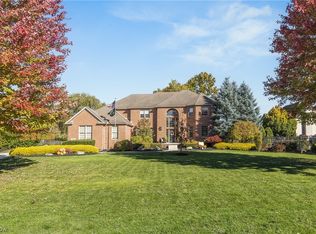
    Amazing Canfield home situated in Fox Den. Built in 2022, this custom home was built with YOU in mind. There is something for everyone with this well designed and flexible floor plan. First floor plays host to 2 story great room with wall if windows and floor to ceiling stone fireplace, open and airy eat in gourmet kitchen right out of a designer magazine, 1st floor laundry, half bath, hallway with lockers and study / media room for the kids. The first floor Owner suite has office, bedroom and ens suite full bathroom that will exceed your expectations. Second floor is a home run with open loft great for gaming or just relaxing with a good book + 3 additional bedrooms EACH with their own full bath and walk in closets. Lower level has direct access to the garage and has full bathroom and is almost finished, but leaving the rest to you and your design team / imagination. All the hard work is done down there with plumbing, electrical. drywall and bar area already set. Designed with you in mind, the lower level will play host to a large family room, guest bedroom or flex room, full bathroom, bar area and two storage spaces. Rear outside deck has privacy in mind and will be the envy of your guests, basketball hoop ready for summer and a neighborhood full of kids and cool humans...Call today!!!

    Zillow last checked:

    Listing updated:

    Listed by:

    Chad M Cromer (330)629-8888dan@go30.com,

    NextHome GO30 Realty

    Bought with:

    Liz Salcedo, 2016004263

    Burgan Real Estate

    Source: MLS Now,MLS#: 4462234MLS LogoOriginating MLS: Youngstown Columbiana Association of REALTORS

    Facts & features

    Interior

    Bedrooms & bathrooms
    • Bedrooms: 4
    • Bathrooms: 6
    • Full bathrooms: 5
    • 1/2 bathrooms: 1
    • Main level bathrooms: 2
    • Main level bedrooms: 1
    Primary bedroom
    • Description: Flooring: Wood
    • Level: First
    • Dimensions: 16.00 x 16.00
    Bedroom
    • Description: Flooring: Carpet
    • Level: Second
    • Dimensions: 17.00 x 14.00
    Bedroom
    • Description: Flooring: Carpet
    • Level: Second
    • Dimensions: 15.00 x 13.00
    Bedroom
    • Description: Flooring: Carpet
    • Level: Second
    • Dimensions: 15.00 x 13.00
    Primary bathroom
    • Description: Flooring: Ceramic Tile
    • Level: First
    • Dimensions: 12.00 x 10.00
    Bathroom
    • Description: Flooring: Ceramic Tile
    • Level: Second
    • Dimensions: 9.00 x 5.00
    Bathroom
    • Description: Flooring: Ceramic Tile
    • Level: Second
    • Dimensions: 9.00 x 5.00
    Bathroom
    • Description: Flooring: Ceramic Tile
    • Level: Second
    • Dimensions: 9.00 x 5.00
    Eat in kitchen
    • Description: Flooring: Wood
    • Level: First
    • Dimensions: 24.00 x 15.00
    Great room
    • Description: Flooring: Wood
    • Features: Fireplace
    • Level: First
    • Dimensions: 20.00 x 20.00
    Laundry
    • Description: Flooring: Ceramic Tile
    • Level: First
    • Dimensions: 10.00 x 10.00
    Library
    • Description: Flooring: Wood
    • Level: First
    • Dimensions: 11.00 x 10.00
    Loft
    • Description: Flooring: Carpet
    • Level: Second
    • Dimensions: 19.00 x 11.00
    Office
    • Description: Flooring: Wood
    • Level: First
    • Dimensions: 9.00 x 8.00
    Heating
    • Forced Air, Gas
    Cooling
    • Central Air
    Appliances
    • Included: Cooktop, Dryer, Dishwasher, Disposal, Microwave, Range, Refrigerator, Washer
    Features
    • Basement: Full,Finished,Sump Pump
    • Number of fireplaces: 1
    Interior area
    • Total structure area: 3,897
    • Total interior livable area: 3,897 sqft
    • Finished area above ground: 3,897

    Property

    Parking
    • Total spaces: 3
    • Parking features: Attached, Drain, Direct Access, Electricity, Garage, Garage Door Opener, Heated Garage, Paved, Water Available
    • Attached garage spaces: 3
    Accessibility
    • Accessibility features: None
    Features
    • Levels: Two
    • Stories: 2
    • Patio & porch: Deck, Patio, Porch
    Lot
    • Size: 0.37 Acres
    • Dimensions: 160 x 100
    • Features: Corner Lot, Cul-De-Sac, Irregular Lot
    Details
    • Parcel number: 260320077.000
    • Special conditions: Builder Owned

    Construction

    Type & style
    • Home type: SingleFamily
    • Architectural style: Colonial
    • Property subtype: Single Family Residence
    Materials
    • Stone, Vinyl Siding
    • Roof: Asphalt,Fiberglass
    Condition
    • New Construction
    • New construction: Yes
    • Year built: 2022
    Details
    • Warranty included: Yes

    Utilities & green energy

    • Sewer: Public Sewer
    • Water: Public

    Community & HOA

    Community
    • Security: Smoke Detector(s)
    • Subdivision: Fox Den 7
    HOA
    • Has HOA: Yes
    • HOA fee: $150 annually
    • HOA name: Fox Den
    Location
    • Region: Canfield

    Financial & listing details

    • Price per square foot: $190/sqft
    • Tax assessed value: $608,720
    • Annual tax amount: $840
    • Date on market: 5/28/2023
    • Cumulative days on market: 162 days
    • Listing terms: Cash,Conventional,FHA,VA Loan

    Price history

    DateEventPrice
    11/6/2023Pending sale$745,000+0.7%$191/sqft
    Source: MLS Now #4462234 Report a problem
    11/2/2023Sold$740,000-0.7%$190/sqft
    Source: MLS Now #4462234 Report a problem
    8/28/2023Contingent$745,000$191/sqft
    Source: MLS Now #4462234 Report a problem
    7/8/2023Price change$745,000-6.3%$191/sqft
    Source: MLS Now #4462234 Report a problem
    5/28/2023Listed for sale$795,000$204/sqft
    Source: MLS Now #4462234 Report a problem

    Public tax history

    YearProperty taxesTax assessment
    2025$8,708 0%$213,050
    2024$8,709 -0.5%$213,050
    2023$8,753 +942.5%$213,050 +1345.4%
    2022$840 +7.8%$14,740
    2021$779 -0.3%$14,740
    2020$782 -5.1%$14,740 +3.9%
    2019$824 +0.5%$14,180
    2018$819 +0.3%$14,180
    2017$817 -3.9%$14,180
    2016$850 +2.1%$14,180
    2015$833 -0.4%$14,180
    2014$836 +2.1%$14,180
    2013$818 +11.4%$14,180
    2012$735 -3.3%$14,180
    2011$760 -9.2%$14,180 -10%
    2010$837 +3.5%$15,750
    2009$808 $15,750
    Find assessor info on the county website

    Neighborhood: 44406

    Nearby schools

    GreatSchools rating
    Schools provided by the listing agent
    • District: Canfield LSD - 5004

    Source: MLS Now. This data may not be complete. We recommend contacting the local school district to confirm school assignments for this home.

    Get a cash offer in 3 minutes
    Find out how much your home could sell for in as little as 3 minutes with a no-obligation cash offer.
    Estimated market value
    $782,700
    Get a cash offer in 3 minutes
    Find out how much your home could sell for in as little as 3 minutes with a no-obligation cash offer.
    Estimated market value
    $782,700