THIS IS THE CUTEST, UPGRADED AND COZY BUNGALOW YOU WILL EVER SEE! Really need to check it out. So many new and many upgrades made which include NEW Central Heat and Air, NEW hot water tank with all NEW plumbing for the water and drains. All NEW flooring in the bathroom, kitchen, one bedroom & backporch/laundry room; PLUS ALL the hardwood floors have been refinished beautifully. The kitchen has a NEW Stove and refrigerator with the dishwasher. The Kitchen Countertops are NEW with wonderful Granite tops. The bathroom is completely NEW with a tub/shower, toilet, smart mirror and vanity sink. Interior and Exterior paint is all NEW as well. New window blinds have be installed as well. There is a very large living room with adjoining large dining room. 2 Good sized bedrooms with an extra bonus room that could be an office/den or nursery. Bathroom is large and plenty of extra storage spaces as well. Kitchen is large with extra storage shelves allowing for great storage. The Laundry room comes next and the washer and dryer is used but in good shape. In that room, entry to the partial basement can be made. There is a nice cozy deck on the back porch, good sized back yard and a 2 car garage with car ports as well. There is an additional storage shed in the very back of the home too. Roof is believed to be put on in 2010. Almost to good to be true. This would make an outstanding home for any family. All the old charm character a person could want. Check it out soon!
Active
Price cut: $10K (10/8)
$158,500
1325 Highway 56, Lyons, KS 67554
2beds
1,246sqft
Single Family Residence
Built in 1915
10,454 Square Feet Lot
$152,700 Zestimate®
$127/sqft
$-- HOA
What's special
Adjoining large dining roomNew hot water tankNew window blinds
- 39 days
- 169
- 12
Likely to sell faster than
Zillow last checked:
Listing updated:
Listed by:
Shelley Peverley 620-562-8127,
Timber Oaks Realty, LLC
Source: Mid Kansas MLS & Prairie Land Realtors as distributed by MLS GRID,MLS#: 55591
Facts & features
Interior
Bedrooms & bathrooms
- Bedrooms: 2
- Bathrooms: 1
- Full bathrooms: 1
- Main level bathrooms: 1
- Main level bedrooms: 2
Heating
- Has Heating (Unspecified Type)
Cooling
- Ceiling Fan(s), Electric
Appliances
- Included: Washer, Dishwasher, Electric Range, Refrigerator
- Laundry: Electric Dryer Hookup, Main Level, Separate Utility, 220 equipment
Features
- Flooring: Wood
- Windows: Window Coverings-SOME
- Basement: Partial,Interior Entry
- Has fireplace: No
Interior area
- Total structure area: 1,246
- Total interior livable area: 1,246 sqft
Property
Parking
- Total spaces: 2
- Parking features: Garage
- Garage spaces: 2
- Carport spaces: 2
Features
- Patio & porch: Deck, Covered
- Exterior features: Guttering
- Fencing: Privacy
Lot
- Size: 10,454 Square Feet
- Dimensions: 75 x 140 corner lot
- Features: Corner Lot
Details
- Additional structures: Shed(s)
- Parcel number: 1320302017001000
Construction
Type & style
- Home type: SingleFamily
- Architectural style: Bungalow
- Property subtype: Single Family Residence
Materials
- Masonite
- Roof: Composition
Condition
- Year built: 1915
- Major remodel year: 2026
Utilities & green energy
- Sewer: Public Sewer
- Water: Public
Community & HOA
HOA
- Has HOA: No
- Amenities included: Playground
Location
- Region: Lyons
Financial & listing details
- Price per square foot: $127/sqft
- Tax assessed value: $42,350
- Annual tax amount: $824
- Date on market: 9/26/2026
- Listing terms: Cash,Conventional,FHA,VA Loan,Rural Development
- Road surface type: Paved
Estimated market value
$152,700
$145,000 - $160,000
$767/mo
Price history
| Date | Event | Price |
|---|---|---|
| 10/8/2026 | Price change | $158,500-5.9%$127/sqft |
Source: Mid Kansas MLS & Prairie Land Realtors as distributed by MLS GRID #55591 Report a problem | ||
| 9/26/2026 | Listed for sale | $168,500$135/sqft |
Source: Mid Kansas MLS & Prairie Land Realtors as distributed by MLS GRID #55591 Report a problem | ||
Public tax history
| Year | Property taxes | Tax assessment |
|---|---|---|
| 2026 | -- | $4,870 +3% |
| 2025 | $824 | $4,728 +3% |
| 2024 | -- | $4,592 +8.2% |
| 2023 | -- | $4,244 -22.6% |
| 2022 | -- | $5,480 +8% |
| 2021 | -- | $5,074 |
| 2020 | $897 | $5,074 +4% |
| 2019 | -- | $4,878 |
| 2018 | -- | $4,878 |
| 2017 | -- | $4,878 +1% |
| 2016 | -- | $4,830 |
| 2015 | -- | $4,830 +1.7% |
| 2014 | -- | $4,750 |
| 2013 | -- | $4,750 +0.7% |
| 2012 | -- | $4,715 |
| 2011 | -- | -- |
| 2010 | -- | $4,623 |
| 2009 | -- | $4,623 +1% |
| 2008 | -- | $4,577 |
Find assessor info on the county website
Monthly payment
Est. payment
Payment breakdown
Explore the cost of this home by adjusting the details. Changes won't be saved.Climate risks
Neighborhood: 67554
Nearby schools
Schools provided by the listing agent
- Elementary: Lyons
- Middle: Lyons
- High: Lyons
- District: Lyons
Source: Mid Kansas MLS & Prairie Land Realtors as distributed by MLS GRID. This data may not be complete. We recommend contacting the local school district to confirm school assignments for this home.


Similar homes
- $129,5002 bd2 ba1.2k sqft216 S Saint John Ave, Lyons, KS 67554For Sale
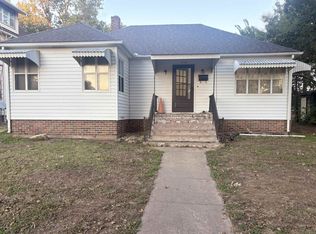 MLS ID #206423, Shannon Bauer, Keller Real Estate & Insurance Agency, Inc.. Western Kansas AOR
- $123,5003 bd2 ba1.7k sqft221 S Clark Ave, Lyons, KS 67554For Sale
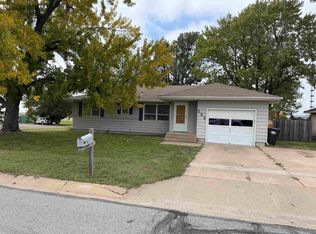 MLS ID #55768, Shelley Peverley, Timber Oaks Realty, LLC. Mid Kansas MLS & Prairie Land Realtors as distributed by MLS GRID
- $190,0003 bd1 ba1.6k sqft505 N West Ave, Lyons, KS 67554For Sale
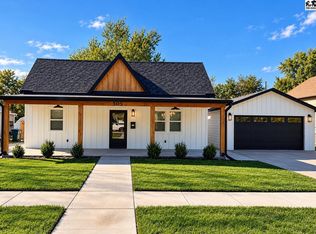 MLS ID #55747, Melissa DeShon, Timber Oaks Realty, LLC. Mid Kansas MLS & Prairie Land Realtors as distributed by MLS GRID
- $105,0003 bd1 ba1.1k sqft529 Motter St, Lyons, KS 67554For Sale By Owner

