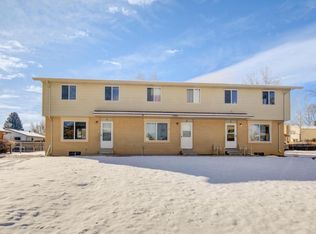
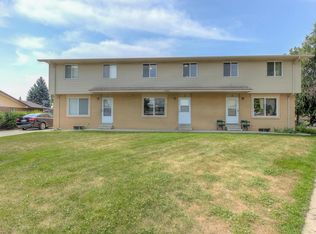
Exceptional triplex in Longmont, each of the three units features three bedrooms and two bathrooms, offering desirable amenities including private backyards, with balconies, and one unit comes with a private two-car driveway. Ideally located near Northridge Elementary, Carr Park, and the city dog park.
Pending
$775,000
1325 Merl Place, Longmont, CO 80501
9beds
6baths
4,740sqft
Triplex
Built in 1978
-- sqft lot
$-- Zestimate®
$164/sqft
$-- HOA
What's special
- 64 days
- 97
- 1
Zillow last checked:
Listing updated:
Listed by:
Candy Christen 720-278-4713 leogroup.since1971@gmail.com,
Candy Lynn Christen
Source: REcolorado as distributed by MLS GRID,MLS#: 5959566
Facts & features
Interior
Bedrooms & bathrooms
- Bedrooms: 9
- Bathrooms: 6
Heating
- Baseboard, Natural Gas
Cooling
- Central Air
Appliances
- Included: Cooktop, Dishwasher, Disposal, Oven, Range Hood, Refrigerator
- Laundry: In Unit
Features
- Eat-in Kitchen, Laminate Counters, Pantry
- Flooring: Carpet, Laminate
- Basement: Unfinished
- Common walls with other units/homes: End Unit,2+ Common Walls
Interior area
- Total structure area: 4,740
- Total interior livable area: 4,740 sqft
- Finished area above ground: 3,240
- Finished area below ground: 0
Property
Parking
- Total spaces: 8
- Parking features: Concrete
- Details: Off Street Spaces: 8
Features
- Levels: Two
- Stories: 2
- Entry location: Ground
- Patio & porch: Covered, Deck, Front Porch
- Exterior features: Balcony, Dog Run, Garden, Private Yard, Rain Gutters, Smart Irrigation
- Fencing: Full
Lot
- Size: 0.26 Acres
- Features: Cul-De-Sac, Sprinklers In Front, Sprinklers In Rear
Details
- Parcel number: R0047807
- Zoning: RMN
- Special conditions: Standard
Construction
Type & style
- Home type: MultiFamily
- Property subtype: Triplex
- Attached to another structure: Yes
Materials
- Brick, Concrete, Vinyl Siding
- Foundation: Structural
- Roof: Composition
Condition
- Updated/Remodeled
- Year built: 1978
Utilities & green energy
- Electric: Single Phase
- Sewer: Public Sewer
- Water: Public
- Utilities for property: Cable Available, Electricity Connected, Internet Access (Wired), Phone Connected
Community & HOA
Community
- Security: Carbon Monoxide Detector(s), Smoke Detector(s)
- Subdivision: Yeager Garden Greens 2
HOA
- Has HOA: No
Location
- Region: Longmont
Financial & listing details
- Price per square foot: $164/sqft
- Tax assessed value: $697,500
- Annual tax amount: $4,177
- Date on market: 7/7/2026
- Listing terms: 1031 Exchange,Cash,Conventional,FHA,Jumbo
- Exclusions: Seller And Tenant Personal Items
- Ownership: Individual
- Lease term: 12 Months
- Tenant pays: Cable TV, Electricity, Gas, Telephone, Trash Collection
- Electric utility on property: Yes
Estimated market value
Not available
Estimated sales range
Not available
Not available
Price history
| Date | Event | Price |
|---|---|---|
| 8/12/2026 | Pending sale | $775,000$164/sqft |
Source:  REcolorado as distributed by MLS GRID #5959566 Report a problem REcolorado as distributed by MLS GRID #5959566 Report a problem | ||
| 7/7/2026 | Listed for sale | $775,000+9.9%$164/sqft |
Source: REcolorado as distributed by MLS GRID #5959566 Report a problem | ||
| 2/8/2019 | Listing removed | $705,000$149/sqft |
Source: Coldwell Banker Residential Brokerage - North Metro #9302604 Report a problem | ||
| 12/6/2018 | Pending sale | $705,000$149/sqft |
Source: Coldwell Banker Residential Brokerage - North Metro #9302604 Report a problem | ||
| 11/29/2018 | Price change | $705,000-11.8%$149/sqft |
Source: Coldwell Banker Residential Brokerage - North Metro #9302604 Report a problem | ||
| 10/12/2018 | Price change | $799,000-10.2%$169/sqft |
Source: Coldwell Banker Residential Brokerage - North Metro #9302604 Report a problem | ||
| 9/30/2018 | Listed for sale | $890,000+273.2%$188/sqft |
Source: COLDWELL BANKER RESIDENTIAL 56 #9302604 Report a problem | ||
| 6/4/2008 | Sold | $238,500$50/sqft |
Source: Public Record Report a problem | ||
Public tax history
| Year | Property taxes | Tax assessment |
|---|---|---|
| 2025 | $4,177 +1.4% | $43,594 -9.3% |
| 2024 | $4,120 +16.1% | $48,062 +0.5% |
| 2023 | $3,550 -3.4% | $47,815 +33.3% |
| 2022 | $3,675 +18.5% | $35,870 -4.9% |
| 2021 | $3,101 | $37,716 +18.1% |
| 2020 | $3,101 +11.5% | $31,925 |
| 2019 | $2,782 | $31,925 +9% |
| 2018 | $2,782 | $29,290 -9.5% |
| 2017 | $2,782 +7.3% | $32,381 +19.4% |
| 2016 | $2,593 +4.9% | $27,128 +27.6% |
| 2015 | $2,471 +24.5% | $21,254 |
| 2014 | $1,985 -7.3% | $21,254 |
| 2013 | $2,141 +6.8% | $21,254 -7.9% |
| 2012 | $2,005 -1.6% | $23,084 |
| 2011 | $2,039 +1.8% | -- |
| 2010 | $2,002 -18.9% | $23,680 |
| 2009 | $2,469 +12.1% | $23,680 -29.9% |
| 2008 | $2,202 +9.8% | $33,800 |
| 2007 | $2,006 -1.8% | $33,800 +10.1% |
| 2006 | $2,042 +6.5% | $30,690 |
| 2005 | $1,918 +1.2% | $30,690 +5.8% |
| 2004 | $1,895 -1% | $29,000 |
| 2003 | $1,914 +10.5% | $29,000 +14.8% |
| 2002 | $1,732 | $25,260 -90.9% |
| 2001 | -- | $276,100 |
Find assessor info on the county website
Monthly payment
Est. payment
Payment breakdown
Explore the cost of this home by adjusting the details. Changes won't be saved.Climate risks
Neighborhood: Garden Acres
Nearby schools
Schools provided by the listing agent
- Elementary: Northridge
- Middle: Longs Peak
- High: Longmont
- District: St. Vrain Valley RE-1J
Source: REcolorado as distributed by MLS GRID. This data may not be complete. We recommend contacting the local school district to confirm school assignments for this home.

Similar homes
- $619,0006 bd4 ba3.7k sqft1306-1308 Parker Dr, Longmont, CO 80501For Sale

 MLS ID #1062383, Thomas Adams, Colorado Mountain Home Realty. IRES as distributed by MLS GRID
 - $650,0006 bd3 ba2.3k sqft1434 12th Ave, Longmont, CO 80501For Sale
 MLS ID #1066237, Stuart Galvis, KW Realty Downtown, LLC. IRES as distributed by MLS GRID
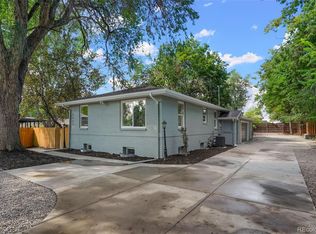
 - $769,9006 bd4 ba2.5k sqft2112 9th Avenue, Longmont, CO 80501For Sale
 MLS ID #8979700, Skyler Jess, HomeSmart Realty. REcolorado as distributed by MLS GRID
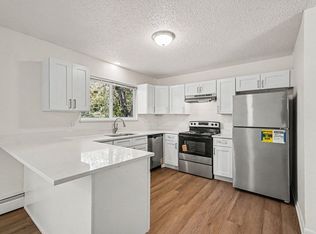
 - $599,0006 bd4 ba2.6k sqft1225-1227 S Coffman St, Longmont, CO 80501For Sale
 MLS ID #1057427, Christine Motschall, RE/MAX Alliance-Loveland. IRES as distributed by MLS GRID
 - $889,9006 bd4 ba3.8k sqft1690 Brown Ct, Longmont, CO 80503For SaleMLS ID #1067308, Brittany Culp, LPT Network Realty LLC. IRES as distributed by MLS GRID
- $860,0006 bd6 ba4.9k sqft723 Ridge Creek Ct, Longmont, CO 80504For SaleMLS ID #1058509, Mike Moger, WK Real Estate. IRES as distributed by MLS GRID
- $899,0006 bd4 ba4.1k sqft2284 Indian Peaks Cir, Longmont, CO 80504For SaleMLS ID #1058786, The Bernardi Group, Coldwell Banker Realty-Boulder. IRES as distributed by MLS GRID
- $920,0007 bd6 ba6.1k sqft2350 Tyrrhenian Circle, Longmont, CO 80504For SaleMLS ID #9643813, Michael Brena, Keller Williams Realty Downtown LLC. REcolorado as distributed by MLS GRID
- $809,0006 bd5 ba4.6k sqft5090 Preserve Pl, Firestone, CO 80504For SaleMLS ID #1065703, Linda Chea, Real Assets Chea Group. IRES as distributed by MLS GRID
- $720,0006 bd5 ba4k sqft12850 Crane River Dr, Firestone, CO 80504For SaleMLS ID #1063485, Matthew L Jensen, WK Real Estate. IRES as distributed by MLS GRID
- $630,0006 bd5 ba3.4k sqft799 Robert St, Longmont, CO 80503For SaleMLS ID #1062348, Holly Vejrostek, LPT Realty, LLC.. IRES as distributed by MLS GRID
- $699,9006 bd4 ba3.9k sqft3004 Duffield Ave, Loveland, CO 80538For SaleMLS ID #1062401, Kyle MacAlmon, eXp Realty LLC. IRES as distributed by MLS GRID
- $784,0006 bd5 ba5.2k sqft6520 Empire Avenue, Frederick, CO 80516For SaleMLS ID #7383118, Lorenzo Martinez, Redfin Corporation. REcolorado as distributed by MLS GRID
- $725,0006 bd4 ba4k sqft3242 Sedgwick Cir, Loveland, CO 80538For SaleMLS ID #1059856, Dennis Schick, RE/MAX Alliance-FTC South. IRES as distributed by MLS GRID
- $799,9506 bd5 ba4.8k sqft5479 Green Thumb Avenue, Firestone, CO 80504New ConstructionMLS ID #7963408, Matthew Tonge, SH Realty, Inc.. REcolorado as distributed by MLS GRID
- $764,9906 bd4 ba3.5k sqft364 Rustic Barn Ln, Berthoud, CO 80513New ConstructionIRES as distributed by MLS GRID
- $699,5006 bd4 ba3.6k sqft1017 Mircos Street, Erie, CO 80516For SaleMLS ID #8356460, Melissa Massey, Massey Real Estate Group LLC. REcolorado as distributed by MLS GRID
- $985,00012 bd8 ba4.7k sqft414-420 Mulberry Dr, Loveland, CO 80538For SaleMLS ID #1052120, Ryan Spencer, Group Harmony. IRES as distributed by MLS GRID
- $650,0006 bd4 ba3.7k sqft4552 Brookwood Drive, Loveland, CO 80538For SaleMLS ID #7692163, Matt McKay, Brokers Guild Homes. REcolorado as distributed by MLS GRID
- $849,9007 bd6 ba4.6k sqft4135 Carroway Seed Dr, Johnstown, CO 80534For SaleMLS ID #1064756, Kellen Harmon, Blueshift Real Estate Services Llc. IRES as distributed by MLS GRID
