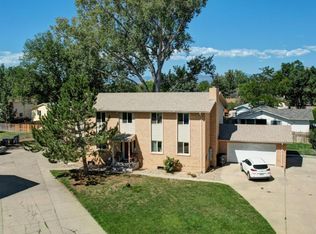
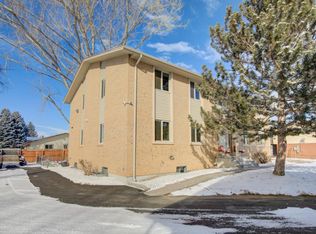
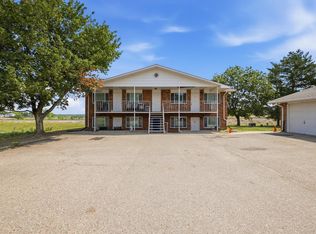
Exceptional four-unit property in Longmont. Each of the four units features two bedrooms and one bathroom, offering a mix
of desirable amenities: some include private backyards, others boast balconies, and one unit comes with an attached two car garage. Ideal location near Northridge Elementary, Carr Park, and the city dog park. All units have extra interior storage in the basement and laundry facilities in the basement. There is a fifth unit that functions as a mother-in-law suite or dependent adult living space. This unit shares utility services with the primary residence and is not separately metered.
Pending
$885,000
1331 Merl Place, Longmont, CO 80501
8beds
4baths
3,922sqft
Quadruplex
Built in 1978
-- sqft lot
$855,700 Zestimate®
$226/sqft
$-- HOA
What's special
- 25 days
- 345
- 24
Zillow last checked:
Listing updated:
Listed by:
Candy Christen leogroup.since1971@gmail.com,
Candy Lynn Christen
Source: REcolorado as distributed by MLS GRID,MLS#: 3338117
Facts & features
Interior
Bedrooms & bathrooms
- Bedrooms: 8
- Bathrooms: 4
Heating
- Forced Air
Cooling
- Air Conditioning-Room
Appliances
- Included: Dishwasher, Dryer, Microwave, Refrigerator, Washer
- Laundry: Common Area
Features
- Basement: Unfinished
Interior area
- Total structure area: 3,922
- Total interior livable area: 3,922 sqft
- Finished area above ground: 3,922
- Finished area below ground: 0
Property
Parking
- Total spaces: 10
- Parking features: Asphalt
- Details: Off Street Spaces: 10
Features
- Levels: Two
- Stories: 2
- Entry location: Garden
- Patio & porch: Deck
- Exterior features: Balcony, Dog Run, Garden
Lot
- Size: 0.35 Acres
- Features: Cul-De-Sac, Sprinklers In Front, Sprinklers In Rear
Details
- Parcel number: R0047808
- Zoning: R-MN
- Special conditions: Standard
Construction
Type & style
- Home type: MultiFamily
- Architectural style: Contemporary
- Property subtype: Quadruplex
Materials
- Brick
- Roof: Composition
Condition
- Year built: 1978
Utilities & green energy
- Electric: Single Phase
- Sewer: Public Sewer
- Water: Public
- Utilities for property: Electricity Connected
Community & HOA
Community
- Security: Carbon Monoxide Detector(s), Smoke Detector(s)
- Subdivision: Yeager Garden Greens 2
HOA
- Has HOA: No
Location
- Region: Longmont
Financial & listing details
- Price per square foot: $226/sqft
- Annual tax amount: $6,658
- Date on market: 9/14/2026
- Listing terms: Cash,Conventional
- Exclusions: Seller And Tenant's Personal Property
- Ownership: Agent Owner
- Lease term: 12 Months
- Tenant pays: Cable TV, Electricity, Gas, Telephone, Trash Collection
- Electric utility on property: Yes
Estimated market value
$855,700
$813,000 - $898,000
$1,589/mo
Price history
| Date | Event | Price |
|---|---|---|
| 9/30/2026 | Pending sale | $885,000$226/sqft |
Source:  REcolorado as distributed by MLS GRID #3338117 Report a problem REcolorado as distributed by MLS GRID #3338117 Report a problem | ||
| 9/14/2026 | Listed for sale | $885,000$226/sqft |
Source: REcolorado as distributed by MLS GRID #3338117 Report a problem | ||
Public tax history
Tax history is unavailable.
Monthly payment
Est. payment
Payment breakdown
Explore the cost of this home by adjusting the details. Changes won't be saved.Climate risks
Neighborhood: Garden Acres
Nearby schools
Schools provided by the listing agent
- Elementary: Northridge
- Middle: Longs Peak
- High: Longmont
- District: St. Vrain Valley RE-1J
Source: REcolorado as distributed by MLS GRID. This data may not be complete. We recommend contacting the local school district to confirm school assignments for this home.


Similar homes
- $719,9006 bd3 ba2.4k sqft1201-1203 Spruce Ave, Longmont, CO 80501For Sale

 MLS ID #1068817, Christopher Martinez, RE/MAX Alliance-Longmont. IRES as distributed by MLS GRID
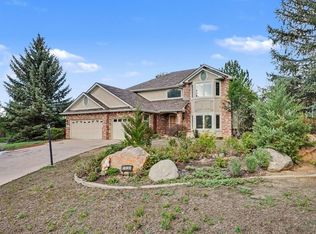
 - $860,0006 bd4 ba3.8k sqft1690 Brown Ct, Longmont, CO 80503For Sale
 MLS ID #1067308, Brittany Culp, LPT Network Realty LLC. IRES as distributed by MLS GRID
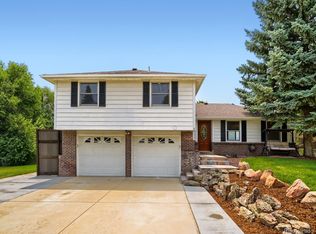
 - $824,0005 bd3 ba2.7k sqft12875 Hillcrest Drive, Longmont, CO 80504For Sale
 MLS ID #6655200, Sue Merich, HomeSmart. REcolorado as distributed by MLS GRID
 - $789,0008 bd4 ba3.7k sqft2264 S Colorado Ave, Loveland, CO 80537For Sale
 MLS ID #1064023, Dominic East, RE/MAX Alliance-FTC South. IRES as distributed by MLS GRID
 - $789,0005 bd4 ba3.7k sqft3232 Mariner Ln, Longmont, CO 80503For SaleMLS ID #1054700, Edward Regel, Regel & Associates, LLC. IRES as distributed by MLS GRID
- $899,0006 bd4 ba4.1k sqft2284 Indian Peaks Cir, Longmont, CO 80504For SaleMLS ID #1058786, The Bernardi Group, Coldwell Banker Realty-Boulder. IRES as distributed by MLS GRID
- $599,0006 bd4 ba2.6k sqft1225-1227 S Coffman St, Longmont, CO 80501For SaleMLS ID #1057427, Christine Motschall, RE/MAX Alliance-Loveland. IRES as distributed by MLS GRID
- $860,0006 bd6 ba4.9k sqft723 Ridge Creek Ct, Longmont, CO 80504For SaleMLS ID #1058509, Mike Moger, WK Real Estate. IRES as distributed by MLS GRID
- $899,0005 bd3 ba2.9k sqft409 Bothun Rd, Berthoud, CO 80513For SaleMLS ID #1068797, Mary Oskay, Coldwell Banker Realty-Boulder. IRES as distributed by MLS GRID
- $830,0005 bd4 ba3.4k sqft11655 Victor Dr, Longmont, CO 80504For SaleMLS ID #1068333, Shawna Blair, The Colorado RE Group LLC. IRES as distributed by MLS GRID
- $985,0005 bd4 ba4.3k sqft2033 River Glen Dr, Berthoud, CO 80513For SaleMLS ID #1065282, Terry Wiedeman, Kreps Wiedeman. IRES as distributed by MLS GRID
- $499,0005 bd3 ba3.5k sqft1534 Spencer St, Longmont, CO 80501For SaleMLS ID #1053318, Jennifer Fox, Fox Property Management. IRES as distributed by MLS GRID
- $1,100,0006 bd4 ba5.6k sqft1257 Whitehall Dr, Longmont, CO 80504For SaleMLS ID #1069940, Collette Coyle Speidel, LPT Network Realty LLC. IRES as distributed by MLS GRID
- $699,0005 bd3 ba4.3k sqft417 Westview Ct, Longmont, CO 80504For SaleMLS ID #1061382, Krista Koth, Compass - Boulder. IRES as distributed by MLS GRID
- $998,0005 bd4 ba2.7k sqft8125 Woodland Rd, Longmont, CO 80503For SaleMLS ID #1065403, Noah Inhofer, eXp Realty LLC. IRES as distributed by MLS GRID
- $895,0006 bd3 ba4.1k sqft2029 Breckenridge Dr, Berthoud, CO 80513For SaleMLS ID #1067844, Christine Torres, RE/MAX Alliance-Loveland. IRES as distributed by MLS GRID
- $825,0005 bd3 ba4.1k sqft1628 Naples Ln, Longmont, CO 80503For SaleMLS ID #1067883, Ina Sajovich, WK Real Estate. IRES as distributed by MLS GRID
- $715,0005 bd4 ba3.2k sqft1421 Rustic Dr, Longmont, CO 80504For SaleMLS ID #1068447, James Graham, Structure Property Group LLC. IRES as distributed by MLS GRID
- $1,095,0005 bd5 ba4.8k sqft1687 Radcliffe Pl, Longmont, CO 80503For SaleMLS ID #1064447, Jennifer Hart, 1st Realty Associates Inc. IRES as distributed by MLS GRID
- $650,0005 bd2 ba2k sqft1640 Amherst Dr, Longmont, CO 80503For SaleMLS ID #1065003, John Taylor, RE/MAX Alliance-Loveland. IRES as distributed by MLS GRID
