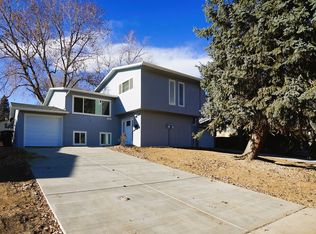
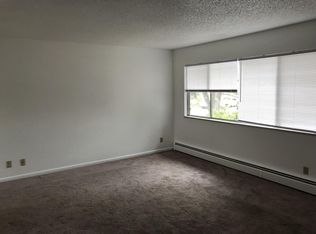
Rare opportunity to own a fully remodeled duplex with serious flexibility and income potential! Whether you're looking to offset your mortgage by living in one side or add a clean, turn-key property to your portfolio, this one checks the boxes. Each unit offers 3 bedrooms, 2 bathrooms, a private yard, and its own 1-car garage and finished with a fresh, modern feel throughout. Over $120,000 has been put into thoughtful upgrades including all new windows, exterior doors, interior and exterior paint, fully remodeled kitchens and bathrooms, LVP flooring throughout, new concrete driveways, and refreshed xeriscaped front yard. One side is already leased at $2,100/month, giving you immediate income from day one, while the other side is ready for an owner-occupant or tenant of your choice. Clean, updated duplexes like this-with private outdoor space, garages, and strong rental potential-don't come up often. Move in, rent out, or do both...this is an easy one to say yes to!
For sale
Price cut: $25K (7/18)
$625,000
1225-1227 S Coffman St, Longmont, CO 80501
6beds
4baths
2,628sqft
Multi Family
Built in 1969
-- sqft lot
$619,400 Zestimate®
$238/sqft
$-- HOA
What's special
Private yardRefreshed xeriscaped front yardFresh modern feel throughoutInterior and exterior paintPrivate outdoor spaceLvp flooring throughoutExterior doors
- 116 days |
- 775 |
- 50 |
Zillow last checked:
Listing updated:
Listed by:
Christine Motschall 970-590-5276,
RE/MAX Alliance-Loveland,
Kaitlyn Motschall 970-413-0689,
RE/MAX Alliance-Loveland
Source: IRES as distributed by MLS GRID,MLS#: 1057427
Facts & features
Interior
Bedrooms & bathrooms
- Bedrooms: 6
- Bathrooms: 4
Heating
- Hot Water, Baseboard
Cooling
- Evaporative Cooling
Appliances
- Included: Electric Range, Dishwasher, Refrigerator, Microwave
- Laundry: Washer/Dryer Hookup
Features
- Separate Dining Room, Open Floorplan, Walk-In Closet(s)
- Basement: None,Crawl Space
Interior area
- Total structure area: 2,628
- Total interior livable area: 2,628 sqft
Video & virtual tour
Property
Parking
- Details: 2 Spaces/Unit
Features
- Levels: Tri-Level
- Patio & porch: Deck
- Fencing: Fenced
Lot
- Size: 8,364 Square Feet
- Features: Paved, Curbs, Gutters, Sidewalks, Street Light
Details
- Parcel number: R0048025
- Zoning: RES
- Special conditions: Other Owner
Construction
Type & style
- Home type: MultiFamily
- Architectural style: Contemporary
- Property subtype: Multi Family
Materials
- Frame
- Roof: Composition
Condition
- New construction: No
- Year built: 1969
Utilities & green energy
- Electric: City of Longmont
- Gas: Xcel Energy
- Sewer: Public Sewer
- Water: City
- Utilities for property: Natural Gas Available, Electricity Available
Community & HOA
Community
- Security: Fire Alarm
- Subdivision: SOUTHMOOR PARK 02 REP
HOA
- Has HOA: No
Location
- Region: Longmont
Financial & listing details
- Price per square foot: $238/sqft
- Annual tax amount: $3,837
- Date on market: 4/24/2026
- Listing terms: Cash,Conventional,FHA,VA Loan
- Tenant pays: Deposit
- Income includes: Lease/Rents
- Electric utility on property: Yes
- Road surface type: Asphalt
Estimated market value
$619,400
$588,000 - $650,000
$1,889/mo
Price history
| Date | Event | Price |
|---|---|---|
| 7/18/2026 | Price change | $625,000-3.8%$238/sqft |
Source:  IRES as distributed by MLS GRID #1057427 Report a problem IRES as distributed by MLS GRID #1057427 Report a problem | ||
| 6/16/2026 | Listed for sale | $650,000$247/sqft |
Source:  REcolorado as distributed by MLS GRID #IR1057427 Report a problem REcolorado as distributed by MLS GRID #IR1057427 Report a problem | ||
| 6/2/2026 | Pending sale | $650,000$247/sqft |
Source: REcolorado as distributed by MLS GRID #IR1057427 Report a problem | ||
| 4/24/2026 | Listed for sale | $650,000$247/sqft |
Source: IRES as distributed by MLS GRID #1057427 Report a problem | ||
Public tax history
Tax history is unavailable.
Monthly payment
Est. payment
Payment breakdown
Explore the cost of this home by adjusting the details. Changes won't be saved.Climate risks
Neighborhood: Southmoor
Nearby schools
GreatSchools rating
- 4/10Burlington Elementary SchoolGrades: PK-5Distance: 0.3 mi
- 3/10Sunset Middle SchoolGrades: 6-8Distance: 0.9 mi
- 9/10Niwot High SchoolGrades: 9-12Distance: 3.5 mi
Schools provided by the listing agent
- Elementary: Burlington
- Middle: Sunset Middle
- High: Niwot
Source: IRES as distributed by MLS GRID. This data may not be complete. We recommend contacting the local school district to confirm school assignments for this home.
- $631,4006 bd4 ba2.9k sqft1225 S Coffman St, Longmont, CO 80501Off Market
- $418,6003 bd2 ba1.5k sqft1225 S Coffman St #1, Longmont, CO 80501Off Market
- $432,6003 bd2 ba1.9k sqft1227 S Coffman St, Longmont, CO 80501Off Market
- $541,0004 bd2 ba2.5k sqft1217 S Coffman St, Longmont, CO 80501Off Market
- $631,9003 bd2 ba1.4k sqft1233 S Coffman St, Longmont, CO 80501Off Market
- $519,2004 bd2 ba2k sqft1224 S Terry St, Longmont, CO 80501Off Market
- $451,3003 bd2 ba1.2k sqft1230 S Terry St, Longmont, CO 80501Off Market
- $371,3002 bd1 ba891 sqft1213 S Coffman St, Longmont, CO 80501Off Market
A local agent can set up tours, give advice and negotiate with sellers.
Similar homes
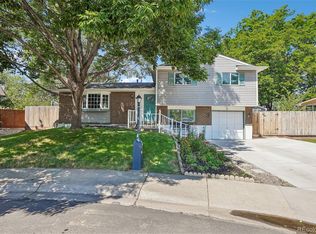
- $579,0004 bd3 ba1.9k sqft1635 Hartley Court, Longmont, CO 80501For Sale
 MLS ID #5933163, Jennifer Anderson, RE/MAX Professionals. REcolorado as distributed by MLS GRID
 - $575,0004 bd3 ba1.6k sqft1641-1643 Lashley St, Longmont, CO 80504For Sale

 MLS ID #1065702, Richard Payne Jr, Property Partners. IRES as distributed by MLS GRID
 - $585,0004 bd3 ba2k sqft1251 Vail Ln, Longmont, CO 80503For Sale
 MLS ID #1065903, Deborah Caulfield, Berkshire Hathaway HomeServices Rocky Mountain, Realtors-Boulder. IRES as distributed by MLS GRID
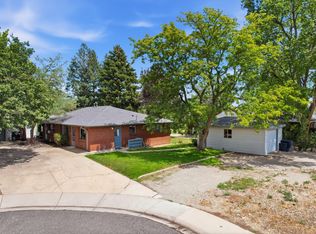
 - $450,0004 bd2 ba1.7k sqft1356-1358 Merl Pl, Longmont, CO 80501For Sale
 MLS ID #1065363, Brian Sundberg, Compass - Boulder. IRES as distributed by MLS GRID
 - $470,0005 bd3 ba2.1k sqft1341 Dogwood Lane, Longmont, CO 80501For SaleMLS ID #6388186, Trelora Realty Team, Trelora Realty, Inc.. REcolorado as distributed by MLS GRID
- $499,0003 bd2 ba1.8k sqft2113 Bowen St, Longmont, CO 80501For SaleMLS ID #1066356, Joanna Gerdes, 1st Realty Associates Inc. IRES as distributed by MLS GRID
- $754,0005 bd4 ba2.5k sqft1531 Ithaca Ct, Longmont, CO 80503For SaleMLS ID #1066301, Ian Phillips, Coldwell Banker Realty-Boulder. IRES as distributed by MLS GRID
- $530,0004 bd3 ba3.9k sqft2428 Atwood St, Longmont, CO 80501For SaleMLS ID #1057172, Lindsey Crisanti, Group Harmony. IRES as distributed by MLS GRID
- $549,0005 bd3 ba2.4k sqft1739 Shavano St, Longmont, CO 80504For SaleMLS ID #1062828, Kimberly Sheperek, eXp Realty LLC. IRES as distributed by MLS GRID
- $519,9994 bd2 ba1.8k sqft2244 Grant Street, Longmont, CO 80501For SaleMLS ID #3746882, Vanessa Cabral Sanchez, Keller Williams Realty Downtown LLC. REcolorado as distributed by MLS GRID
- $480,0003 bd2 ba1.6k sqft2100 Bowen St, Longmont, CO 80501For SaleMLS ID #1065919, Troy Kellenberger, Open Real Estate. IRES as distributed by MLS GRID
- $575,0003 bd1 ba1.4k sqft12721 Woodland Dr, Longmont, CO 80504For SaleMLS ID #1065728, Paul D Andrews, Resident Realty. IRES as distributed by MLS GRID
- $525,0003 bd2 ba1.6k sqft2433 Sunset Dr, Longmont, CO 80501For SaleMLS ID #1065192, Andria Porter Stashak, Keller Williams-DTC. IRES as distributed by MLS GRID
- $469,0003 bd3 ba2.1k sqft2412 Tulip St, Longmont, CO 80501For SaleMLS ID #1059816, Stephanie N Watson, Compass - Boulder. IRES as distributed by MLS GRID
- $469,9004 bd2 ba1.6k sqft1551 Atwood Street, Longmont, CO 80501For SaleMLS ID #5988974, Illan Sparago, Resident Realty South Metro. REcolorado as distributed by MLS GRID
- $615,0004 bd2 ba2.5k sqft364 Main St, Erie, CO 80516For SaleMLS ID #1066106, Rachel Folger, RE/MAX Elevate - Erie. IRES as distributed by MLS GRID
- $624,9005 bd3 ba3.1k sqft406 Iowa Ave, Berthoud, CO 80513For SaleMLS ID #1065583, Coy Wylie, Home Love Colorado. IRES as distributed by MLS GRID
- $425,0003 bd2 ba1.4k sqft1320 Garden Cir, Longmont, CO 80501For SaleMLS ID #1063037, Julie Sanborn, LPT Realty, LLC.. IRES as distributed by MLS GRID
- $760,0004 bd2 ba2.2k sqft3525 Lakeview Cir, Longmont, CO 80503For SaleMLS ID #1062637, Milton Koenigsberger, Compass - Boulder. IRES as distributed by MLS GRID
- $619,0005 bd3 ba2.1k sqft729 Mathews Cir, Erie, CO 80516For SaleMLS ID #1065483, Cheryl Singleton, 8z Real Estate. IRES as distributed by MLS GRID
