Welcome to 364 Main Street, a beautifully preserved 1966 brick ranch in the heart of Old Town Erie. With 4 bedrooms, 2 bathrooms, and over 2,500 square feet of single-level living, this home offers the space you are looking for without sacrificing character. Solid brick construction gives this home the kind of durability and timeless curb appeal that's hard to find in newer homes. Inside, original mid-century details have been lovingly preserved - think classic architectural lines, warm wood accents, and the kind of craftsmanship that defined the era. It's a rare opportunity to own a piece of Erie's history while enjoying the comfort of a spacious, updated-feeling floor plan. This home has a new roof, new central air conditioning and furnace, newer hot water heater, cozy wood burning fireplace, updated windows, a full finished basement and so many original charming details. The 10,000 sq ft lot with alley access has all the space you need. The location is unbeatable: just steps from Old Town Erie's beloved restaurants, coffee shops, and local businesses. Just steps to Erie Middle School and Erie Elementary School. Walk to dinner, grab a coffee, visit the dog park or take in a community event - all without leaving your neighborhood. Whether you're drawn to the mid-century architecture, the walkable Main Street lifestyle, or the rare combination of space and character, 364 Main Street is a special find in one of Erie's most sought-after pockets. No metro tax, no HOA.
Accepting backups
Price cut: $16K (9/4)
$599,000
364 Main St, Erie, CO 80516
4beds
2,592sqft
Single Family Residence
Built in 1966
10,000 Square Feet Lot
$593,700 Zestimate®
$231/sqft
$-- HOA
What's special
Classic architectural linesOriginal mid-century detailsSolid brick constructionFull finished basementNew roofTimeless curb appealCozy wood burning fireplace
- 60 days
- 502
- 22
Zillow last checked:
Listing updated:
Listed by:
Rachel Folger 720-524-4222,
RE/MAX Elevate - Erie
Source: IRES as distributed by MLS GRID,MLS#: 1066106
Facts & features
Interior
Bedrooms & bathrooms
- Bedrooms: 4
- Bathrooms: 2
- Full bathrooms: 2
- Main level bathrooms: 2
Primary bedroom
- Description: Carpet
- Features: Full Primary Bath
- Level: Main
- Area: 143 Square Feet
- Dimensions: 11 x 13
Bedroom 2
- Description: Carpet
- Level: Main
Bedroom 3
- Description: Carpet
- Level: Main
Bedroom 4
- Description: Carpet
- Level: Basement
Dining room
- Description: Carpet
- Level: Main
- Area: 120 Square Feet
- Dimensions: 12 x 10
Kitchen
- Description: Carpet
- Level: Main
- Area: 108 Square Feet
- Dimensions: 12 x 9
Laundry
- Description: Concrete
- Level: Basement
Living room
- Description: Carpet
- Level: Main
- Area: 240 Square Feet
- Dimensions: 12 x 20
Heating
- Forced Air
Cooling
- Central Air, Ceiling Fan(s)
Appliances
- Included: Electric Range, Refrigerator, Washer, Dryer
- Laundry: Washer/Dryer Hookup
Features
- Eat-in Kitchen
- Windows: Window Coverings
- Basement: Full,Partially Finished
- Has fireplace: Yes
- Fireplace features: Living Room
Interior area
- Total structure area: 1,296
- Total interior livable area: 2,592 sqft
- Finished area above ground: 1,296
Video & virtual tour
Property
Parking
- Total spaces: 2
- Parking features: Attached
- Attached garage spaces: 2
- Details: Attached
Accessibility
- Accessibility features: Level Lot, Level Drive, Low Carpet, Main Floor Bath, Accessible Bedroom, Stall Shower
Features
- Levels: One
- Stories: 1
- Patio & porch: Patio
- Fencing: Fenced
Lot
- Size: 10,000 Square Feet
- Features: Level, City Limits, Paved, Curbs, Gutters, Sidewalks, Alley
Details
- Parcel number: R5766886
- Zoning: R
- Special conditions: Private Owner
Construction
Type & style
- Home type: SingleFamily
- Property subtype: Single Family Residence
Materials
- Frame, Brick
- Roof: Composition
Condition
- New construction: No
- Year built: 1966
Utilities & green energy
- Electric: Xcel
- Gas: xcel
- Sewer: Public Sewer
- Utilities for property: Natural Gas Available, Electricity Available
Community & HOA
Community
- Security: Fire Alarm
- Subdivision: Old Town Erie
HOA
- Has HOA: No
Location
- Region: Erie
Financial & listing details
- Price per square foot: $231/sqft
- Tax assessed value: $652,179
- Annual tax amount: $3,958
- Date on market: 8/9/2026
- Listing terms: Cash,Conventional,FHA,VA Loan
- Exclusions: sellers personal items, staging items
- Electric utility on property: Yes
- Road surface type: Asphalt
Estimated market value
$593,700
$564,000 - $623,000
$2,854/mo
Price history
| Date | Event | Price |
|---|---|---|
| 10/7/2026 | Pending sale | $599,000$231/sqft |
Source:  REcolorado as distributed by MLS GRID #5335048 Report a problem REcolorado as distributed by MLS GRID #5335048 Report a problem | ||
| 9/4/2026 | Price change | $599,000-2.6%$231/sqft |
Source: REcolorado as distributed by MLS GRID #5335048 Report a problem | ||
| 8/9/2026 | Listed for sale | $615,000$237/sqft |
Source: REcolorado as distributed by MLS GRID #5335048 Report a problem | ||
Public tax history
| Year | Property taxes | Tax assessment |
|---|---|---|
| 2026 | $3,958 +14.5% | $39,910 -2.1% |
| 2025 | $3,457 +3.7% | $40,770 -4.5% |
| 2024 | $3,333 +7.2% | $42,710 -1% |
| 2023 | $3,109 -2.1% | $43,120 +20.4% |
| 2022 | $3,174 +14.4% | $35,800 -2.8% |
| 2021 | $2,774 | $36,830 +10.7% |
| 2020 | $2,774 +33.9% | $33,280 |
| 2019 | $2,072 -26% | $33,280 +25.3% |
| 2018 | $2,800 +35.1% | $26,560 |
| 2017 | $2,072 +2.9% | $26,560 +16.3% |
| 2016 | $2,013 +32.5% | $22,840 |
| 2015 | $1,519 +89.6% | $22,840 +46.6% |
| 2014 | $801 | $15,580 |
| 2013 | -- | $15,580 -3.7% |
| 2012 | -- | $16,180 |
| 2011 | -- | $16,180 +4% |
| 2010 | -- | $15,560 |
| 2009 | -- | $15,560 -17.8% |
| 2008 | -- | $18,940 |
| 2007 | -- | $18,940 -6.6% |
| 2006 | -- | $20,280 |
| 2005 | -- | $20,280 +7.4% |
| 2004 | -- | $18,890 -6.7% |
| 2003 | -- | $20,250 -1% |
| 2002 | -- | $20,450 +23.9% |
| 2001 | -- | $16,500 |
Find assessor info on the county website
Monthly payment
Est. payment
Payment breakdown
Explore the cost of this home by adjusting the details. Changes won't be saved.Climate risks
Neighborhood: 80516
Nearby schools
Schools provided by the listing agent
- Elementary: Erie
- Middle: Erie
- High: Erie
Source: IRES as distributed by MLS GRID. This data may not be complete. We recommend contacting the local school district to confirm school assignments for this home.
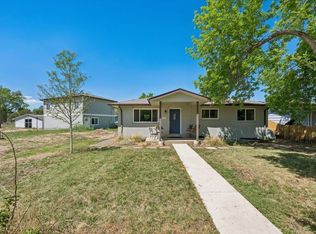

Similar homes
- $525,0004 bd2 ba1.6k sqft275 Pierce St, Erie, CO 80516For Sale
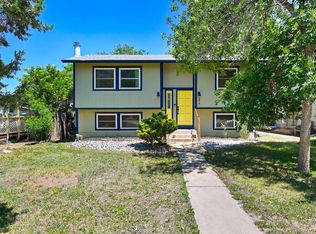
 MLS ID #1068634, Heather Slump, Rhae Group Realty. IRES as distributed by MLS GRID
 - $750,0004 bd2 ba2k sqft5427 Aspen Ave, Erie, CO 80516For Sale
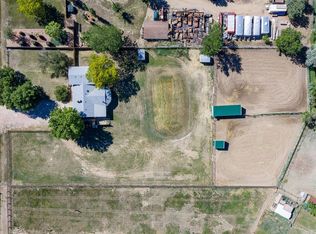 MLS ID #1061370, Vernetta Angelo, Equity Colorado-Front Range. IRES as distributed by MLS GRID
 - $849,9992 bd2 ba3.1k sqft195 Briggs St, Erie, CO 80516For Sale
 MLS ID #1060477, Rachel Folger, RE/MAX Elevate - Erie. IRES as distributed by MLS GRID
 - $599,0004 bd2 ba2.2k sqft11620 W 60th Avenue, Arvada, CO 80004For Sale
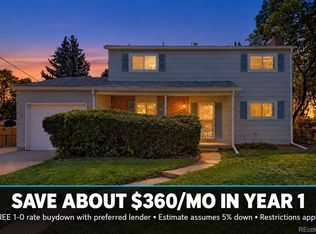
 MLS ID #3489685, Kelly Mates, Distinct Real Estate LLC. REcolorado as distributed by MLS GRID
 - $599,0003 bd3 ba2k sqft1055 W 7th Ave Dr, Broomfield, CO 80020For SaleMLS ID #1068505, Brandy Unruh, Compass-Denver. IRES as distributed by MLS GRID
- $620,0004 bd3 ba1.8k sqft966 E 8th Avenue, Broomfield, CO 80020For SaleMLS ID #8648549, Soraida Montano, Resident Realty North Metro LLC. REcolorado as distributed by MLS GRID
- $595,0006 bd3 ba2.6k sqft1255 W 6th Avenue, Broomfield, CO 80020For SaleMLS ID #9627502, Elise Kukura, Real Broker, LLC DBA Real. REcolorado as distributed by MLS GRID
- $599,0004 bd3 ba1.8k sqft10151 Zenobia Circle, Westminster, CO 80031For SaleMLS ID #3249145, Michael Monley, Monley Real Estate LLC. REcolorado as distributed by MLS GRID
- $520,0005 bd2 ba2k sqft3310 W 94th Avenue, Westminster, CO 80031For SaleMLS ID #1643752, Tiffany Rivera, NAV Real Estate. REcolorado as distributed by MLS GRID
- $524,9003 bd1 ba1.4k sqft12721 Woodland Drive, Longmont, CO 80504For SaleMLS ID #2493533, Paul Andrews, Resident Realty South Metro. REcolorado as distributed by MLS GRID
- $539,0005 bd2 ba2.1k sqft170 Garnet St, Broomfield, CO 80020For SaleMLS ID #1068892, Katie Muller, RE/MAX of Boulder, Inc. IRES as distributed by MLS GRID
- $624,9003 bd2 ba2.2k sqft16045 Lomand Circle, Brighton, CO 80602For SaleMLS ID #9246941, Kaycee Nuce, Great Way Real Estate Properties LLC. REcolorado as distributed by MLS GRID
- $635,0005 bd4 ba2.1k sqft3740 W 95th Avenue, Westminster, CO 80031For SaleMLS ID #1853863, Alex Gutierrez, Megastar Realty. REcolorado as distributed by MLS GRID
- $645,0004 bd3 ba2k sqft8301 Chase Drive, Arvada, CO 80003For SaleMLS ID #2455642, Christine Gulley, Compass - Denver. REcolorado as distributed by MLS GRID
- $579,9003 bd2 ba1.6k sqft1035 N 4th St, Berthoud, CO 80513For SaleMLS ID #1057958, Daniel P Johnson, Coldwell Banker Realty-NOCO. IRES as distributed by MLS GRID
- $500,0004 bd4 ba2.6k sqft945 Garnet Street, Broomfield, CO 80020For SaleMLS ID #1950761, Shawna Bellendir, Sellstate Altitude Realty. REcolorado as distributed by MLS GRID
- $609,9005 bd3 ba3.1k sqft406 Iowa Ave, Berthoud, CO 80513For SaleMLS ID #1065583, Coy Wylie, Home Love Colorado. IRES as distributed by MLS GRID
- $599,9003 bd3 ba2.7k sqft12235 W 61st Avenue, Arvada, CO 80004For SaleMLS ID #6251863, Ginger Matney, Elevate Real Estate. REcolorado as distributed by MLS GRID
- $550,0004 bd3 ba2.5k sqft3963 W 65th Place, Arvada, CO 80003For SaleMLS ID #7969001, Andrea Price, Price & Co. Real Estate. REcolorado as distributed by MLS GRID
- $520,0004 bd2 ba2.2k sqft7940 Appleblossom Lane, Westminster, CO 80030For SaleMLS ID #8727530, Debbie Blanc, Gala Group, LLC. REcolorado as distributed by MLS GRID
