Seller offering fresh exterior paint after closing. See renderings of potential color schemes in the photos section. Welcome home to this refreshed ranch in Longmont! With brand-new carpet on the main floor, fresh interior paint throughout, this home feels clean, bright, and ready for you to move right in.The main level offers a comfortable, easy-flow layout with plenty of natural light. The living area is perfect for hanging out or hosting friends, and the kitchen has great cabinet and counter space, connecting nicely to the dining area for everyday meals or get-togethers. The main-floor bedrooms are spacious, whether you need extra room for guests, a home office, or hobbies.Outside is where this property really shines. Sitting on a large lot of nearly 11,000 sq ft, there's tons of space to enjoy-gardening, playing, entertaining, or just relaxing. The alley access and gated entry make it super convenient for extra parking, toys, or easy backyard access.And one of the best parts-no HOA, so you've got the freedom to use your space the way you want.The location is a big plus too, with easy access to parks, schools, shopping, and dining around Longmont, plus nearby trails and open space if you like getting outside.
For sale
Price cut: $13K (7/1)
$535,000
2428 Atwood St, Longmont, CO 80501
4beds
3,912sqft
:
Get pre-qualified$2,989/mo
Single Family Residence
Built in 1972
10,875 Square Feet Lot
$-- Zestimate®
$137/sqft
$-- HOA
What's special
Plenty of natural lightComfortable easy-flow layoutFresh interior paint throughout
- 98 days |
- 786 |
- 48 |
Zillow last checked:
Listing updated:
Listed by:
Lindsey Crisanti 970-420-4498,
Group Harmony
Source: IRES as distributed by MLS GRID,MLS#: 1057172
Facts & features
Interior
Bedrooms & bathrooms
- Bedrooms: 4
- Bathrooms: 3
- Full bathrooms: 2
- 1/2 bathrooms: 1
- Main level bathrooms: 2
Primary bedroom
- Description: Carpet
- Features: Full Primary Bath
- Level: Main
- Area: 195 Square Feet
- Dimensions: 13 x 15
Bedroom 2
- Description: Carpet
- Level: Main
- Area: 144 Square Feet
- Dimensions: 12 x 12
Bedroom 3
- Description: Carpet
- Level: Main
- Area: 120 Square Feet
- Dimensions: 12 x 10
Bedroom 4
- Description: Carpet
- Level: Lower
- Area: 225 Square Feet
- Dimensions: 15 x 15
Dining room
- Description: Luxury Vinyl
- Level: Main
- Area: 180 Square Feet
- Dimensions: 12 x 15
Kitchen
- Description: Luxury Vinyl
- Level: Main
- Area: 180 Square Feet
- Dimensions: 12 x 15
Laundry
- Description: Concrete
- Level: Lower
- Area: 252 Square Feet
- Dimensions: 12 x 21
Living room
- Description: Carpet
- Level: Main
- Area: 247 Square Feet
- Dimensions: 13 x 19
Recreation room
- Description: Carpet
- Level: Lower
- Area: 528 Square Feet
- Dimensions: 12 x 44
Heating
- Forced Air
Cooling
- Central Air
Appliances
- Included: Electric Range, Dishwasher, Refrigerator, Disposal
- Laundry: Washer/Dryer Hookup
Features
- Eat-in Kitchen
- Windows: Window Coverings
- Basement: Partially Finished
- Has fireplace: Yes
- Fireplace features: Family Room, Basement
Interior area
- Total structure area: 1,334
- Total interior livable area: 3,912 sqft
- Finished area above ground: 1,334
Property
Parking
- Total spaces: 2
- Parking features: Garage Door Opener, Attached
- Attached garage spaces: 2
- Details: Attached
Accessibility
- Accessibility features: Level Lot, Main Floor Bath, Accessible Bedroom
Features
- Levels: One
- Stories: 1
- Patio & porch: Enclosed
- Exterior features: Sprinkler System
- Fencing: Wood
- Has view: Yes
- View description: Hills
Lot
- Size: 10,875 Square Feet
- Features: Deciduous Trees, Level, Paved, Gutters, Sidewalks, Street Light
Details
- Additional structures: Storage
- Parcel number: R0048349
- Zoning: R
- Special conditions: Private Owner
- Other equipment: Satellite Dish
Construction
Type & style
- Home type: SingleFamily
- Architectural style: Legal Conforming
- Property subtype: Single Family Residence
Materials
- Frame, Brick, Metal Siding
- Roof: Composition
Condition
- New construction: No
- Year built: 1972
Utilities & green energy
- Sewer: Public Sewer
- Water: City
- Utilities for property: Natural Gas Available, Electricity Available, Cable Available, Satellite Avail, High Speed Avail
Community & HOA
Community
- Features: Recreation Room
- Security: Fire Alarm
- Subdivision: Mumford Heights
HOA
- Has HOA: No
Location
- Region: Longmont
Financial & listing details
- Price per square foot: $137/sqft
- Tax assessed value: $475,400
- Annual tax amount: $3,119
- Date on market: 4/22/2026
- Listing terms: Cash,Conventional,FHA,VA Loan
- Electric utility on property: Yes
- Road surface type: Asphalt
Estimated market value
Not available
Estimated sales range
Not available
Not available
Price history
| Date | Event | Price |
|---|---|---|
| 7/1/2026 | Price change | $535,000-2.4%$137/sqft |
Source:  REcolorado as distributed by MLS GRID #IR1057172 Report a problem REcolorado as distributed by MLS GRID #IR1057172 Report a problem | ||
| 6/9/2026 | Listed for sale | $548,000$140/sqft |
Source: REcolorado as distributed by MLS GRID #IR1057172 Report a problem | ||
| 5/28/2026 | Pending sale | $548,000$140/sqft |
Source: REcolorado as distributed by MLS GRID #IR1057172 Report a problem | ||
| 5/20/2026 | Price change | $548,000-0.4%$140/sqft |
Source:  IRES as distributed by MLS GRID #1057172 Report a problem IRES as distributed by MLS GRID #1057172 Report a problem | ||
| 4/24/2026 | Listed for sale | $550,000+223.5%$141/sqft |
Source: IRES as distributed by MLS GRID #1057172 Report a problem | ||
| 7/13/2011 | Sold | $170,000+6.3%$43/sqft |
Source: Public Record Report a problem | ||
| 3/12/2010 | Sold | $160,000$41/sqft |
Source: Public Record Report a problem | ||
Public tax history
| Year | Property taxes | Tax assessment |
|---|---|---|
| 2025 | $2,706 +1.4% | $29,713 -7.1% |
| 2024 | $2,669 +11.6% | $31,973 -1% |
| 2023 | $2,392 -1.3% | $32,282 +33.6% |
| 2022 | $2,423 +13.9% | $24,172 -2.8% |
| 2021 | $2,127 | $24,868 +13.6% |
| 2020 | $2,127 +13.8% | $21,894 |
| 2019 | $1,869 | $21,894 +11.3% |
| 2018 | $1,869 | $19,678 -9.5% |
| 2017 | $1,869 +10.1% | $21,755 +22.5% |
| 2016 | $1,698 +4.9% | $17,759 +24.6% |
| 2015 | $1,618 +21.5% | $14,256 |
| 2014 | $1,332 -2% | $14,256 |
| 2013 | $1,358 +6.8% | $14,256 -2.7% |
| 2012 | $1,272 -1.8% | $14,646 |
| 2011 | $1,296 +1.8% | -- |
| 2010 | $1,272 +59.5% | $15,050 |
| 2009 | $798 +12.1% | $15,050 -25% |
| 2008 | $711 +2.6% | $20,070 |
| 2007 | $694 -47.3% | $20,070 +1.6% |
| 2006 | $1,315 +1.6% | $19,760 |
| 2005 | $1,294 +1.2% | $19,760 +1% |
| 2004 | $1,279 +5.9% | $19,570 |
| 2003 | $1,208 +10.5% | $19,570 |
| 2002 | $1,093 | -- |
| 2001 | -- | $174,100 |
Find assessor info on the county website
Monthly payment
Est. payment
Payment breakdown
Explore the cost of this home by adjusting the details. Changes won't be saved.Climate risks
Neighborhood: Lanyon
Nearby schools
GreatSchools rating
- 4/10Timberline Pk-8Grades: PK-8Distance: 1.6 mi
- 3/10Skyline High SchoolGrades: 9-12Distance: 1.6 mi
Schools provided by the listing agent
- Middle: Longs Peak
- High: Skyline
Source: IRES as distributed by MLS GRID. This data may not be complete. We recommend contacting the local school district to confirm school assignments for this home.
- $573,3005 bd2 ba1.9k sqft2420 Atwood St, Longmont, CO 80501Off Market
- $525,3004 bd2 ba1.2k sqft2434 Atwood St, Longmont, CO 80501Off Market
- $533,1003 bd1 ba2.9k sqft2443 Jewel St, Longmont, CO 80501Off Market

- $493,0003 bd2 ba1.3k sqft2444 Atwood St, Longmont, CO 80501Off Market
- $518,9004 bd2 ba2.6k sqft2412 Atwood St, Longmont, CO 80501Off Market
- $467,2003 bd2 ba1.2k sqft2437 Jewel St, Longmont, CO 80501Off Market
- $429,0003 bd1 ba1.4k sqft2427 Atwood St, Longmont, CO 80501Off Market
- $480,3004 bd2 ba1.9k sqft2449 Jewel St, Longmont, CO 80501Off Market
A local agent can set up tours, give advice and negotiate with sellers.
Similar homes
- $499,0004 bd2 ba2.1k sqft1604 Adkinson Ave, Longmont, CO 80501For Sale

 MLS ID #1063173, Daniel Kuhlman, JPAR Modern Real Estate. IRES as distributed by MLS GRID
 - $572,0004 bd3 ba3.1k sqft1639 Francis Way, Longmont, CO 80501For Sale
 MLS ID #1058782, Dena Schlutz, Estate Professionals. IRES as distributed by MLS GRID
 - $554,0005 bd3 ba2.4k sqft1739 Shavano St, Longmont, CO 80504For Sale
 MLS ID #1062828, Kimberly Sheperek, eXp Realty LLC. IRES as distributed by MLS GRID
 - $480,0003 bd3 ba2.1k sqft2412 Tulip St, Longmont, CO 80501For Sale
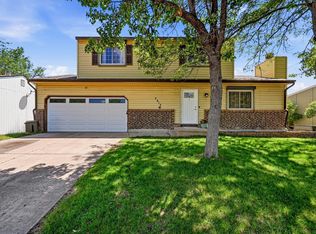 MLS ID #1059816, Stephanie N Watson, Compass - Boulder. IRES as distributed by MLS GRID
 - $575,0005 bd2 ba2.3k sqft1333 Lincoln Street, Longmont, CO 80501For Sale
 MLS ID #9547099, Carlee Henderson, AptAmigo, Inc.. REcolorado as distributed by MLS GRID
 - $595,0004 bd2 ba1.9k sqft808 Francis St, Longmont, CO 80501For SaleMLS ID #1062725, Douglas Priest, Real Simple Housing, LLC. IRES as distributed by MLS GRID
- $525,0004 bd3 ba2.4k sqft1254 Fremont Court, Longmont, CO 80504For SaleMLS ID #1874622, Devin Martinez, RE/MAX Professionals. REcolorado as distributed by MLS GRID
- $639,0006 bd4 ba3.7k sqft1306-1308 Parker Dr, Longmont, CO 80501For SaleMLS ID #1062383, Thomas Adams, Colorado Mountain Home Realty. IRES as distributed by MLS GRID
- $625,0004 bd3 ba2.9k sqft1735 Trevor Ct, Longmont, CO 80501For SaleMLS ID #1061948, Holly Engels, Red Door Realty LLC. IRES as distributed by MLS GRID
- $637,5004 bd2 ba2k sqft1403 Sanborn Place, Longmont, CO 80501For SaleMLS ID #6233313, David Marvin, Marvin Gardens Real Estate. REcolorado as distributed by MLS GRID
- $545,0003 bd2 ba3k sqft1529 16th Pl, Longmont, CO 80501For SaleMLS ID #1059172, Heather McChesney, Keller Williams-Preferred Rlty. IRES as distributed by MLS GRID
- $675,0005 bd4 ba3.3k sqft639 Americana Road, Longmont, CO 80504For SaleMLS ID #IR1062769, Chris Rampone, RE/MAX Alliance-Loveland. REcolorado as distributed by MLS GRID
- $519,9005 bd3 ba2.5k sqft28 University Dr, Longmont, CO 80503For SaleMLS ID #1053042, Michael Dente, 1st Realty Associates Inc. IRES as distributed by MLS GRID
- $535,0003 bd3 ba2.2k sqft809 Zweck Ct, Longmont, CO 80503For SaleMLS ID #1062372, Bill Sharp, Colorado 1st Realty, LLC. IRES as distributed by MLS GRID
- $675,0004 bd4 ba3.3k sqft510 Noel Ave, Longmont, CO 80501For SaleMLS ID #1063111, Dena Schlutz, Estate Professionals. IRES as distributed by MLS GRID
- $575,0003 bd2 ba3k sqft3134 Spinnaker Dr, Longmont, CO 80503For SaleMLS ID #1059635, Joe Bennell, The Colorado Group. IRES as distributed by MLS GRID
- $699,0004 bd2 ba2.5k sqft14 Princeton Cir, Longmont, CO 80503For SaleMLS ID #1064857, Mary Colwell, Dwellings Colorado Real Estate. IRES as distributed by MLS GRID
- $675,0005 bd4 ba3.3k sqft639 Americana Rd, Longmont, CO 80504For SaleMLS ID #1062769, Chris Rampone, RE/MAX Alliance-Loveland. IRES as distributed by MLS GRID
- $669,0003 bd3 ba2k sqft760 Francis St, Longmont, CO 80501For SaleMLS ID #1060561, Wendy Conder, Windemere Realty Inc.. IRES as distributed by MLS GRID
- $625,0006 bd4 ba2.6k sqft1225-1227 S Coffman St, Longmont, CO 80501For SaleMLS ID #1057427, Christine Motschall, RE/MAX Alliance-Loveland. IRES as distributed by MLS GRID
