Skip main navigation
Closed
  • $1,750,000

    1325 N Astor St APT 12, Chicago, IL 60610

    4beds
    4,270sqft
    Condominium, Single Family Residence
    Built in 1928
    -- sqft lot
    $2,331,500 Zestimate®
    $410/sqft
    $7,306 Estimated rent

    Home value

    $2,331,500

    $1.98M - $2.75M

    $7,306/mo

    Zestimate® history
    Loading
    Loading...

    Owner options

    List your home for rent

    $7,306/mo

    Rent Zestimate®

    Find your next renter with Zillow Rental Manager. Plus, with online applications, you can quickly screen prospective tenants – for free.

    Learn more

    $7,306/mo

    Rent Zestimate®

    Refinance and save

    $19,298/mo

    Est. payment

    Refinancing to a lower rate could help reduce your monthly payments and save thousands over the life of the loan.

    See today's rates

    $19,298/mo

    Est. payment

    Explore your selling options

    Work with a Zillow partner agent

    Leverage their expertise and Zillow's premium Showcase listings to get your home seen by more buyers.

    Get started

    List with your own agent

    Get your home in front of millions of buyers by listing it on Zillow.

    Learn how to do it

    Sell it yourself

    Take full control of how buyers see your home on Zillow by listing For Sale by Owner (FSBO).

    List your home

    What's special

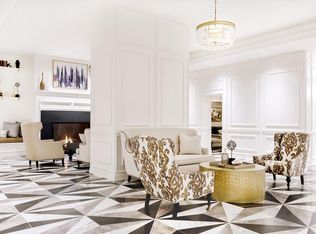
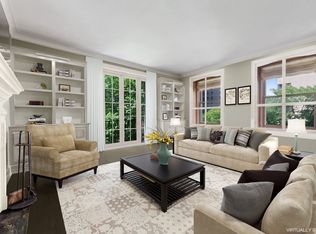
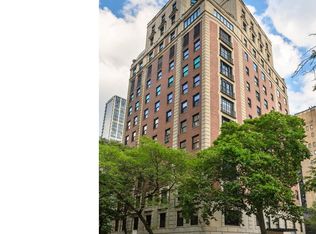
    Take advantage of the significant price reduction of over $500,000 on this highly renovated unit, which features over $675,000 in seller updates, making it the best deal in the Gold Coast and Streeterville! The seller updates include a completely gutted and fully upgraded kitchen and family room, with the addition of three new large windows in the family room with unobstructed lake views, new wide plank oak floors from the Mart, window treatments throughout, a second walk-in closet in the primary suite, and more! Seamlessly combining Andrew Rebori's stately architectural design with modern technology, this unit now features a Control 4 system allowing for remote control of audio, video, blinds, heat, and air. The private entryway leads to the open main living room with a converted gas fireplace, and serene lake views. Off the living/family rooms is the true chef's kitchen with top-tier appliances, including a Wolf double wall oven, Wolf 6 burner stovetop, SubZero custom built-in refrigerator/freezer, Miele dishwasher, and two kitchen islands featuring quartzite countertops, custom cabinetry with great storage, and complete with informal dining space. A separate dining room for formal dining is equipped with two storage cabinets and a dry bar. A powder room is well-appointed around the corner from the living room near the front entry. The second half of the floorplan houses four bedrooms, each with its own ensuite bath, including the primary suite with light from three sides, plenty of room for seating, and an ensuite bath with dual sinks, a separate tub, a large walk-in dressing room off the bathroom, and a 2nd walk-in closet. One prime parking space is included in the building's attached garage, as well as 24-hour door staff service, an on-site engineer, and two large storage units. With its prime location in the heart of the Gold Coast, this exquisite condominium is the epitome of sophisticated urban living!

    Zillow last checked:

    Listing updated:

    Listing courtesy of:

    Emily Sachs Wong 312-286-0800,

    @properties Christie's International Real Estate

    Bought with:

    Rachel Perl

    Coldwell Banker Realty

    Source: MRED as distributed by MLS GRID,MLS#: 12259287MLS Logo

    Facts & features

    Interior

    Bedrooms & bathrooms
    • Bedrooms: 4
    • Bathrooms: 5
    • Full bathrooms: 4
    • 1/2 bathrooms: 1
    Primary bedroom
    • Features: Bathroom (Full)
    • Level: Main
    • Area: 280 Square Feet
    • Dimensions: 14X20
    Bedroom 2
    • Level: Main
    • Area: 126 Square Feet
    • Dimensions: 14X9
    Bedroom 3
    • Level: Main
    • Area: 192 Square Feet
    • Dimensions: 16X12
    Bedroom 4
    • Level: Main
    • Area: 304 Square Feet
    • Dimensions: 16X19
    Dining room
    • Level: Main
    • Area: 272 Square Feet
    • Dimensions: 16X17
    Family room
    • Level: Main
    • Area: 330 Square Feet
    • Dimensions: 15X22
    Foyer
    • Level: Main
    • Area: 171 Square Feet
    • Dimensions: 9X19
    Kitchen
    • Features: Kitchen (Island)
    • Level: Main
    • Area: 242 Square Feet
    • Dimensions: 11X22
    Laundry
    • Level: Main
    • Area: 48 Square Feet
    • Dimensions: 8X6
    Living room
    • Level: Main
    • Area: 544 Square Feet
    • Dimensions: 32X17
    Heating
    • Steam
    Cooling
    • Central Air
    Appliances
    • Included: Double Oven, Microwave, Dishwasher, High End Refrigerator, Washer, Dryer, Wine Refrigerator, Gas Cooktop, Range Hood
    Features
    • Flooring: Hardwood
    • Basement: None
    • Number of fireplaces: 2
    • Fireplace features: Living Room, Dining Room
    Interior area
    • Total structure area: 0
    • Total interior livable area: 4,270 sqft

    Property

    Parking
    • Total spaces: 1
    • Parking features: Heated Garage, Yes, Other, Attached, Garage
    • Attached garage spaces: 1
    Accessibility
    • Accessibility features: No Disability Access
    Details
    • Parcel number: 17031070201011
    • Special conditions: List Broker Must Accompany

    Construction

    Type & style
    • Home type: Condo
    • Property subtype: Condominium, Single Family Residence
    Materials
    • Brick
    Condition
    • New construction: No
    • Year built: 1928

    Utilities & green energy

    • Sewer: Public Sewer
    • Water: Lake Michigan

    Community & neighborhood

    Location
    • Region: Chicago

    HOA & financial

    HOA
    • Has HOA: Yes
    • HOA fee: $6,780 monthly
    • Amenities included: Bike Room/Bike Trails, Door Person, Elevator(s), Storage, Receiving Room, Security Door Lock(s), Service Elevator(s)
    • Services included: Heat, Water, Gas, Parking, Doorman, Cable TV, Scavenger, Snow Removal, Internet

    Other

    Other facts
    • Listing terms: Cash
    • Ownership: Condo

    Price history

    DateEventPrice
    4/1/2025Sold$1,750,000-5.4%$410/sqft
    Source: MRED as distributed by MLS GRID #12259287 Report a problem
    3/25/2025Pending sale$1,850,000$433/sqft
    Source: MRED as distributed by MLS GRID #12259287 Report a problem
    2/13/2025Contingent$1,850,000$433/sqft
    Source: MRED as distributed by MLS GRID #12259287 Report a problem
    1/6/2025Listed for sale$1,850,000-5.1%$433/sqft
    Source: MRED as distributed by MLS GRID #12259287 Report a problem
    9/10/2024Listing removed$1,950,000$457/sqft
    Source: MRED as distributed by MLS GRID #12145814 Report a problem
    8/26/2024Listed for sale$1,950,000-11.2%$457/sqft
    Source: MRED as distributed by MLS GRID #12145814 Report a problem
    8/26/2024Listing removed--
    Source: MRED as distributed by MLS GRID #12128608 Report a problem
    8/2/2024Listed for sale$2,195,000-4.6%$514/sqft
    Source: MRED as distributed by MLS GRID #12128608 Report a problem
    8/2/2024Listing removed--
    Source: MRED as distributed by MLS GRID #12019551 Report a problem
    4/3/2024Price change$2,300,000-7.8%$539/sqft
    Source: MRED as distributed by MLS GRID #12019551 Report a problem
    11/3/2023Listed for sale$2,495,000$584/sqft
    Source: MRED as distributed by MLS GRID #11807177 Report a problem
    10/7/2023Contingent$2,495,000$584/sqft
    Source: MRED as distributed by MLS GRID #11807177 Report a problem
    6/16/2023Listed for sale$2,495,000-5.3%$584/sqft
    Source: MRED as distributed by MLS GRID #11807177 Report a problem
    10/10/2022Listing removed--
    Source: Berkshire Hathaway HomeServices Chicago Report a problem
    9/22/2022Price change$2,635,000-15%$617/sqft
    Source: MRED as distributed by MLS GRID #11441828 Report a problem
    6/21/2022Listed for sale$3,100,000+8.8%$726/sqft
    Source: MRED as distributed by MLS GRID #11441828 Report a problem
    12/17/2010Sold$2,850,000+90%$667/sqft
    Source: MRED as distributed by MLS GRID #07688607 Report a problem
    11/4/1999Sold$1,500,000+15.4%$351/sqft
    Source: Public Record Report a problem
    3/2/1999Sold$1,300,000+33.3%$304/sqft
    Source: Public Record Report a problem
    6/9/1995Sold$975,000+53.9%$228/sqft
    Source: Public Record Report a problem
    2/10/1994Sold$633,333$148/sqft
    Source: Public Record Report a problem

    Public tax history

    YearProperty taxesTax assessment
    2024-- $184,941 +5.1%
    2023$37,134 +2.6%$175,999
    2022$36,200 +2.3%$175,999
    2021$35,392 -6.7%$175,999 +3.3%
    2020$37,952 +2.2%$170,365 -7.8%
    2019$37,143 +1.7%$184,872
    2018$36,518 -18.7%$184,872 -11.4%
    2017$44,904 +7.5%$208,595
    2016$41,779 -7.9%$208,595 -15.7%
    2015$45,359 +20.7%$247,533 +22.2%
    2014$37,593 +2%$202,615
    2013$36,851 -24.2%$202,615 -25.2%
    2012$48,585 +50.8%$270,750 +36.1%
    2011$32,226 +2.1%$198,867
    2010$31,571 +4.9%$198,867
    2009$30,085 -7%$198,867 -14.3%
    2008$32,343 +2.1%$232,182
    2007$31,677 +0.6%$232,182
    2006$31,476 -18.1%$232,182 -4.3%
    2005$38,441 +1.2%$242,577
    2004$37,982 +2.4%$242,577
    2003$37,099 +58.8%$242,577 +83.9%
    2002$23,366 +3.9%$131,878
    2001$22,486 +12.1%$131,878
    2000$20,063 $131,878 +26.3%
    1999$20,063 $104,440

    Find assessor info on the county website

    Neighborhood: Gold Coast

    Nearby schools

    GreatSchools rating
    Schools provided by the listing agent
    • District: 299

    Source: MRED as distributed by MLS GRID. This data may not be complete. We recommend contacting the local school district to confirm school assignments for this home.

    Get a cash offer in 3 minutes
    Find out how much your home could sell for in as little as 3 minutes with a no-obligation cash offer.
    Estimated market value
    $2,331,500
    Get a cash offer in 3 minutes
    Find out how much your home could sell for in as little as 3 minutes with a no-obligation cash offer.
    Estimated market value
    $2,331,500