Skip main navigation
Sold for $1,100,000
  • $1,100,000

    1325 Oak Point Ct, Venice, FL 34292

    3beds
    2,651sqft
    Single Family Residence
    Built in 1992
    1.07 Acres Lot
    $1,024,300 Zestimate®
    $415/sqft
    $4,570 Estimated rent

    Home value

    $1,024,300

    $953,000 - $1.11M

    $4,570/mo

    Zestimate® history
    Loading
    Loading...

    Owner options

    List your home for rent

    $4,570/mo

    Rent Zestimate®

    Find your next renter with Zillow Rental Manager. Plus, with online applications, you can quickly screen prospective tenants – for free.

    Learn more

    $4,570/mo

    Rent Zestimate®

    Refinance and save

    $5,850/mo

    Est. payment

    Refinancing to a lower rate could help reduce your monthly payments and save thousands over the life of the loan.

    See today's rates

    $5,850/mo

    Est. payment

    Explore your selling options

    Work with a Zillow partner agent

    Leverage their expertise and Zillow's premium Showcase listings to get your home seen by more buyers.

    Get started

    List with your own agent

    Get your home in front of millions of buyers by listing it on Zillow.

    Learn how to do it

    Sell it yourself

    Take full control of how buyers see your home on Zillow by listing For Sale by Owner (FSBO).

    List your home

    What's special

    Pool heaterCommercial sized lawnmowersLarge walk-in closetPond viewsSplit floorplanBuilt insDesigner lighting
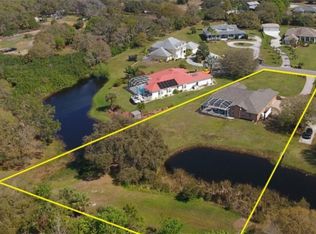
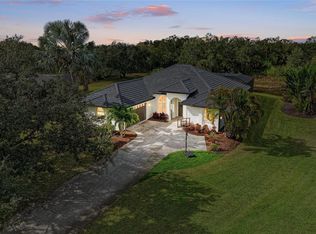
    One or more photo(s) has been virtually staged. Welcome home to this stunning modern estate that exemplifies charm, character, and luxury. This updated and professionally designed 3 bedroom plus den, 3 bathroom, and 3 car side entry garage home enjoys over 1 acre of land with private preserve and pond views. You are welcomed by a professionally landscaped exterior featuring 15+ led landscape lights and a circular driveway draped with majestic oak trees. Upon entry, you will be wowed by the soaring 18-20 foot ceilings that grace the expansive great room (with a fireplace, 20 ft. custom drapes, and built ins) and kitchen. The chefs grade kitchen is fit for a Michelin rated chef and an avid entertainer; showcasing a 13-foot Brazilian quartzite peninsula that flanks this professionally designed space, bringing new meaning to the kitchen triangle. With over 4.5 feet between peninsula and appliance wall, filled with Miele double ovens and integrated 36” induction cook top, this kitchen is large enough to be the heart and soul of this home, with room to spare. Quintessential for any chic dinner party is the out-of-sight butler's pantry equipped with a wood block countertop, a large sink, plenty of cabinets, and wood shelving, keeping the mess out of sight and creating seamless elegance for any occasion. Adjacent to your kitchen you will enjoy a bay window providing a light and bright breakfast nook. On the opposite side, you will enjoy the dining room that has been designed to create an elegant and intimate space for entertaining. Your comfortable, yet spacious primary bedroom with a large walk-in closet and the en suite provide ample retreat and privacy toward the owner's wing with separation from guest rooms. The split floorplan also boasts the den with a gorgeous bay window overlooking the lush landscaping with 2 more spacious bedrooms and 2 bathrooms. The covered and screened in lanai extends your living space into the outdoors where you can enjoy your heated saltwater pool and spa. One of the bathrooms is accessible from the lanai area and serves as a pool bathroom. Live the Florida lifestyle viewing beautiful sunsets outside on your extended deck area in your private, aluminum fenced yard. The fence is 2 years old and includes 2 custom sized doors to accommodate commercial sized lawnmowers, as well as a bespoke element on the lower portion of the fence, aka “puppy picket”. This property extends beyond the pond allowing ownership of both sides of the pond with an easement to walk around the pond at your leisure. More upgrades than you can imagine including a complete remodel of the home, a NEW ROOF to be installed, electric panels replaced 2020, septic replaced 2020, pool heater and pump less than 1 year old, AC unit replaced less than 2 years ago, luxury vinyl flooring, new garage door systems, R/O system 1 year old, designer lighting including brands such as RH oversized pendants, Lightology, and Mooi. Auburn Acres is an exclusive cul-de-sac community of only 9 homes and is located only 6 miles to the Venice Beach area. Minutes away from an extension of Sarasota Memorial Hospital, grocery stores, restaurants and more! All furniture is available for purchase.

    Zillow last checked:

    Listing updated:

    Listing Provided by:

    Lauren Wampler 941-713-6346,

    COLDWELL BANKER REALTY 941-739-6777

    Bought with:

    Julie Lojacono Mackie, 3451187

    COLDWELL BANKER REALTY

    Source: Stellar MLS,MLS#: T3467159MLS LogoOriginating MLS: Sarasota - Manatee

    Facts & features

    Interior

    Bedrooms & bathrooms
    • Bedrooms: 3
    • Bathrooms: 3
    • Full bathrooms: 3
    Primary bedroom
    • Features: Walk-In Closet(s)
    • Level: First
    • Dimensions: 14x19
    Bedroom 2
    • Features: Built-in Closet
    • Level: First
    • Dimensions: 12x13
    Bedroom 3
    • Features: Built-in Closet
    • Level: First
    • Dimensions: 12x13
    Primary bathroom
    • Level: First
    • Dimensions: 11x9
    Balcony porch lanai
    • Level: First
    • Dimensions: 16x5
    Den
    • Level: First
    • Dimensions: 11x14
    Dining room
    • Level: First
    • Dimensions: 12x13
    Great room
    • Level: First
    • Dimensions: 18x24
    Kitchen
    • Level: First
    • Dimensions: 12x13
    Heating
    • Electric
    Cooling
    • Central Air
    Appliances
    • Included: Oven, Cooktop, Dishwasher, Disposal, Dryer, Electric Water Heater, Freezer, Ice Maker, Kitchen Reverse Osmosis System, Microwave, Refrigerator, Washer, Water Filtration System, Whole House R.O. System
    • Laundry: In Garage
    Features
    • Cathedral Ceiling(s), Ceiling Fan(s), Eating Space In Kitchen, High Ceilings, Kitchen/Family Room Combo, Primary Bedroom Main Floor, Open Floorplan, Solid Wood Cabinets, Split Bedroom, Stone Counters, Thermostat, Tray Ceiling(s), Vaulted Ceiling(s), Walk-In Closet(s)
    • Flooring: Luxury Vinyl, Porcelain Tile
    • Doors: Sliding Doors
    • Windows: Blinds, Drapes, Window Treatments, Hurricane Shutters, Hurricane Shutters/Windows
    • Has fireplace: Yes
    • Fireplace features: Stone, Wood Burning
    Interior area
    • Total structure area: 3,922
    • Total interior livable area: 2,651 sqft

    Property

    Parking
    • Total spaces: 3
    • Parking features: Garage - Attached
    • Attached garage spaces: 3
    Features
    • Levels: One
    • Stories: 1
    • Patio & porch: Covered, Screened
    • Exterior features: Irrigation System, Lighting, Private Mailbox
    • Has private pool: Yes
    • Pool features: Heated, In Ground, Lighting, Salt Water
    • Has spa: Yes
    • Spa features: Heated, In Ground
    • Fencing: Fenced
    • Has view: Yes
    • View description: Trees/Woods, Water, Pond
    • Has water view: Yes
    • Water view: Water,Pond
    • Waterfront features: Pond
    Lot
    • Size: 1.07 Acres
    • Features: Cul-De-Sac, Oversized Lot
    • Residential vegetation: Mature Landscaping, Oak Trees, Trees/Landscaped
    Details
    • Parcel number: 0400050007
    • Zoning: RE2
    • Special conditions: None

    Construction

    Type & style
    • Home type: SingleFamily
    • Property subtype: Single Family Residence
    Materials
    • Vinyl Siding, Wood Frame
    • Foundation: Slab
    • Roof: Shingle
    Condition
    • New construction: No
    • Year built: 1992

    Utilities & green energy

    • Sewer: Septic Tank
    • Water: Well
    • Utilities for property: BB/HS Internet Available, Cable Available, Cable Connected, Electricity Connected, Public

    Community & neighborhood

    Location
    • Region: Venice
    • Subdivision: AUBURN ACRES

    HOA & financial

    HOA
    • Has HOA: Yes
    • HOA fee: $35 monthly
    • Association name: Self governed
    Other fees
    • Pet fee: $0 monthly
    Other financial information
    • Total actual rent: 0

    Other

    Other facts
    • Listing terms: Cash,Conventional,VA Loan
    • Ownership: Fee Simple
    • Road surface type: Asphalt

    Price history

    DateEventPrice
    10/17/2023Sold$1,100,000-8.3%$415/sqft
    Source: Stellar MLS #T3467159 Report a problem
    9/16/2023Pending sale$1,200,000$453/sqft
    Source: Stellar MLS #T3467159 Report a problem
    8/24/2023Listed for sale$1,200,000+90.5%$453/sqft
    Source: Stellar MLS #T3467159 Report a problem
    12/15/2020Sold$630,000-3.1%$238/sqft
    Source: Public Record Report a problem
    11/11/2020Pending sale$650,000$245/sqft
    Source: Michael Saunders & Company - Licensed Real Estate Broker #N6112333 Report a problem
    10/20/2020Listed for sale$650,000$245/sqft
    Source: MICHAEL SAUNDERS & COMPANY #N6112333 Report a problem

    Public tax history

    YearProperty taxesTax assessment
    2025$9,332 +0.5%$770,400 +4.5%
    2024$9,284 -0.2%$737,000 +21.8%
    2023$9,307 +9.2%$605,055 +10%
    2022$8,523 +30.8%$550,050 +12.8%
    2021$6,516 +75.7%$487,500 +68.9%
    2020$3,709 +3.6%$288,629 +2.3%
    2019$3,580 $282,140 +1.9%
    2018$3,580 +2.5%$276,879 +2.1%
    2017$3,494 -0.7%$271,184 -18.6%
    2016$3,520 +1.7%$333,100 +16.9%
    2015$3,461 -1.3%$284,900 +10.5%
    2014$3,506 +0.1%$257,800
    2013$3,503 +0.4%$257,800 -0.5%
    2012$3,487 +4.6%$259,148 +3%
    2011$3,335 -3.4%$251,600 -0.9%
    2010$3,453 +9.9%$253,913 +2.7%
    2009$3,142 $247,238 +0.1%
    2008$3,142 -2%$246,991 +3%
    2007$3,207 $239,797 +2.5%
    2006-- $233,948 +3%
    2005-- $227,134 +3%
    2004$3,340 -1%$220,518 +1.9%
    2003$3,372 +0.6%$216,406 +2.4%
    2002$3,353 +7.1%$211,334 +1.6%
    2001$3,130 +2.7%$208,006 +3%
    2000$3,049 $201,948

    Find assessor info on the county website

    Neighborhood: Pinebrook

    Nearby schools

    GreatSchools rating
    Schools provided by the listing agent
    • Elementary: Garden Elementary
    • Middle: Venice Area Middle
    • High: Venice Senior High

    Source: Stellar MLS. This data may not be complete. We recommend contacting the local school district to confirm school assignments for this home.

    Get a cash offer in 3 minutes
    Find out how much your home could sell for in as little as 3 minutes with a no-obligation cash offer.
    Estimated market value
    $1,024,300
    Get a cash offer in 3 minutes
    Find out how much your home could sell for in as little as 3 minutes with a no-obligation cash offer.
    Estimated market value
    $1,024,300