Skip main navigation
Sold for $770,000
  • $770,000

    1333 Oak Point Ct, Venice, FL 34292

    4beds
    2,764sqft
    Single Family Residence
    Built in 1998
    1.1 Acres Lot
    $763,000 Zestimate®
    $279/sqft
    $4,406 Estimated rent

    Home value

    $763,000

    $694,000 - $839,000

    $4,406/mo

    Zestimate® history
    Loading
    Loading...

    Owner options

    List your home for rent

    $4,406/mo

    Rent Zestimate®

    Find your next renter with Zillow Rental Manager. Plus, with online applications, you can quickly screen prospective tenants – for free.

    Learn more

    $4,406/mo

    Rent Zestimate®

    Refinance and save

    $4,926/mo

    Est. payment

    Refinancing to a lower rate could help reduce your monthly payments and save thousands over the life of the loan.

    See today's rates

    $4,926/mo

    Est. payment

    Explore your selling options

    Work with a Zillow partner agent

    Leverage their expertise and Zillow's premium Showcase listings to get your home seen by more buyers.

    Get started

    List with your own agent

    Get your home in front of millions of buyers by listing it on Zillow.

    Learn how to do it

    Sell it yourself

    Take full control of how buyers see your home on Zillow by listing For Sale by Owner (FSBO).

    List your home

    What's special

    Newly painted pool deckGenerously sized guest bedroomsUpdated lightingExceptional privacyQuartz countertopsHigh ceilingsOver an acre
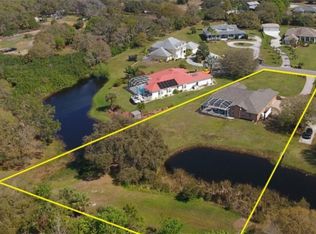
    AUBURN ACRES – This is your opportunity to own a home in one of Venice’s most desirable and exclusive neighborhoods. Auburn Acres consists of just 9 homes and is centrally located with easy access to both the highway and the beach. Set on over an acre, this property offers exceptional privacy and beautiful natural surroundings. Tucked away at the end of a cul-de-sac, the home is framed by lush tropical landscaping and overlooks a private pond and preserve, creating a peaceful retreat. A long driveway leads to the side-loading garage and double front-door entry. This is an oversized garage with a workshop area! Upon entering, you’re immediately greeted with stunning views of the pool, pond, and wooded backdrop. The home features high ceilings and bright, open spaces, with a well-designed layout that includes a separate living room and dining room, kitchen with eating nook, and a spacious family room—ideal for both everyday living and entertaining. Two generously sized guest bedrooms share a full, updated bathroom on one side of the home, while the private owner’s suite is located on the opposite side. The primary suite offers tranquil views of the pond and tropical landscaping and includes an en-suite bath with dual vanities, two closets, and an updated walk-in shower. The updated kitchen is a standout, featuring quartz countertops, solid wood soft-close cabinetry with glass uppers, a large island with a farmhouse sink, convection oven, and a coffee/wine/snack bar—perfect for hosting. The sellers have invested nearly $200K in recent upgrades, including: 2024 Roof & Gutters, 2024 Pool Heater, 2021 Septic Tank & Drain Field, 2024 Well Pump, 2023 Exterior Paint, 2023 Pool Renovation, 2023 Lanai Cage, Newly Painted Pool Deck, Epoxy Garage Flooring & Updated Lighting, Whole-House Reverse Osmosis System, 2021 Water Softener, Water Pressure Tank Replaced, New Refrigerator & Dishwasher, 2023 Oven/Microwave, 2023 Pool Pump. This exceptional property combines space, privacy, thoughtful upgrades, and an unbeatable location—truly a rare find in Venice

    Zillow last checked:

    Listing updated:

    Listing Provided by:

    Christina Burns 941-451-9247,

    EXIT KING REALTY 941-497-6060,

    Lauren Fus 941-726-8208,

    EXIT KING REALTY

    Bought with:

    Travis Wanzeck, 3544358

    MARINA PARK REALTY LLC

    Source: Stellar MLS,MLS#: N6142217MLS LogoOriginating MLS: Venice

    Facts & features

    Interior

    Bedrooms & bathrooms
    • Bedrooms: 4
    • Bathrooms: 3
    • Full bathrooms: 2
    • 1/2 bathrooms: 1
    Primary bedroom
    • Features: Ceiling Fan(s), En Suite Bathroom, Walk-In Closet(s)
    • Level: First
    • Area: 252 Square Feet
    • Dimensions: 12x21
    Bedroom 2
    • Features: Ceiling Fan(s), Walk-In Closet(s)
    • Level: First
    • Area: 156 Square Feet
    • Dimensions: 13x12
    Bedroom 3
    • Features: Built-In Shelving, Ceiling Fan(s), Built-in Closet
    • Level: First
    • Area: 208 Square Feet
    • Dimensions: 13x16
    Bedroom 4
    • Features: Ceiling Fan(s), Built-in Closet
    • Level: First
    • Area: 176 Square Feet
    • Dimensions: 11x16
    Primary bathroom
    • Features: En Suite Bathroom, Tub with Separate Shower Stall
    • Level: First
    • Area: 180 Square Feet
    • Dimensions: 12x15
    Bathroom 2
    • Features: Tub With Shower
    • Level: First
    • Area: 72 Square Feet
    • Dimensions: 9x8
    Bathroom 3
    • Level: First
    • Area: 35 Square Feet
    • Dimensions: 5x7
    Dining room
    • Level: First
    • Area: 154 Square Feet
    • Dimensions: 11x14
    Family room
    • Features: Ceiling Fan(s)
    • Level: First
    • Area: 272 Square Feet
    • Dimensions: 17x16
    Kitchen
    • Features: Kitchen Island, Granite Counters, Other
    • Level: First
    • Area: 208 Square Feet
    • Dimensions: 16x13
    Laundry
    • Features: Built-In Shelving, Pantry
    • Level: First
    • Area: 78 Square Feet
    • Dimensions: 6x13
    Living room
    • Features: Other
    • Level: First
    • Area: 182 Square Feet
    • Dimensions: 14x13
    Heating
    • Central, Electric, Heat Pump
    Cooling
    • Central Air
    Appliances
    • Included: Oven, Convection Oven, Cooktop, Dishwasher, Disposal, Dryer, Electric Water Heater, Kitchen Reverse Osmosis System, Microwave, Refrigerator, Solar Hot Water, Solar Hot Water Owned, Water Filtration System, Water Softener
    • Laundry: Inside, Laundry Room
    Features
    • Ceiling Fan(s), High Ceilings, Open Floorplan, Primary Bedroom Main Floor, Solid Surface Counters, Solid Wood Cabinets, Split Bedroom, Stone Counters, Thermostat, Walk-In Closet(s)
    • Flooring: Carpet, Tile, Hardwood
    • Doors: Sliding Doors
    • Windows: Blinds, Window Treatments
    • Has fireplace: No
    Interior area
    • Total structure area: 3,557
    • Total interior livable area: 2,764 sqft

    Property

    Parking
    • Total spaces: 2
    • Parking features: Garage Door Opener, Garage Faces Side, Oversized, Workshop in Garage
    • Attached garage spaces: 2
    • Details: Garage Dimensions: 29X19
    Features
    • Levels: One
    • Stories: 1
    • Patio & porch: Covered, Screened
    • Exterior features: Irrigation System, Lighting, Rain Gutters
    • Has private pool: Yes
    • Pool features: Gunite, Heated, In Ground, Screen Enclosure, Self Cleaning, Solar Heat
    • Has view: Yes
    • View description: Pool, Trees/Woods, Water, Pond
    • Has water view: Yes
    • Water view: Water,Pond
    • Waterfront features: Pond, Pond Access
    Lot
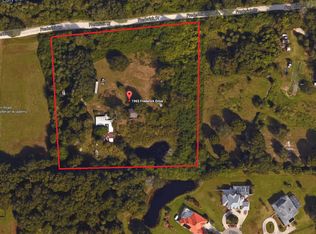
    • Size: 1.10 Acres
    • Dimensions: 85 x 343 x 282 x 262
    • Features: Cul-De-Sac, In County, Oversized Lot, Street Dead-End
    • Residential vegetation: Mature Landscaping, Trees/Landscaped
    Details
    • Parcel number: 0400050009
    • Zoning: RE2
    • Special conditions: None

    Construction

    Type & style
    • Home type: SingleFamily
    • Architectural style: Florida,Mediterranean
    • Property subtype: Single Family Residence
    Materials
    • Block, Concrete, Stucco
    • Foundation: Slab
    • Roof: Tile
    Condition
    • Completed
    • New construction: No
    • Year built: 1998

    Utilities & green energy

    • Sewer: Septic Tank
    • Water: Well
    • Utilities for property: BB/HS Internet Available, Cable Connected, Electricity Connected, Phone Available, Public, Sprinkler Well

    Community & neighborhood

    Security
    • Security features: Smoke Detector(s)
    Community
    • Community features: Fishing, Deed Restrictions
    Location
    • Region: Venice
    • Subdivision: AUBURN ACRES

    HOA & financial

    HOA
    • Has HOA: Yes
    • HOA fee: $29 monthly
    • Association name: HOA- Self Managed
    Other fees
    • Pet fee: $0 monthly
    Other financial information
    • Total actual rent: 0

    Other

    Other facts
    • Listing terms: Cash,Conventional,VA Loan
    • Ownership: Fee Simple
    • Road surface type: Paved

    Price history

    DateEventPrice
    3/6/2026Sold$770,000-5.4%$279/sqft
    Source: Stellar MLS #N6142217 Report a problem
    1/20/2026Pending sale$814,000$295/sqft
    Source: Stellar MLS #N6142217 Report a problem
    1/14/2026Price change$814,000-3%$295/sqft
    Source: Stellar MLS #N6142217 Report a problem
    1/7/2026Listed for sale$839,000+48.8%$304/sqft
    Source: Stellar MLS #N6142217 Report a problem
    4/16/2021Sold$564,000-1.9%$204/sqft
    Source: Stellar MLS #N6113432 Report a problem
    1/23/2021Pending sale$575,000$208/sqft
    Source: KELLER WILLIAMS ISLAND LIFE #N6113432 Report a problem
    1/23/2021Listed for sale$575,000$208/sqft
    Source: KELLER WILLIAMS ISLAND LIFE #N6113432 Report a problem
    1/23/2021Pending sale$575,000$208/sqft
    Source: Stellar MLS #N6113432 Report a problem
    1/19/2021Price change$575,000+6.5%$208/sqft
    Source: Stellar MLS #N6113432 Report a problem
    2/28/2020Pending sale$540,000$195/sqft
    Source: RE/MAX ALLIANCE GROUP #A4448932 Report a problem
    10/17/2019Listed for sale$540,000+26.2%$195/sqft
    Source: RE/MAX ALLIANCE GROUP #A4448932 Report a problem
    8/2/2004Sold$428,000+678.2%$155/sqft
    Source: Public Record Report a problem
    5/6/1997Sold$55,000$20/sqft
    Source: Public Record Report a problem

    Public tax history

    YearProperty taxesTax assessment
    2025$7,726 +3.7%$635,700 +2.8%
    2024$7,447 -4.4%$618,100 -5%
    2023$7,788 +2.8%$650,857 +3%
    2022$7,577 +99.4%$631,900 +108.7%
    2021$3,800 -0.1%$302,773 +1.4%
    2020$3,805 +3.6%$298,593 +2.3%
    2019$3,674 $291,880 +1.9%
    2018$3,674 +3.2%$286,438 +2.1%
    2017$3,559 -1.7%$280,547 -16%
    2016$3,620 $334,000 +11.7%
    2015$3,620 +0.4%$298,900 +12.1%
    2014$3,606 +0.1%$266,700
    2013$3,603 0%$266,700 -1%
    2012$3,604 +4.6%$269,345 +3%
    2011$3,445 -12%$261,500 -9.7%
    2010$3,915 -19.6%$289,500 -9.2%
    2009$4,871 $319,000 -17.4%
    2008$4,871 -0.5%$386,252 +3%
    2007$4,895 $375,002 +2.5%
    2006-- $365,856 +3%
    2005-- $355,200 +44%
    2004$3,702 -1%$246,586 +1.9%
    2003$3,740 +1.2%$241,988 +2.4%
    2002$3,694 +7%$236,316 +1.6%
    2001$3,453 +2.6%$232,594 +3%
    2000$3,365 $225,819

    Find assessor info on the county website

    Neighborhood: Pinebrook

    Nearby schools

    GreatSchools rating
    Schools provided by the listing agent
    • Elementary: Garden Elementary
    • Middle: Venice Area Middle
    • High: Venice Senior High

    Source: Stellar MLS. This data may not be complete. We recommend contacting the local school district to confirm school assignments for this home.

    Get a cash offer in 3 minutes
    Find out how much your home could sell for in as little as 3 minutes with a no-obligation cash offer.
    Estimated market value
    $763,000
    Get a cash offer in 3 minutes
    Find out how much your home could sell for in as little as 3 minutes with a no-obligation cash offer.
    Estimated market value
    $763,000