MAJOR PRICE IMPROVEMENT! Discover the epitome of luxury living at Bayside, situated in the prestigious Little Italy neighborhood of Downtown San Diego. Unit 1503 perfectly embodies upscale living, featuring Viking appliances, polished hardwood floors, Italian Snaidero cabinetry, and stone quartz countertops among its high-end amenities. Wake up daily to breathtaking southwest water views extending across the ocean, bay, mountains, and city skyline, with occasional sightings of cruise ships from your balcony. You'll also enjoy access to two parking spaces, motorcycle parking, and a large storage unit. You can indulge in rich amenities, including a newly renovated main lobby and hallways, a cozy movie lounge, a private wine-tasting room, a peaceful reading library, and a fully equipped conference center. After a long day, unwind and relax in the sauna, steam room, pool, hot tub, or the modern gym. Your peace of mind is guaranteed with 24-hour security and a friendly concierge team. Bayside is the perfect combination of luxury, convenience, and elegance, and is currently undergoing renovations to update common areas. Experience the ultimate in luxurious living by scheduling a viewing today.
Sold for $1,200,000
Listed by: Real Estate eBroker, Inc. • Blake Sonuga, J.D. • 858-295-9507
Bought with: Melissa Goldstein Tucci
$1,200,000
1325 Pacific Hwy Unit 1503, San Diego, CA 92101
2beds
1,460sqft
Condominium
Built in 2009
-- sqft lot
$1,210,000 Zestimate®
$822/sqft
$6,782 Estimated rent
Home value
$1,210,000
$1.11M - $1.32M
$6,782/mo
Zestimate® history
Owner options
List your home for rent
$6,782/mo
Rent Zestimate®
Find your next renter with Zillow Rental Manager. Plus, with online applications, you can quickly screen prospective tenants – for free.
$6,782/mo
Rent Zestimate®
Refinance and save
$9,071/mo
Est. payment
Refinancing to a lower rate could help reduce your monthly payments and save thousands over the life of the loan.
$9,071/mo
Est. payment
Explore your selling options
Work with a Zillow partner agent
Leverage their expertise and Zillow's premium Showcase listings to get your home seen by more buyers.
Get startedList with your own agent
Get your home in front of millions of buyers by listing it on Zillow.
Learn how to do itSell it yourself
Take full control of how buyers see your home on Zillow by listing For Sale by Owner (FSBO).
List your homeWhat's special
Zillow last checked:
Listing updated:
Listed by:
Blake Sonuga, J.D. DRE #02105573 858-295-9507,
Real Estate eBroker, Inc.
Bought with:
Melissa Goldstein Tucci, DRE #01380034
Melissa Goldstein Tucci
Source: CRMLS,MLS#: PTP2503130 Originating MLS: California Regional MLS (North San Diego County & Pacific Southwest AORs)
Originating MLS: California Regional MLS (North San Diego County & Pacific Southwest AORs)Facts & features
Interior
Bedrooms & bathrooms
- Bedrooms: 2
- Bathrooms: 2
- Full bathrooms: 2
- Main level bathrooms: 2
- Main level bedrooms: 2
Rooms
- Room types: Bedroom, Den, Entry/Foyer, Exercise Room, Kitchen, Laundry, Library, Living Room, Primary Bathroom, Primary Bedroom, Media Room, Office, Retreat, Sauna, Wine Cellar, Dining Room
Primary bedroom
- Features: Main Level Primary
Bedroom
- Features: Bedroom on Main Level
Bathroom
- Features: Bathroom Exhaust Fan, Bathtub, Granite Counters, Jetted Tub, Linen Closet, Soaking Tub, Separate Shower, Tub Shower, Upgraded
Kitchen
- Features: Kitchen Island, Stone Counters
Heating
- Central, ENERGY STAR Qualified Equipment
Cooling
- Central Air
Appliances
- Included: 6 Burner Stove, Built-In Range, Convection Oven, Dishwasher, Free-Standing Range, Freezer, Gas Cooking, Gas Cooktop, Disposal, Microwave, Refrigerator, Range Hood, Self Cleaning Oven, Dryer, Washer
- Laundry: Washer Hookup, Electric Dryer Hookup, Gas Dryer Hookup, Laundry Room, See Remarks
Features
- Breakfast Bar, Built-in Features, Balcony, Separate/Formal Dining Room, Elevator, Furnished, Granite Counters, Living Room Deck Attached, Open Floorplan, Storage, Trash Chute, Track Lighting, Bedroom on Main Level, Main Level Primary, Primary Suite, Wine Cellar
- Flooring: Wood
- Doors: Insulated Doors, Panel Doors
- Windows: Blinds, ENERGY STAR Qualified Windows, Roller Shields
- Has fireplace: Yes
- Fireplace features: Bath, Decorative, Den, Dining Room, Family Room, Gas, Kitchen, Living Room, Primary Bedroom, Outside, Recreation Room
- Furnished: Yes
- Common walls with other units/homes: 2+ Common Walls
Interior area
- Total interior livable area: 1,460 sqft
Property
Parking
- Total spaces: 2
- Parking features: Assigned, Concrete, Direct Access, Garage, Guarded, One Space, See Remarks
- Attached garage spaces: 2
Accessibility
- Accessibility features: No Stairs, Accessible Doors, Accessible Hallway(s)
Features
- Levels: One
- Stories: 1
- Entry location: 1
- Patio & porch: Concrete, Covered, Open, Patio
- Pool features: Community, In Ground, Lap, See Remarks, Association
- Has spa: Yes
- Spa features: Heated, In Ground
- Has view: Yes
- View description: Bay, City Lights, Harbor, Hills, Marina, Ocean, Water
- Has water view: Yes
- Water view: Bay,Harbor,Marina,Ocean,Water
- Waterfront features: Bayfront, Waterfront
- Park: Bayside by Bosa
Lot
- Size: 6,900 Square Feet
- Features: Planned Unit Development, Waterfront
Details
- Parcel number: 5333911066
- Zoning: R-1:SINGLE FAM-RES CONDO
- Special conditions: Standard
Construction
Type & style
- Home type: Condo
- Architectural style: Contemporary
- Property subtype: Condominium
- Attached to another structure: Yes
Materials
- Stucco
Condition
- Updated/Remodeled,Turnkey
- New construction: No
- Year built: 2009
Details
- Builder name: Bosa
Utilities & green energy
- Electric: Standard
- Sewer: Public Sewer
- Utilities for property: Cable Available, Electricity Connected
Community & HOA
Community
- Features: Park, Sidewalks, Urban, Gated, Pool
- Security: Carbon Monoxide Detector(s), Firewall(s), Fire Rated Drywall, Fire Sprinkler System, Gated Community, 24 Hour Security, Key Card Entry, Resident Manager, Smoke Detector(s), Security Guard
HOA
- Has HOA: Yes
- Amenities included: Clubhouse, Controlled Access, Fitness Center, Hot Water, Meeting Room, Management, Barbecue, Pool, Pet Restrictions, Recreation Room, Sauna, Spa/Hot Tub, Security, Trash, Water
- HOA fee: $1,421 monthly
- HOA name: Bayside Homeowners Association
- HOA phone: 619-238-4924
Location
- Region: San Diego
Financial & listing details
- Price per square foot: $822/sqft
- Tax assessed value: $1,334,000
- Annual tax amount: $16,880
- Date on market: 5/1/2025
- Listing terms: Cash,Conventional,FHA,VA Loan
- Inclusions: All affixed appliances
- Exclusions: Artwork on walls, All furniture, 3 TV's, sound system
Price history
| Date | Event | Price |
|---|---|---|
| 7/7/2025 | Sold | $1,200,000-6.8%$822/sqft |
Source:  CRMLS #PTP2503130 Report a problem CRMLS #PTP2503130 Report a problem | ||
| 6/16/2025 | Pending sale | $1,288,000$882/sqft |
Source: CRMLS #PTP2503130 Report a problem | ||
| 6/2/2025 | Price change | $1,288,000-0.8%$882/sqft |
Source: CRMLS #PTP2503130 Report a problem | ||
| 5/19/2025 | Price change | $1,299,000-7.1%$890/sqft |
Source: CRMLS #PTP2503130 Report a problem | ||
| 4/14/2025 | Price change | $1,399,000-2.8%$958/sqft |
Source: CRMLS #PTP2500895 Report a problem | ||
| 2/14/2025 | Listed for sale | $1,439,000$986/sqft |
Source: CRMLS #PTP2500895 Report a problem | ||
| 2/7/2025 | Pending sale | $1,439,000$986/sqft |
Source: CRMLS #PTP2500895 Report a problem | ||
| 2/6/2025 | Listed for sale | $1,439,000+10.7%$986/sqft |
Source: CRMLS #PTP2500895 Report a problem | ||
| 5/12/2022 | Sold | $1,300,000-1.9%$890/sqft |
Source:  SDMLS #220006683 Report a problem SDMLS #220006683 Report a problem | ||
| 4/2/2022 | Pending sale | $1,325,000$908/sqft |
Source: SDMLS #220006683 Report a problem | ||
| 4/1/2022 | Listed for sale | $1,325,000+10.4%$908/sqft |
Source: SDMLS #220006683 Report a problem | ||
| 3/18/2022 | Listing removed | -- |
Source: Owner Report a problem | ||
| 3/9/2022 | Listed for sale | $1,200,000$822/sqft |
Source: Owner Report a problem | ||
| 3/14/2021 | Listing removed | -- |
Source: Zillow Rental Manager Report a problem | ||
| 2/20/2021 | Listed for rent | $4,495+2.3%$3/sqft |
Source: Zillow Rental Manager Report a problem | ||
| 10/30/2020 | Listing removed | $4,395$3/sqft |
Source: Owner Report a problem | ||
| 8/17/2020 | Listed for rent | $4,395+2.3%$3/sqft |
Source: Owner Report a problem | ||
| 9/20/2019 | Listing removed | $4,295$3/sqft |
Source: Owner Report a problem | ||
| 9/7/2019 | Price change | $4,295-4.6%$3/sqft |
Source: Owner Report a problem | ||
| 8/15/2019 | Listed for rent | $4,500$3/sqft |
Source: Owner Report a problem | ||
Public tax history
| Year | Property taxes | Tax assessment |
|---|---|---|
| 2025 | $16,880 +2% | $1,334,000 |
| 2024 | $16,552 +7% | $1,334,000 +6.7% |
| 2023 | $15,475 +61.7% | $1,250,000 +60.1% |
| 2022 | $9,568 +0.8% | $780,896 +2% |
| 2021 | $9,496 +1.3% | $765,586 +1% |
| 2020 | $9,378 +3.4% | $757,737 +2% |
| 2019 | $9,066 +5.3% | $742,881 +2% |
| 2018 | $8,607 +2.5% | $728,316 +2% |
| 2017 | $8,399 +1.7% | $714,037 +2% |
| 2016 | $8,261 +1.5% | $700,037 +1.5% |
| 2015 | $8,135 +1.5% | $689,522 +2% |
| 2014 | $8,014 | $676,017 +0.5% |
| 2013 | -- | $672,963 +2% |
| 2012 | -- | $659,769 +2% |
| 2011 | -- | $646,833 +0.8% |
| 2010 | -- | $642,000 |
Find assessor info on the county website
Neighborhood: Core-Columbia
Nearby homes
- $722,5001 bd2 ba917 sqft1325 Pacific Hwy UNIT 101, San Diego, CA 92101Sold

- $1,299,0003 bd3 ba1.8k sqft1325 Pacific Hwy UNIT 107, San Diego, CA 92101Sold

- $1,434,9002 bd3 ba2k sqft1325 Pacific Hwy UNIT 313, San Diego, CA 92101For Sale

- $1,125,0002 bd2 ba1.3k sqft1325 Pacific Hwy UNIT 604, San Diego, CA 92101Sold
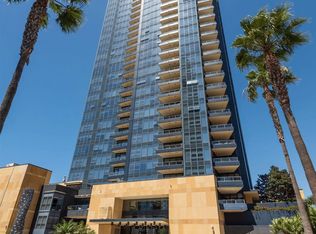
- $1,399,9002 bd2 ba1.4k sqft1325 Pacific Hwy UNIT 607, San Diego, CA 92101Sold
- $1,400,0002 bd3 ba1.6k sqft1325 Pacific Hwy UNIT 701, San Diego, CA 92101Sold
- $1,265,0002 bd2 ba1.3k sqft1325 Pacific Hwy UNIT 706, San Diego, CA 92101For Sale
- $5,5002 bd2 ba1k sqft1325 Pacific Hwy UNIT 805, San Diego, CA 92101For Rent
- $1,249,0002 bd2 ba1.3k sqft1325 Pacific Hwy UNIT 906, San Diego, CA 92101Sold
Nearby schools
GreatSchools rating
- 4/10Washington Elementary SchoolGrades: K-5Distance: 0.4 mi
- 4/10Roosevelt International Middle SchoolGrades: 6-8Distance: 1.9 mi
- 6/10San Diego High SchoolGrades: 9-12Distance: 1.2 mi
Get a cash offer in 3 minutes
Find out how much your home could sell for in as little as 3 minutes with a no-obligation cash offer.
Estimated market value
$1,210,000
Get a cash offer in 3 minutes
Find out how much your home could sell for in as little as 3 minutes with a no-obligation cash offer.
Estimated market value
$1,210,000
- California
- San Diego County
- San Diego
- 92101
- Core-Columbia
- 1325 Pacific Hwy Unit 1503
Nearby cities
Nearby neighborhoods
Nearby zip codes
Other San Diego Topics
