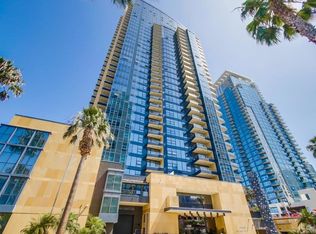
Welcome to Bayside 2703, a stunning southwest-facing condo that offers breathtaking views of the bay and city. This spacious unit features 2 bedrooms plus a den and has recently undergone updates, including motorized roller shades in the master bedroom, electric car charging in the garage, a new Viking oven, updated floors, and custom paint. The chef-inspired kitchen is equipped with Italian Snaidero cabinets, a gas cook-top, Viking and Miele appliances, and Caesar-stone quartz countertops. Located just steps away from Downtown's vibrant neighborhood of Little Italy and only a block from the water, the property offers a prime location at your doorstep. The common areas of the building are exceptional, featuring a heated pool and spa, social lounge with a pool table, sauna, steam room, fitness center, theater, conference center, wine tasting room, and a library. Bayside is situated on the "Residential Front Row" at the North Embarcadero, providing captivating views of San Diego Bay and Coronado, with the new waterfront park conveniently located across the street. The building offers a concierge service and 24-hour security, creating a sense of belonging and ensuring residents'' safety. Throughout Bayside, a contemporary sophistication and an ambiance of refinement are evident. The amenities available to residents rival those found in the finest 5-star hotels, such as a movie theater screening room and a wine tasting room. Life at Bayside is synonymous with luxury and an uncompromising lifestyle, making it an unparalleled downtown living experience.
Sold for $1,510,000
$1,510,000
1325 Pacific Hwy Unit 2703, San Diego, CA 92101
2beds
1,460sqft
Condominium
Built in 2009
-- sqft lot
$1,495,200 Zestimate®
$1,034/sqft
$6,294 Estimated rent
Home value
$1,495,200
$1.39M - $1.58M
$6,294/mo
Zestimate® history
Owner options
List your home for rent
$6,294/mo
Rent Zestimate®
Find your next renter with Zillow Rental Manager. Plus, with online applications, you can quickly screen prospective tenants – for free.
$6,294/mo
Rent Zestimate®
Refinance and save
$10,798/mo
Est. payment
Refinancing to a lower rate could help reduce your monthly payments and save thousands over the life of the loan.
$10,798/mo
Est. payment
Explore your selling options
Work with a Zillow partner agent
Leverage their expertise and Zillow's premium Showcase listings to get your home seen by more buyers.
Get startedList with your own agent
Get your home in front of millions of buyers by listing it on Zillow.
Learn how to do itSell it yourself
Take full control of how buyers see your home on Zillow by listing For Sale by Owner (FSBO).
List your homeWhat's special
New waterfront parkPool tableMiele appliancesWine tasting roomFitness centerGas cook-topResidential front row
Zillow last checked:
Listing updated:
Listed by:
Richard M Combs DRE #01526804 619-838-9307,
Hunter & Maddox Intl. Inc.
Bought with:
Aurora Salazar, DRE #01476124
Meta Homes Realty Inc
Source: SDMLS,MLS#: 230013145 Originating MLS: SDMLS
Originating MLS: SDMLSFacts & features
Interior
Bedrooms & bathrooms
- Bedrooms: 2
- Bathrooms: 2
- Full bathrooms: 2
Heating
- Zoned Areas, Forced Air Unit
Cooling
- Central Forced Air, Heat Pump(s), Zoned Area(s), High Efficiency, Dual
Appliances
- Included: Dishwasher, Disposal, Dryer, Microwave, Refrigerator, Washer, Built In Range, Convection Oven, Double Oven, Electric Oven, Energy Star Appliances, Gas & Electric Range, Ice Maker, Gas Range, Built-In, Counter Top, Gas Cooking, Gas Water Heater
- Laundry: Electric
Features
- Balcony, Bathtub, Living Room Balcony, Low Flow Shower, Low Flow Toilet(s), Recessed Lighting, Shower in Tub, Storage Space, Trash Chute, Kitchen Open to Family Rm
- Flooring: Wood
- Fireplace features: Patio/Outdoors
- Common walls with other units/homes: Middle
Interior area
- Total structure area: 1,460
- Total interior livable area: 1,460 sqft
Property
Parking
- Total spaces: 2
- Parking features: Assigned, Underground, Community Garage, Garage - Front Entry
- Garage spaces: 2
Accessibility
- Accessibility features: Doors - Swing In, Parking
Features
- Levels: 1 Story
- Stories: 36
- Patio & porch: Balcony, Covered
- Pool features: Community/Common, Exercise, Lap, Heated with Gas
- Spa features: Community/Common
- Fencing: N/K
- Has view: Yes
- View description: Bay, City, Evening Lights, Water
- Has water view: Yes
- Water view: Bay,Water
- Frontage type: Bay,Other/Remarks
Lot
- Size: 1.5 Acres
Details
- Additional structures: N/K
- Parcel number: 5333911166
- Zoning: R-1:SINGLE
- Zoning description: R-1:SINGLE
Construction
Type & style
- Home type: Condo
- Architectural style: Contemporary
- Property subtype: Condominium
Materials
- Concrete, Drywall Walls
- Roof: Concrete
Condition
- Turnkey,Updated/Remodeled
- Year built: 2009
Utilities & green energy
- Sewer: Sewer Connected, Public Sewer
- Water: Meter on Property
- Utilities for property: Cable Available, Electricity Connected, Natural Gas Connected, Water Connected
Community & HOA
Community
- Features: BBQ, Clubhouse/Rec Room, Concierge, Exercise Room, Gated Community, On-Site Guard, Pet Restrictions, Pool, Sauna, Spa/Hot Tub, Other/Remarks
- Security: On Site Guard, Fire Sprinklers, 24 Hour Security, Fire Rated Drywall, Firewall(s), Gated with Guard, Smoke Detector, Carbon Monoxide Detectors
- Subdivision: Downtown (DT)
HOA
- Amenities included: Billiard Room, Club House, Controlled Access, Guard, Gym/Ex Room, Hot Water, Pet Rules, Pets Permitted, Spa, Storage Area, Barbecue, Pool, Onsite Property Mgmt, Rec Multipurpose Room
- Services included: Common Area Maintenance, Electricity, Exterior Bldg Maintenance, Gas, Hot Water, Limited Insurance, Roof Maintenance, Sewer, Trash Pickup, Water, Pest Control, Security, Clubhouse Paid, Concierge
- HOA fee: $1,230 monthly
- HOA name: Bayside Homeowners Assoc
Location
- Region: San Diego
Financial & listing details
- Price per square foot: $1,034/sqft
- Tax assessed value: $1,540,200
- Annual tax amount: $19,373
- Date on market: 7/8/2023
- Listing terms: Cash,Conventional
- Electric utility on property: Yes
Price history
| Date | Event | Price |
|---|---|---|
| 9/15/2023 | Listing removed | -- |
Source: Zillow Rentals Report a problem | ||
| 9/11/2023 | Sold | $1,510,000-2.5%$1,034/sqft |
Source:  SDMLS #230013145 Report a problem SDMLS #230013145 Report a problem | ||
| 8/29/2023 | Pending sale | $1,549,000$1,061/sqft |
Source: SDMLS #230013145 Report a problem | ||
| 8/29/2023 | Price change | $6,295-3.1%$4/sqft |
Source: Zillow Rentals Report a problem | ||
| 7/30/2023 | Listed for rent | $6,495+3.1%$4/sqft |
Source: Zillow Rentals Report a problem | ||
| 7/29/2023 | Listing removed | -- |
Source: Zillow Rentals Report a problem | ||
| 7/8/2023 | Listed for sale | $1,549,000+47.7%$1,061/sqft |
Source: SDMLS #230013145 Report a problem | ||
| 7/8/2023 | Listing removed | -- |
Source: Zillow Rentals Report a problem | ||
| 7/6/2023 | Listed for rent | $6,300+31.3%$4/sqft |
Source: Zillow Rentals Report a problem | ||
| 8/15/2019 | Sold | $1,049,000-2.4%$718/sqft |
Source: Public Record Report a problem | ||
| 8/3/2019 | Listed for sale | $1,075,000$736/sqft |
Source: Compass #190023219 Report a problem | ||
| 8/3/2019 | Pending sale | $1,075,000$736/sqft |
Source: Compass #190023219 Report a problem | ||
| 7/31/2019 | Price change | $1,075,000-5.7%$736/sqft |
Source: Compass #190023219 Report a problem | ||
| 5/23/2019 | Price change | $1,139,900-2%$781/sqft |
Source: Compass #190023219 Report a problem | ||
| 1/25/2019 | Listed for sale | $1,162,900$797/sqft |
Source: Compass #190005036 Report a problem | ||
| 6/13/2018 | Listing removed | $4,800$3/sqft |
Source: Ascent Real Estate, Inc #180027993 Report a problem | ||
| 5/25/2018 | Listed for rent | $4,800-12.7%$3/sqft |
Source: Ascent Real Estate, Inc #180027993 Report a problem | ||
| 12/14/2017 | Listing removed | $5,500$4/sqft |
Source: Owner Report a problem | ||
| 11/14/2017 | Listed for rent | $5,500$4/sqft |
Source: Owner Report a problem | ||
Public tax history
| Year | Property taxes | Tax assessment |
|---|---|---|
| 2025 | $19,373 +4% | $1,540,200 +2% |
| 2024 | $18,627 +36.3% | $1,510,000 +36.9% |
| 2023 | $13,671 +2.8% | $1,102,685 +2% |
| 2022 | $13,305 +0.7% | $1,081,064 +2% |
| 2021 | $13,209 +1.2% | $1,059,867 +1% |
| 2020 | $13,046 +21.7% | $1,049,000 +19.6% |
| 2019 | $10,720 +5.6% | $877,105 +2% |
| 2018 | $10,152 +2.5% | $859,908 +2% |
| 2017 | $9,908 +1.7% | $843,048 +2% |
| 2016 | $9,746 +1.5% | $826,518 +1.5% |
| 2015 | $9,598 +1.5% | $814,104 +2% |
| 2014 | $9,454 | $798,158 +4.5% |
| 2013 | -- | $763,707 |
| 2012 | -- | $763,707 |
| 2011 | -- | $763,707 +10.6% |
| 2010 | -- | $690,269 |
Find assessor info on the county website
Neighborhood: Core-Columbia
Nearby homes
- $879,9002 bd2 ba1.2k sqft1325 Pacific Hwy UNIT 110, San Diego, CA 92101Sold

- $1,180,0002 bd2 ba1.5k sqft1325 Pacific Hwy UNIT 202, San Diego, CA 92101Sold
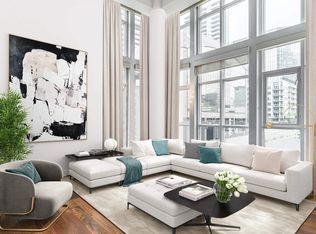
- $1,550,0002 bd3 ba2k sqft1325 Pacific Hwy UNIT 315, San Diego, CA 92101Sold
- $2,925,0002 bd3 ba2.3k sqft1325 Pacific Hwy #3104, San Diego, CA 92101Sold

- $722,5001 bd2 ba917 sqft1325 Pacific Hwy UNIT 101, San Diego, CA 92101Sold
- $1,299,0003 bd3 ba1.8k sqft1325 Pacific Hwy UNIT 107, San Diego, CA 92101Sold
- $1,434,9002 bd3 ba2k sqft1325 Pacific Hwy UNIT 313, San Diego, CA 92101For Sale
- $1,125,0002 bd2 ba1.3k sqft1325 Pacific Hwy UNIT 604, San Diego, CA 92101Sold
Nearby schools
GreatSchools rating
- 4/10Washington Elementary SchoolGrades: K-5Distance: 0.4 mi
- 4/10Roosevelt International Middle SchoolGrades: 6-8Distance: 1.9 mi
- 6/10San Diego High SchoolGrades: 9-12Distance: 1.2 mi
Get a cash offer in 3 minutes
Find out how much your home could sell for in as little as 3 minutes with a no-obligation cash offer.
Estimated market value
$1,495,200
Get a cash offer in 3 minutes
Find out how much your home could sell for in as little as 3 minutes with a no-obligation cash offer.
Estimated market value
$1,495,200
- California
- San Diego County
- San Diego
- 92101
- Core-Columbia
- 1325 Pacific Hwy Unit 2703
Nearby cities
Nearby neighborhoods
Nearby zip codes
Other San Diego Topics
