Skip main navigation
Coming soon
  • $120,000

    1325 Royalton Rd, Toledo, OH 43612

    3beds
    1,543sqft
    : 
    $925/mo
    Get pre-qualified
    Single Family Residence
    Built in 1922
    4,356 Square Feet Lot
    $131,400 Zestimate®
    $78/sqft
    $-- HOA

    What's special

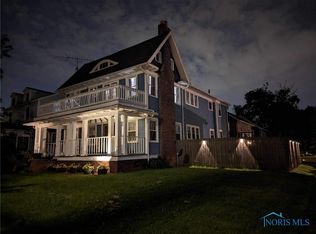
    Charming and well maintained with great bones and plenty of potential to make it your own. Some cosmetic updates like fresh paint and carpet would go a long way, but many of the important improvements have already been taken care of. Recent updates include newer concrete driveway, a new roof in 2022, and furnace and central air in 2023. The functional layout offers comfortable living space with plenty of natural light. Upstairs, a bonus sunroom adds flexibility and could serve as a fourth bedroom, home office, playroom, or additional living space. The garage offers great workshop space along with an upstairs loft providing plenty of additional storage. A great opportunity for a buyer looking for a well cared for home where the major improvements are complete and the remaining updates can be done over time to fit their own style. Convenient West Toledo location near shopping, dining, parks, and everyday amenities. Property is being sold as is.
    13 days
    949
    110

    Zillow last checked:

    Listing updated:

    Listed by:

    Thomas Aukland 419-460-8669,

    The Danberry Co.

    Source: NORIS,MLS#: 10012666

      Facts & features

      Interior

      Bedrooms & bathrooms
      • Bedrooms: 3
      • Bathrooms: 2
      • Full bathrooms: 2
      Bedroom 2
      • Level: Upper
      • Dimensions: 13 x 10
      Bedroom 3
      • Level: Upper
      • Dimensions: 9 x 8
      Other
      • Level: Upper
      • Dimensions: 13 x 13
      Dining room
      • Features: Crown Molding
      • Level: Main
      • Dimensions: 12 x 12
      Kitchen
      • Level: Main
      • Dimensions: 20 x 13
      Living room
      • Features: Bay Window, Crown Molding, Fireplace
      • Level: Main
      • Dimensions: 18 x 13
      Sun room
      • Level: Upper
      • Dimensions: 9 x 8
      Heating
      • Forced Air
      Cooling
      • Central Air
      Appliances
      • Included: Dishwasher, Water Heater, Dryer, Gas Oven, Refrigerator, Washer
      • Laundry: Electric Dryer Hookup, In Basement, Inside
      Features
      • Ceiling Fan(s), Crown Molding, Eat-in Kitchen, Storage
      • Flooring: Carpet, Tile, Hardwood, Laminate
      • Windows: Double Pane Windows, Insulated Windows
      • Basement: Bath/Stubbed,Block,Full
      • Number of fireplaces: 1
      • Fireplace features: Living Room, Wood Burning
      • Common walls with other units/homes: No Common Walls
      Interior area
      • Total structure area: 1,543
      • Total interior livable area: 1,543 sqft

      Property

      Parking
      • Total spaces: 4
      • Parking features: Concrete, Detached Garage, Driveway, Garage Door Opener, Heated Garage, Storage
      • Garage spaces: 2
      • Has uncovered spaces: Yes
      Features
      • Patio & porch: Glass Enclosed Patio, Rear Porch
      • Fencing: Chain Link
      Lot
      • Size: 4,356 Square Feet
      • Dimensions: 45X100
      Details
      • Parcel number: 0730207

      Construction

      Type & style
      • Home type: SingleFamily
      • Architectural style: Traditional
      • Property subtype: Single Family Residence
      Materials
      • Brick, Vinyl Siding
      • Foundation: Block
      • Roof: Asphalt,Shingle
      Condition
      • New construction: No
      • Year built: 1922

      Utilities & green energy

      • Sewer: Public Sewer
      • Water: Public
      • Utilities for property: Electricity Connected, Natural Gas Connected, Sewer Connected, Water Connected

      Community & HOA

      Community
      • Features: Curbs, Sidewalks
      • Subdivision: Homeville
      HOA
      • Has HOA: No
      Location
      • Region: Toledo

      Financial & listing details

      • Price per square foot: $78/sqft
      • Tax assessed value: $92,000
      • Annual tax amount: $1,990
      • Date on market: 8/28/2026
      • Listing terms: Cash,Conventional,FHA,VA Loan
      • Electric utility on property: Yes

        Estimated market value

        $131,400

        $109,000 - $151,000

        $1,441/mo

        Price history

        DateEventPrice
        9/16/2005Sold$110,900$72/sqft
        Source: Public Record Report a problem

        Public tax history

        YearProperty taxesTax assessment
        2025$1,990 +0.3%$32,200
        2024$1,985 +56.7%$32,200 +69.7%
        2023$1,266 +0%$18,970
        2022$1,266 -2.3%$18,970
        2021$1,295 +3.4%$18,970 +17.8%
        2020$1,253 +105.2%$16,100
        2019$610 -50.3%$16,100
        2018$1,229 -30.5%$16,100 -30.2%
        2017$1,768 +0.1%$23,065 -65%
        2016$1,765 +0.9%$65,900
        2015$1,749 +20.5%$65,900 +185.7%
        2014$1,451 $23,070
        2013$1,451 +4.2%$23,070
        2012$1,392 -15.1%$23,070 -20.2%
        2011$1,640 -54.6%$28,920
        2010$3,613 -0.8%$28,920
        2009$3,643 -6.4%$28,920 -26.8%
        2008$3,891 -0.9%$39,520
        2007$3,927 +26.8%$39,520
        2006$3,097 +95.5%$39,520 +19.5%
        2004$1,584 -0.3%$33,080
        2003$1,589 +2.8%$33,080 +21%
        2002$1,546 +17.1%$27,340
        2001$1,320 -45%$27,340
        2000$2,398 $27,340
        Find assessor info on the county website

        Monthly payment

        Est. payment

        Payment breakdown

        Explore the cost of this home by adjusting the details. Changes won't be saved.
        All calculations are estimates and provided by Zillow, Inc. for informational purposes only. Actual amounts may vary.
        HOA fees may include property taxes on listings classified as Co-Ops. Contact the listing agent and/or owner for fee details.
        See how much you could borrow to make a competitive offer.

        Climate risks

        Neighborhood: Five Points

        Getting around

        72 / 100
        Very Walkable
        50 / 100
        Bikeable

        Nearby schools

        GreatSchools rating
        Schools provided by the listing agent
        • Elementary: Longfellow
        • High: Start

        Source: NORIS. This data may not be complete. We recommend contacting the local school district to confirm school assignments for this home.

        A local agent can set up tours, give advice and negotiate with sellers.

        Browse local experts