*****UNDER CONTRACT, ACCEPTING BACK UP OFFERS***** -$108,900 MAJOR PRICE REDUCTION! Priced to sell quickly. Owner retiring from Property investments. The ONLY All Age Building (Pompano) in Siesta Harbor! No need to search anymore since this is not a 55+ condo on World Renowned Siesta Key, Florida. This unit is on the 3rd floor and did Not suffer any hurricane damage. High and Dry! This is the one! 2/2 Split plan condo with beach access. Completely furnished with Tommy Bahama furnishings with Kitchen, Dining and Living room and lanai all encompassed in an Open Floor plan. Water views from every room. The Florida room expands beyond the Dining and Living Room area creating an Indoor/Outdoor experience. Open up the Sliders in the Florida room and enjoy a Screened in porch for fresh air and year around Florida temperatures. Don't forget, Florida is called the Sunshine State for a reason! Enjoy the Siesta Key life annually or use as a seasonal unit. This unit has been rented over the years with satisfied tenants, several asking to come back the next year. Fabulous investment property whether you use it for yourself or as a short term or long-term rental, or BOTH. Buyer must verify rental requirements with the association. Currently a 2-month minimum. Boat slips available for up to a 30 ft vessel - around $1,000 annual fee which association will verify. New Water heater installed 2-5-21. New AC installed 4-25-22. Shower pan; stacks and both bathrooms have updated plumbing. Community includes a clubhouse with kitchen, BBQ, heated pool, outdoor spa and shower, sauna, state of the art fitness center, daily activities, shuffleboard, fishing pier and more. Storage unit and laundry area outside of unit on the same floor. Designated underground parking space with remote control and open parking available. This is a beautiful condo and location! Walk across the street (FOB use required) for your deeded private access to the beach or 2 blocks from Captain Curts, the grocery store or Crescent Beach. This condo has it all. Motivated seller. Set up your showing today! #1 Rated beach in the USA for several years! Live the Salt Life! Please submit all offers to listing agent with either POF or prequalification letter. Buyer to pay all closing costs except Doc Stamps.
Sold for $550,000
$550,000
1325 S PORTOFINO DRIVE #309, SARASOTA, FL 34242
2beds
1,139sqft
Condominium
Built in 1975
-- sqft lot
$543,100 Zestimate®
$483/sqft
$7,059 Estimated rent
Home value
$543,100
$494,000 - $597,000
$7,059/mo
Zestimate® history
Owner options
List your home for rent
$7,059/mo
Rent Zestimate®
Find your next renter with Zillow Rental Manager. Plus, with online applications, you can quickly screen prospective tenants – for free.
$7,059/mo
Rent Zestimate®
Refinance and save
$4,657/mo
Est. payment
Refinancing to a lower rate could help reduce your monthly payments and save thousands over the life of the loan.
$4,657/mo
Est. payment
Explore your selling options
Work with a Zillow partner agent
Leverage their expertise and Zillow's premium Showcase listings to get your home seen by more buyers.
Get startedList with your own agent
Get your home in front of millions of buyers by listing it on Zillow.
Learn how to do itSell it yourself
Take full control of how buyers see your home on Zillow by listing For Sale by Owner (FSBO).
List your homeWhat's special
Beach accessHeated poolFishing pierNew water heater installedNew ac installedOpen floor planOpen parking available
Zillow last checked:
Listing updated:
Listed by:
Kimberly Stanford 941-960-3222,
REALNET FLORIDA REAL ESTATE 813-288-8000
Bought with:
Socha Goyette, PLLC, 3309962
NEXTHOME EXCELLENCE
Source: Stellar MLS,MLS#: A4670545 Originating MLS: Suncoast Tampa
Originating MLS: Suncoast Tampa
Facts & features
Interior
Bedrooms & bathrooms
- Bedrooms: 2
- Bathrooms: 2
- Full bathrooms: 2
Rooms
- Room types: Storage Rooms
Primary bedroom
- Features: Ceiling Fan(s), Walk-In Closet(s)
- Level: First
- Area: 132 Square Feet
- Dimensions: 12x11
Bathroom 1
- Features: En Suite Bathroom, Built-in Closet
- Level: First
- Area: 112 Square Feet
- Dimensions: 8x14
Dining room
- Features: No Closet
- Level: First
- Area: 70 Square Feet
- Dimensions: 10x7
Florida room
- Features: No Closet
- Level: First
- Area: 160 Square Feet
- Dimensions: 16x10
Kitchen
- Features: Stone Counters, Storage Closet
- Level: First
- Area: 90 Square Feet
- Dimensions: 10x9
Living room
- Features: Ceiling Fan(s), No Closet
- Level: First
- Area: 224 Square Feet
- Dimensions: 16x14
Heating
- Central
Cooling
- Central Air
Appliances
- Included: Dishwasher, Disposal, Electric Water Heater, Exhaust Fan, Microwave, Range, Refrigerator
- Laundry: Common Area, Same Floor As Condo Unit
Features
- Ceiling Fan(s), Crown Molding, Eating Space In Kitchen, Elevator, Kitchen/Family Room Combo, Living Room/Dining Room Combo, Open Floorplan, Primary Bedroom Main Floor, Split Bedroom, Stone Counters, Thermostat, Walk-In Closet(s)
- Flooring: Carpet, Ceramic Tile
- Doors: Outdoor Grill
- Windows: Blinds, Drapes, Window Treatments
- Has fireplace: No
- Furnished: Yes
Interior area
- Total structure area: 1,139
- Total interior livable area: 1,139 sqft
Property
Parking
- Total spaces: 1
- Parking features: Garage - Attached
- Attached garage spaces: 1
Features
- Levels: One
- Stories: 1
- Patio & porch: Covered, Enclosed, Porch, Rear Porch, Screened
- Exterior features: Balcony, Outdoor Grill, Sauna, Sidewalk, Storage
- Pool features: Heated, In Ground
- Has spa: Yes
- Spa features: Heated, In Ground, Swim Spa
- Has view: Yes
- View description: Water, Bay/Harbor - Partial, Canal, Gulf/Ocean - Partial, Gulf/Ocean to Bay, Intracoastal Waterway
- Has water view: Yes
- Water view: Water,Bay/Harbor - Partial,Canal,Gulf/Ocean - Partial,Gulf/Ocean to Bay,Intracoastal Waterway
- Waterfront features: Canal Front, Canal - Saltwater, Intracoastal Waterway, Beach Access, Beach - Access Deeded, Saltwater Canal Access, Gulf/Ocean to Bay Access, Intracoastal Waterway Access, Bridges - No Fixed Bridges, Sailboat Water, Seawall
- Body of water: SARASOTA BAY
Lot
- Size: 2.46 Acres
- Residential vegetation: Mature Landscaping
Details
- Parcel number: 0106155029
- Zoning: RMF3
- Special conditions: None
Construction
Type & style
- Home type: Condo
- Architectural style: Coastal
- Property subtype: Condominium
Materials
- Concrete
- Foundation: Block
- Roof: Built-Up
Condition
- Completed
- New construction: No
- Year built: 1975
Utilities & green energy
- Sewer: Public Sewer
- Water: Public
- Utilities for property: Cable Connected, Electricity Connected
Community & HOA
Community
- Features: Canal Front, Dock, Intracoastal Waterway, Water Access, Buyer Approval Required, Clubhouse, Community Mailbox, Deed Restrictions, Fitness Center, Pool, Sidewalks
- Security: Fire Alarm, Fire Sprinkler System, Security System, Smoke Detector(s)
- Pet fee: $0 monthly
- Subdivision: SIESTA HARBOR III
HOA
- Has HOA: Yes
- Amenities included: Cable TV, Clubhouse, Elevator(s), Fitness Center, Laundry, Lobby Key Required, Maintenance, Pool, Security, Spa/Hot Tub, Storage
- Services included: Cable TV, Community Pool, Maintenance Structure, Maintenance Grounds, Manager, Pest Control, Pool Maintenance, Private Road, Sewer, Trash, Water
- HOA fee: $1,092 monthly
- HOA name: Pompano Owners Association
Location
- Region: Sarasota
Financial & listing details
- Price per square foot: $483/sqft
- Tax assessed value: $456,500
- Annual tax amount: $5,813
- Date on market: 10/31/2025
- Cumulative days on market: 108 days
- Listing terms: Cash,Conventional,FHA
- Ownership: Condominium
- Total actual rent: 0
- Electric utility on property: Yes
- Road surface type: Asphalt
Price history
| Date | Event | Price |
|---|---|---|
| 3/20/2026 | Sold | $550,000$483/sqft |
Source:  Stellar MLS #A4670545 Report a problem Stellar MLS #A4670545 Report a problem | ||
| 2/16/2026 | Pending sale | $550,000$483/sqft |
Source: Stellar MLS #A4670545 Report a problem | ||
| 2/10/2026 | Price change | $550,000-16.5%$483/sqft |
Source: Stellar MLS #A4670545 Report a problem | ||
| 1/12/2026 | Price change | $658,900-2.2%$578/sqft |
Source: Stellar MLS #A4670545 Report a problem | ||
| 12/30/2025 | Price change | $673,900-0.1%$592/sqft |
Source: Stellar MLS #A4670545 Report a problem | ||
| 10/31/2025 | Listed for sale | $674,900+37.7%$593/sqft |
Source: Stellar MLS #A4670545 Report a problem | ||
| 2/25/2008 | Sold | $490,000-4.9%$430/sqft |
Source: Public Record Report a problem | ||
| 1/18/2005 | Sold | $515,000$452/sqft |
Source: Public Record Report a problem | ||
Public tax history
| Year | Property taxes | Tax assessment |
|---|---|---|
| 2025 | $5,755 -1% | $444,940 +10% |
| 2024 | $5,813 -0.7% | $404,491 +10% |
| 2023 | $5,855 +13.8% | $367,719 +10% |
| 2022 | $5,144 +25.1% | $334,290 +10% |
| 2021 | $4,111 -2.1% | $303,900 -0.5% |
| 2020 | $4,200 +4.4% | $305,500 +3.7% |
| 2019 | $4,022 | $294,700 +0.3% |
| 2018 | $4,022 +0.7% | $293,700 0% |
| 2017 | $3,995 +7.1% | $293,800 -5.2% |
| 2016 | $3,728 | $310,000 +21.9% |
| 2015 | $3,728 -7.6% | $254,400 +5.7% |
| 2014 | $4,034 +7.5% | $240,680 |
| 2013 | $3,751 +14.2% | $240,680 +10% |
| 2012 | $3,284 -1.6% | $218,800 -3.5% |
| 2011 | $3,337 -7.8% | $226,700 -5.9% |
| 2010 | $3,620 -29.4% | $240,900 -15.7% |
| 2009 | $5,128 | $285,600 -24.6% |
| 2008 | $5,128 -13.9% | $379,000 -14.2% |
| 2007 | $5,954 | $441,800 -9.7% |
| 2006 | -- | $489,300 +22.8% |
| 2005 | -- | $398,545 +23.4% |
| 2004 | $5,085 +144.6% | $322,880 +131% |
| 2003 | $2,079 +1% | $139,804 +2.4% |
| 2002 | $2,059 +7.8% | $136,527 +1.6% |
| 2001 | $1,909 +3.6% | $134,377 +3% |
| 2000 | $1,844 | $130,463 |
Find assessor info on the county website
Neighborhood: 34242
Nearby homes
- $10,0002 bd2 ba1.3k sqft1355 S Portofino Dr APT 103, Sarasota, FL 34242For Rent
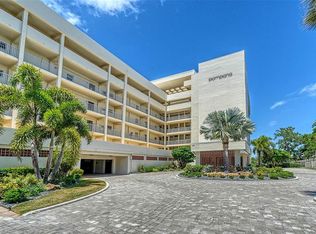
- $750,0002 bd2 ba1.4k sqft1325 S Portofino Dr APT 310, Sarasota, FL 34242Sold

- $900,0002 bd2 ba1.3k sqft1355 S Portofino Dr APT 402, Sarasota, FL 34242Sold

- $730,0002 bd2 ba1.1k sqft1325 S Portofino Dr #PENTHOUSE 505, Sarasota, FL 34242Sold
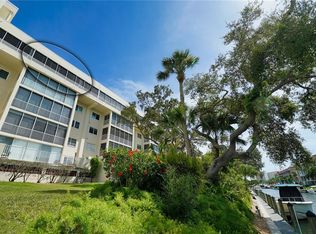
- $741,9002 bd2 ba1.3k sqft1355 S Portofino Dr APT 101, Sarasota, FL 34242Off Market
- $717,2002 bd2 ba1.3k sqft1355 S Portofino Dr APT 102, Sarasota, FL 34242Off Market
- $725,7002 bd2 ba1.3k sqft1355 S Portofino Dr APT 104, Sarasota, FL 34242Off Market
- $549,5002 bd2 ba1.1k sqft1325 S Portofino Dr APT 105, Sarasota, FL 34242Off Market
Nearby schools
GreatSchools rating
- 9/10Phillippi Shores Elementary SchoolGrades: PK-5Distance: 2 mi
- 6/10Brookside Middle SchoolGrades: 6-8Distance: 3.1 mi
- 5/10Sarasota High SchoolGrades: 9-12Distance: 4.7 mi
Schools provided by the listing agent
- Elementary: Phillippi Shores Elementary
- Middle: Brookside Middle
- High: Riverview High
Source: Stellar MLS. This data may not be complete. We recommend contacting the local school district to confirm school assignments for this home.
Get a cash offer in 3 minutes
Find out how much your home could sell for in as little as 3 minutes with a no-obligation cash offer.
Estimated market value
$543,100
Get a cash offer in 3 minutes
Find out how much your home could sell for in as little as 3 minutes with a no-obligation cash offer.
Estimated market value
$543,100
- Florida
- Sarasota County
- Siesta Key
- 34242
- 1325 S PORTOFINO DRIVE Unit 309
Nearby cities
Nearby zip codes
Other Siesta Key Topics
