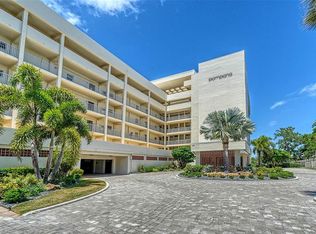
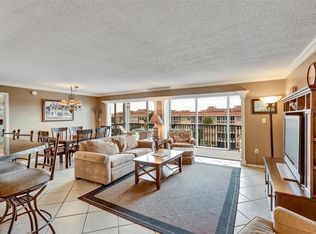
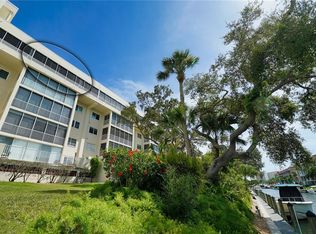
All you need is your toothbrush! Prepare to be “wowed” by this turn-key, exquisite 2 bedroom, 2 bathroom, corner condominium waterfront oasis. The spectacular intercoastal view will captivate you immediately as you enter. Natural light pours through the windows and sliding glass doors, creating a seamless transition between the beautiful interior and the breathtaking view. The light and bright kitchen with tray ceiling and granite countertops boasts plenty of prep space and storage, whether you are brewing your morning coffee or whipping up a fabulous meal. The handy wet bar area creates a convenient entertaining option. Speaking of entertaining, the spacious dining room and living room is the place to create wonderful memories, as you enjoy the breeze and scenery. Tell your guests its “BYOFF” (Bring Your Own Flip-Flops!) and welcome them to their own private bedroom and ensuite bathroom with a granite topped vanity and walk-in shower. The enormous guest closet offers tremendous storage options. Wake up to the sun rising over the intercoastal from your sumptuous primary bedroom suite, with dressing area, linen closet, large walk-in closet and ensuite bathroom. With built-in storage, spacious vanity and walk-in shower, the primary bath is your private escape. The wrap around enclosed balcony is a favorite spot for coffee or a cocktail as you watch the boats or dolphins go by! Working from home is far more enjoyable from this spot. The Pompano building provides unsurpassed low-key luxury. The sparkling pool and spa provide hours of relaxation. Looking for some boating fun? Dock space is available. And don’t worry, just across the street is deeded, private beach access to one of TripAdvisor’s best ranked beaches. This rare gem was well loved and cared for by one family for over 25 years. Don’t miss your opportunity to experience coastal living at its finest and start creating memories in your own slice of paradise.
Sold for $900,000
$900,000
1355 S PORTOFINO DRIVE #402, SARASOTA, FL 34242
2beds
1,389sqft
Condominium
Built in 1975
-- sqft lot
$873,300 Zestimate®
$648/sqft
$7,995 Estimated rent
Home value
$873,300
$786,000 - $969,000
$7,995/mo
Zestimate® history
Owner options
List your home for rent
$7,995/mo
Rent Zestimate®
Find your next renter with Zillow Rental Manager. Plus, with online applications, you can quickly screen prospective tenants – for free.
$7,995/mo
Rent Zestimate®
Refinance and save
$7,043/mo
Est. payment
Refinancing to a lower rate could help reduce your monthly payments and save thousands over the life of the loan.
$7,043/mo
Est. payment
Explore your selling options
Work with a Zillow partner agent
Leverage their expertise and Zillow's premium Showcase listings to get your home seen by more buyers.
Get startedList with your own agent
Get your home in front of millions of buyers by listing it on Zillow.
Learn how to do itSell it yourself
Take full control of how buyers see your home on Zillow by listing For Sale by Owner (FSBO).
List your homeWhat's special
Sparkling poolPrivate bedroomLarge walk-in closetSpacious dining roomEnsuite bathroomSpacious vanityLinen closet
Zillow last checked:
Listing updated:
Listed by:
Joanne Golden 727-365-6375,
BHHS FLORIDA PROPERTIES GROUP 727-799-2227
Bought with:
Dion Souza, 3304623
SARABAY REAL ESTATE INC
Source: Stellar MLS,MLS#: U8213047 Originating MLS: Pinellas Suncoast
Originating MLS: Pinellas Suncoast
Facts & features
Interior
Bedrooms & bathrooms
- Bedrooms: 2
- Bathrooms: 2
- Full bathrooms: 2
Primary bedroom
- Features: Ceiling Fan(s), Walk-In Closet(s)
- Level: First
- Dimensions: 11.11x16.11
Bedroom 1
- Features: Ceiling Fan(s), Walk-In Closet(s)
- Level: First
- Dimensions: 11.3x15
Primary bathroom
- Features: Granite Counters
- Level: First
- Dimensions: 4.11x9.3
Bathroom 1
- Features: Granite Counters
- Level: First
- Dimensions: 4.11x9.4
Dining room
- Level: First
- Dimensions: 13.1x14.5
Kitchen
- Features: Ceiling Fan(s), Granite Counters, Wet Bar
- Level: First
- Dimensions: 8x17.6
Living room
- Features: Ceiling Fan(s)
- Level: First
- Dimensions: 13.1x18
Heating
- Electric
Cooling
- Central Air
Appliances
- Included: Dishwasher, Disposal, Microwave, Range, Refrigerator
Features
- Ceiling Fan(s), Eating Space In Kitchen, Living Room/Dining Room Combo, Solid Surface Counters, Stone Counters, Thermostat
- Flooring: Carpet, Ceramic Tile, Hardwood
- Doors: Outdoor Grill, Sliding Doors
- Windows: Blinds, Window Treatments
- Has fireplace: No
- Furnished: Yes
- Common walls with other units/homes: Corner Unit
Interior area
- Total structure area: 1,781
- Total interior livable area: 1,389 sqft
Property
Parking
- Parking features: Assigned, Open, Under Building
- Has uncovered spaces: Yes
Features
- Levels: One
- Stories: 1
- Patio & porch: Enclosed
- Exterior features: Outdoor Grill
- Pool features: Heated, In Ground
- Has spa: Yes
- Spa features: Heated, In Ground
- Has view: Yes
- View description: Pool, Water, Intracoastal Waterway
- Has water view: Yes
- Water view: Water,Intracoastal Waterway
- Waterfront features: Intracoastal Waterway, Intracoastal Waterway Access, Fishing Pier
Lot
- Features: FloodZone
- Residential vegetation: Mature Landscaping
Details
- Parcel number: 0106155032
- Zoning: RMF3
- Special conditions: None
Construction
Type & style
- Home type: Condo
- Architectural style: Coastal
- Property subtype: Condominium
Materials
- Concrete
- Foundation: Slab
- Roof: Built-Up
Condition
- New construction: No
- Year built: 1975
Utilities & green energy
- Sewer: Public Sewer
- Water: Public
- Utilities for property: BB/HS Internet Available, Cable Connected, Electricity Connected, Phone Available, Water Connected
Community & HOA
Community
- Features: Boat Slip, Fishing, Water Access, Buyer Approval Required, Clubhouse, Fitness Center, Pool
- Security: Fire Alarm, Smoke Detector(s)
- Pet fee: $0 monthly
- Subdivision: SIESTA HARBOR III
HOA
- Has HOA: Yes
- Amenities included: Elevator(s), Lobby Key Required, Pool, Storage
- Services included: Common Area Taxes, Community Pool, Reserve Fund, Insurance, Maintenance Structure, Maintenance Grounds, Manager, Pool Maintenance, Trash
- HOA fee: $1,247 monthly
Location
- Region: Sarasota
Financial & listing details
- Price per square foot: $648/sqft
- Tax assessed value: $710,600
- Annual tax amount: $3,605
- Date on market: 9/8/2023
- Cumulative days on market: 52 days
- Listing terms: Cash,Conventional
- Ownership: Condominium
- Total actual rent: 0
- Electric utility on property: Yes
- Road surface type: Paved
Price history
| Date | Event | Price |
|---|---|---|
| 4/17/2024 | Listing removed | -- |
Source: Berkshire Hathaway HomeServices Florida Realty #U8213047 Report a problem | ||
| 11/14/2023 | Sold | $900,000-5.2%$648/sqft |
Source:  Stellar MLS #U8213047 Report a problem Stellar MLS #U8213047 Report a problem | ||
| 10/30/2023 | Pending sale | $949,000$683/sqft |
Source: Stellar MLS #U8213047 Report a problem | ||
| 9/8/2023 | Listed for sale | $949,000+362.9%$683/sqft |
Source: Stellar MLS #U8213047 Report a problem | ||
| 11/3/1995 | Sold | $205,000$148/sqft |
Source: Public Record Report a problem | ||
Public tax history
| Year | Property taxes | Tax assessment |
|---|---|---|
| 2025 | $8,844 -6.2% | $710,600 -7.1% |
| 2024 | $9,433 +156.5% | $765,200 +145.6% |
| 2023 | $3,678 +2% | $311,507 +3% |
| 2022 | $3,606 +0.2% | $302,434 +3% |
| 2021 | $3,600 -0.2% | $293,625 +1.4% |
| 2020 | $3,606 +3.6% | $289,571 +2.3% |
| 2019 | $3,482 | $283,061 +1.9% |
| 2018 | $3,482 +2.4% | $277,783 +2.1% |
| 2017 | $3,400 -1.2% | $272,070 -34% |
| 2016 | $3,440 | $412,100 +21.9% |
| 2015 | $3,440 +0.2% | $338,000 +30.7% |
| 2014 | $3,433 +0.1% | $258,642 |
| 2013 | $3,430 +2.8% | $258,642 +1.7% |
| 2012 | $3,338 +4.7% | $254,319 +3% |
| 2011 | $3,188 -1.1% | $246,912 +1.5% |
| 2010 | $3,223 +10% | $243,263 +2.7% |
| 2009 | $2,931 | $236,868 +0.1% |
| 2008 | $2,931 -2.3% | $236,631 +3% |
| 2007 | $2,998 | $229,739 +2.5% |
| 2006 | -- | $224,136 +3% |
| 2005 | -- | $217,608 +3% |
| 2004 | $3,128 -1% | $211,270 +1.9% |
| 2003 | $3,159 +1.4% | $207,331 +2.4% |
| 2002 | $3,114 +7.1% | $202,472 +1.6% |
| 2001 | $2,907 +3.4% | $199,283 +3% |
| 2000 | $2,811 | $193,479 |
Find assessor info on the county website
Neighborhood: 34242
Nearby homes
- $10,0002 bd2 ba1.3k sqft1355 S Portofino Dr APT 103, Sarasota, FL 34242For Rent
- $550,0002 bd2 ba1.1k sqft1325 S Portofino Dr APT 309, Sarasota, FL 34242Sold
- $750,0002 bd2 ba1.4k sqft1325 S Portofino Dr APT 310, Sarasota, FL 34242Sold

- $730,0002 bd2 ba1.1k sqft1325 S Portofino Dr #PENTHOUSE 505, Sarasota, FL 34242Sold
- $741,9002 bd2 ba1.3k sqft1355 S Portofino Dr APT 101, Sarasota, FL 34242Off Market
- $717,2002 bd2 ba1.3k sqft1355 S Portofino Dr APT 102, Sarasota, FL 34242Off Market
- $725,7002 bd2 ba1.3k sqft1355 S Portofino Dr APT 104, Sarasota, FL 34242Off Market
- $549,5002 bd2 ba1.1k sqft1325 S Portofino Dr APT 105, Sarasota, FL 34242Off Market
Nearby schools
GreatSchools rating
- 9/10Phillippi Shores Elementary SchoolGrades: PK-5Distance: 2 mi
- 6/10Brookside Middle SchoolGrades: 6-8Distance: 3.1 mi
- 5/10Sarasota High SchoolGrades: 9-12Distance: 4.7 mi
Schools provided by the listing agent
- Elementary: Phillippi Shores Elementary
- Middle: Brookside Middle
- High: Sarasota High
Source: Stellar MLS. This data may not be complete. We recommend contacting the local school district to confirm school assignments for this home.
Get a cash offer in 3 minutes
Find out how much your home could sell for in as little as 3 minutes with a no-obligation cash offer.
Estimated market value
$873,300
Get a cash offer in 3 minutes
Find out how much your home could sell for in as little as 3 minutes with a no-obligation cash offer.
Estimated market value
$873,300
- Florida
- Sarasota County
- Siesta Key
- 34242
- 1355 S PORTOFINO DRIVE Unit 402
Nearby cities
Nearby zip codes
Other Siesta Key Topics
