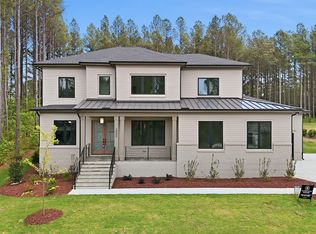
2026 PARADE OF HOMES! Custom built by Upright Builders and located just minutes from Historic Yates Mill County and Pullen Park, NC Farmer's Market and local downtown museums- with county taxes only. Offering 4 beds, 6 baths and 4,887 square feet with a first-floor owner's suite, guest suite and dedicated study. Engineered hardwoods, 10-foot ceilings and elegant finishes span throughout the entire main level! The kitchen offers quartz countertops, an oversized island with barstool seating and modern pendants, custom painted cabinetry, tile backsplash and riser, Jenn Air stainless steel appliances throughout. A massive scullery with prep sink and storage! All opening to the sun-filled dining area overlooking the pond. The spacious owner's suite features a wall of windows, wide plank hardwoods and designer chandelier. The spa-style en-suite bath with dual vanity with quartz top and sconce lighting, deep freestanding tub, a luxurious tile shower with frameless glass and bench seat. The massive walk-in closet features custom built-ins and convenient access to the laundry room! The family room offers a custom fireplace and surround with wood mantle, flanking built-in cabinets with designer ceiling fan and dramatic 16-foot sliding glass doors to the covered porch with a fireplace! Upstairs, a recreational room with wet bar perfect for entertaining, a private office/loft and 3 additional en-suite bedrooms! Complete with a 3-car garage with mudroom access, tankless water heater and so much more!
New construction
$2,199,900
1325 Sanctuary Pond Dr, Raleigh, NC 27603
4beds
4,887sqft
Single Family Residence
Built in 2026
0.83 Acres Lot
$2,157,700 Zestimate®
$450/sqft
$136/mo HOA
What's special
Elegant finishesWide plank hardwoodsDesigner chandelierEngineered hardwoodsDedicated studyTile backsplash and riserDeep freestanding tub
- 8 days
- 425
- 22
Likely to sell faster than
Zillow last checked:
Listing updated:
Listed by:
Jim Allen 919-645-2114,
Coldwell Banker HPW,
Tom Bohr 919-389-1043,
Coldwell Banker HPW
Source: Doorify MLS,MLS#: 10195248
Facts & features
Interior
Bedrooms & bathrooms
- Bedrooms: 4
- Bathrooms: 6
- Full bathrooms: 6
- Main level bathrooms: 3
- Main level bedrooms: 2
Primary bedroom
- Level: Main
- Area: 320 Square Feet
- Dimensions: 20.0 x 16.0
Bedroom 2
- Level: Second
- Area: 218.75 Square Feet
- Dimensions: 17.5 x 12.5
Bedroom 3
- Level: Second
- Area: 232.5 Square Feet
- Dimensions: 15.5 x 15.0
Bedroom 4
- Level: Second
- Area: 216 Square Feet
- Dimensions: 16.0 x 13.5
Bonus room
- Level: Second
- Area: 330 Square Feet
- Dimensions: 20.0 x 16.5
Dining room
- Level: Main
- Area: 252 Square Feet
- Dimensions: 18.0 x 14.0
Exercise room
- Level: Second
- Area: 437 Square Feet
- Dimensions: 23.0 x 19.0
Kitchen
- Level: Main
- Area: 234 Square Feet
- Dimensions: 18.0 x 13.0
Loft
- Level: Second
- Area: 126.5 Square Feet
- Dimensions: 11.5 x 11.0
Office
- Level: Main
- Area: 126.5 Square Feet
- Dimensions: 11.5 x 11.0
Heating
- Central
Cooling
- Central Air, Ceiling Fan(s), Dual
Features
- Flooring: Combination, Ceramic Tile, Hardwood
- Number of fireplaces: 2
- Fireplace features: Family Room, Gas
Interior area
- Total structure area: 4,887
- Total interior livable area: 4,887 sqft
- Finished area above ground: 4,887
- Finished area below ground: 0
Property
Parking
- Total spaces: 3
- Parking features: Garage Faces Front, Garage Faces Side, Garage Door Opener
- Garage spaces: 3
Features
- Levels: Two
- Stories: 2
- Has view: Yes
- View description: Pond
- Has water view: Yes
- Water view: Pond
- Waterfront features: Pond
- Body of water: To Be Added
Lot
- Size: 0.83 Acres
Details
- Parcel number: 0791122144
- Special conditions: Standard
Construction
Type & style
- Home type: SingleFamily
- Architectural style: Traditional,Transitional
- Property subtype: Single Family Residence
Materials
- Foam Insulation, HardiPlank Type
- Roof: Architectural Shingle
Condition
- New construction: Yes
- Year built: 2026
- Major remodel year: 2026
Details
- Builder name: Upright Builders
Utilities & green energy
- Sewer: Septic Tank
- Water: Community Water
- Utilities for property: Electricity Connected, Natural Gas Connected, Water Connected, Septic Connected
Community & HOA
Community
- Subdivision: Sanctuary at Lake Wheeler
HOA
- Has HOA: Yes
- Services included: Unknown
- HOA fee: $1,632 annually
- HOA name: Sanctuary At Lake Wheeler HOA - PPM Management
- HOA phone: 919-848-4911
Location
- Region: Raleigh
Financial & listing details
- Price per square foot: $450/sqft
- Tax assessed value: $302,500
- Annual tax amount: $1,995
- Date on market: 9/28/2026
- Listing agreement: Exclusive Right To Sell
- Listing terms: Cash,Contract,Conventional
Estimated market value
$2,157,700
$2.05M - $2.27M
Not available
Price history
| Date | Event | Price |
|---|---|---|
| 9/28/2026 | Listed for sale | $2,199,900$450/sqft |
Source:  Doorify MLS #10195248 Report a problem Doorify MLS #10195248 Report a problem | ||
Public tax history
| Year | Property taxes | Tax assessment |
|---|---|---|
| 2025 | $1,935 +3% | $302,500 |
| 2024 | $1,879 | $302,500 |
Find assessor info on the county website
Monthly payment
Est. payment
Payment breakdown
Explore the cost of this home by adjusting the details. Changes won't be saved.Climate risks
Neighborhood: 27603
Nearby schools
Schools provided by the listing agent
- Elementary: Wake - Yates Mill Elementary
- Middle: Wake - Dillard Drive Middle
- High: Wake - Athens Drive High
Source: Doorify MLS. This data may not be complete. We recommend contacting the local school district to confirm school assignments for this home.
Similar homes
- $1,750,0004 bd6 ba4.3k sqft3000 William Frederick Way, Raleigh, NC 27603New Construction

 MLS ID #10192319, Jim Allen. Doorify MLS
 - $1,150,0004 bd4 ba3.7k sqft2756 Flume Gate Dr, Raleigh, NC 27603For Sale
 MLS ID #10196774, Jenn Cole. Doorify MLS
 - $1,700,0005 bd6 ba4.5k sqft2805 Theresa Eileen Way, Raleigh, NC 27603New Construction
 MLS ID #10153474, Jim Allen. Doorify MLS
 - $1,175,0004 bd4 ba3.6k sqft1200 Graedon Dr, Raleigh, NC 27603For Sale
 MLS ID #10184554, Chris C Tacia. Doorify MLS
 - $1,500,0004 bd5 ba3.6k sqft1304 Sanctuary Pond Dr, Raleigh, NC 27603New ConstructionMLS ID #10152562, Jim Allen. Doorify MLS
- $1,575,0004 bd6 ba4.7k sqft357 Black Caviar Way, Raleigh, NC 27603New ConstructionMLS ID #10195675, Jim Allen. Doorify MLS
- $2,495,0005 bd6 ba4.4k sqftRose Cottage, Raleigh, NC 27607New ConstructionMLS ID #10196078, Van Fletcher. Doorify MLS
- $1,895,0004 bd4 ba3.6k sqft205 Park Ave, Raleigh, NC 27605New ConstructionMLS ID #10196446, Van Fletcher. Doorify MLS
- $1,636,0005 bd7 ba4.5k sqft5033 Theys Rd, Raleigh, NC 27606New ConstructionMLS ID #10192727, Cynthia Quarantello. Doorify MLS
- $1,180,0004 bd4 ba3.4k sqft304 Inwood Forest Dr, Raleigh, NC 27603For SaleMLS ID #10192848, Ganna Fisher. Doorify MLS
- $2,125,0004 bd5 ba4.4k sqft906 Brooks Ave, Raleigh, NC 27607For SaleMLS ID #10149580, Jane Jordan. Doorify MLS
- $1,375,0004 bd4 ba4.5k sqft1060 Azalea Garden Cir, Raleigh, NC 27603New ConstructionMLS ID #10195396, Candice Lynn York. Doorify MLS
- $1,499,9004 bd6 ba4.2k sqft2604 Tealin Ln, Raleigh, NC 27606For SaleMLS ID #10186240, Karen Wang. Doorify MLS
- $1,620,0005 bd5 ba4.8k sqft2300 Sanctuary Dr, Raleigh, NC 27606For SaleMLS ID #10191127, John Willard Dove. Doorify MLS
- $1,175,0004 bd4 ba4.3k sqft3533 Arthur Pierce Rd, Apex, NC 27539For SaleMLS ID #10195937, Tina Caul. Doorify MLS
- $2,600,0007 bd5 ba4.7k sqft216-204 Hawthorne Rd, Raleigh, NC 27605For SaleMLS ID #10152602, May McMillan Bensen. Doorify MLS
- $2,195,0006 bd6 ba4.3k sqft3442 Redbud Ln, Raleigh, NC 27607New ConstructionMLS ID #10155512, Jim Allen. Doorify MLS
- $2,335,0005 bd6 ba4.6k sqft2702 N Mayview Rd, Raleigh, NC 27607New ConstructionMLS ID #10190215, Anne Godwin. Doorify MLS
- $1,250,0006 bd6 ba3.4k sqft4104 Ridgebrook Bluffs Dr, Raleigh, NC 27603For SaleMLS ID #10181431, Jeremy Grissom. Doorify MLS
- $2,250,0005 bd5 ba4.2k sqft808 Brooks Ave, Raleigh, NC 27607New ConstructionMLS ID #10166916, Van Fletcher. Doorify MLS
