Experience the pinnacle of luxury in this stunning new construction home by Walker DesignBuild, perfectly situated backing to a community oasis pond with water fountain views in Sanctuary at Lake Wheeler. This sprawling ranch-style layout offers true main-level living with four bedrooms and three and a half bathrooms, including a sophisticated Owner's Suite and a dedicated guest suite. The open-concept layout is designed for both grand entertaining and everyday comfort, featuring a gourmet kitchen with a large island, gas cooktop, and wall oven that flows seamlessly into the light-filled family room with its cozy gas fireplace. High-end finishes abound throughout the 3936 square foot interior, from the elegant hardwood flooring to the functional laundry room and versatile den. The exterior of the home is equally impressive, featuring a side-entry two-car garage and a private backyard oasis complete with a screened porch and deck overlooking the tranquil pond.
Sold for $1,510,050
$1,510,050
1333 Sanctuary Pond Dr, Raleigh, NC 27603
4beds
3,936sqft
Single Family Residence
Built in 2027
0.78 Acres Lot
$1,512,300 Zestimate®
$384/sqft
$4,364 Estimated rent
Home value
$1,512,300
$1.44M - $1.59M
$4,364/mo
Zestimate® history
Owner options
List your home for rent
$4,364/mo
Rent Zestimate®
Find your next renter with Zillow Rental Manager. Plus, with online applications, you can quickly screen prospective tenants – for free.
$4,364/mo
Rent Zestimate®
Refinance and save
$10,695/mo
Est. payment
Refinancing to a lower rate could help reduce your monthly payments and save thousands over the life of the loan.
$10,695/mo
Est. payment
Explore your selling options
Work with a Zillow partner agent
Leverage their expertise and Zillow's premium Showcase listings to get your home seen by more buyers.
Get startedList with your own agent
Get your home in front of millions of buyers by listing it on Zillow.
Learn how to do itSell it yourself
Take full control of how buyers see your home on Zillow by listing For Sale by Owner (FSBO).
List your homeWhat's special
Zillow last checked:
Listing updated:
Listed by:
Jim Allen 919-645-2114,
Coldwell Banker HPW
Bought with:
Rebekah Lindsey, 286051
Real Broker, LLC - Carolina Collective Realty
Source: Doorify MLS,MLS#: 10149990
Facts & features
Interior
Bedrooms & bathrooms
- Bedrooms: 4
- Bathrooms: 4
- Full bathrooms: 3
- 1/2 bathrooms: 1
- Main level bedrooms: 4
Primary bedroom
- Description: Primary Bedroom 1
- Level: Main
- Area: 234 Square Feet
- Dimensions: 18 x 13
Bedroom 2
- Description: Primary Bedroom 2
- Level: Main
- Area: 208 Square Feet
- Dimensions: 16 x 13
Bedroom 3
- Description: Guest Suite
- Level: Main
- Area: 228 Square Feet
- Dimensions: 19 x 12
Breakfast room
- Level: Main
- Area: 126 Square Feet
- Dimensions: 14 x 9
Den
- Description: Den/Bedroom 4
- Level: Main
- Area: 351 Square Feet
- Dimensions: 27 x 13
Dining room
- Level: Main
- Area: 156 Square Feet
- Dimensions: 13 x 12
Other
- Level: Main
- Area: 120 Square Feet
- Dimensions: 15 x 8
Family room
- Level: Main
- Area: 280 Square Feet
- Dimensions: 20 x 14
Kitchen
- Level: Main
- Area: 340 Square Feet
- Dimensions: 20 x 17
Laundry
- Level: Main
- Area: 84 Square Feet
- Dimensions: 12 x 7
Living room
- Level: Main
- Area: 195 Square Feet
- Dimensions: 15 x 13
Other
- Description: Screened Porch
- Level: Main
- Area: 252 Square Feet
- Dimensions: 21 x 12
Other
- Description: Garage
- Level: Main
- Area: 616 Square Feet
- Dimensions: 28 x 22
Other
- Description: Deck
- Level: Main
- Area: 182 Square Feet
- Dimensions: 14 x 13
Heating
- Central, Natural Gas
Cooling
- Central Air
Appliances
- Included: Dishwasher, Gas Cooktop, Microwave, Tankless Water Heater, Wall Oven
- Laundry: Laundry Room, Main Level
Features
- Ceiling Fan(s), Eat-in Kitchen, Kitchen Island, Pantry, Storage, Walk-In Closet(s), Second Primary Bedroom, Separate Shower, Walk-In Shower
- Flooring: Carpet, Hardwood, Tile
- Windows: Insulated Windows
- Number of fireplaces: 1
- Fireplace features: Family Room, Gas
Interior area
- Total structure area: 3,936
- Total interior livable area: 3,936 sqft
- Finished area above ground: 3,936
- Finished area below ground: 0
Property
Parking
- Total spaces: 4
- Parking features: Attached, Garage Faces Side, Garage Door Opener
- Garage spaces: 2
- Uncovered spaces: 2
Features
- Levels: One
- Stories: 1
- Patio & porch: Deck, Front Porch, Rear Porch, Screened
- Exterior features: Rain Gutters
- Pool features: None
- Has view: Yes
- View description: Pond
- Has water view: Yes
- Water view: Pond
- Frontage type: Waterfront
Lot
- Size: 0.78 Acres
- Features: Few Trees
Details
- Parcel number: 079103120119000 0510220
- Zoning: R-40W
- Special conditions: Standard
Construction
Type & style
- Home type: SingleFamily
- Architectural style: Traditional,Transitional
- Property subtype: Single Family Residence
Materials
- Fiber Cement, Stone Veneer
- Foundation: Crawlspace
- Roof: Architectural Shingle
Condition
- New Construction
- New construction: Yes
- Year built: 2027
- Major remodel year: 2027
Utilities & green energy
- Sewer: Septic Tank
- Water: Community Water
- Utilities for property: Natural Gas Connected, Water Connected, Septic Connected
Community & HOA
Community
- Features: Street Lights
- Security: Smoke Detector(s)
- Subdivision: Sanctuary at Lake Wheeler
HOA
- Has HOA: Yes
- Amenities included: None
- Services included: Storm Water Maintenance
- HOA fee: $1,632 annually
- HOA name: PPM, Inc.
- HOA phone: 919-848-4911
Location
- Region: Raleigh
Financial & listing details
- Price per square foot: $384/sqft
- Tax assessed value: $275,000
- Annual tax amount: $1,759
- Date on market: 3/4/2026
- Listing agreement: Exclusive Right To Sell
- Listing terms: Cash,Conventional
- Road surface type: Asphalt
Price history
| Date | Event | Price |
|---|---|---|
| 3/24/2026 | Sold | $1,510,050$384/sqft |
Source:  Doorify MLS #10149990 Report a problem Doorify MLS #10149990 Report a problem | ||
| 3/5/2026 | Pending sale | $1,510,050$384/sqft |
Source: Doorify MLS #10149990 Report a problem | ||
| 3/4/2026 | Listed for sale | $1,510,050+174.6%$384/sqft |
Source: Doorify MLS #10149990 Report a problem | ||
| 12/8/2023 | Sold | $550,000$140/sqft |
Source: Public Record Report a problem | ||
Public tax history
| Year | Property taxes | Tax assessment |
|---|---|---|
| 2025 | $1,759 +3% | $275,000 |
| 2024 | $1,708 | $275,000 |
Find assessor info on the county website
Neighborhood: 27603
Nearby homes
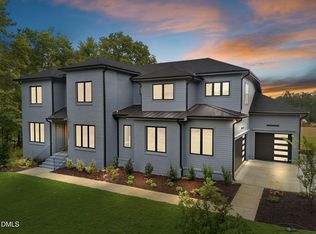
- $1,750,0004 bd7 ba4.5k sqft1337 Sanctuary Pond Dr, Raleigh, NC 27603Sold
- $302,5000.83 acres1325 Sanctuary Pond Dr, Raleigh, NC 27603Off Market
- $834,5004 bd3 ba3.6k sqft1421 Enchanted Oaks Dr, Raleigh, NC 27606Off Market

- $1,600,0004 bd5 ba4.3k sqft3004 William Frederick Way, Raleigh, NC 27603Sold
- $732,0003 bd3 ba3.2k sqft1417 Enchanted Oaks Dr, Raleigh, NC 27606Off Market
- $856,8005 bd3 ba3.6k sqft1425 Enchanted Oaks Dr, Raleigh, NC 27606Off Market
- $1,750,0004 bd6 ba4.3k sqft3000 William Frederick Way, Raleigh, NC 27603New Construction
- $1,635,0004 bd5 ba4.4k sqft3008 William Frederick Way, Raleigh, NC 27603Sold
Nearby schools
GreatSchools rating
- 7/10Yates Mill ElementaryGrades: PK-5Distance: 2.9 mi
- 7/10Dillard Drive MiddleGrades: 6-8Distance: 3.6 mi
- 8/10Athens Drive HighGrades: 9-12Distance: 4.4 mi
Schools provided by the listing agent
- Elementary: Wake - Yates Mill Elementary
- Middle: Wake - Dillard Drive Middle
- High: Wake - Athens Drive High
Source: Doorify MLS. This data may not be complete. We recommend contacting the local school district to confirm school assignments for this home.
Get a cash offer in 3 minutes
Find out how much your home could sell for in as little as 3 minutes with a no-obligation cash offer.
Estimated market value
$1,512,300
Get a cash offer in 3 minutes
Find out how much your home could sell for in as little as 3 minutes with a no-obligation cash offer.
Estimated market value
$1,512,300
- North Carolina
- Wake County
- Raleigh
- 27603
- 1333 Sanctuary Pond Dr
