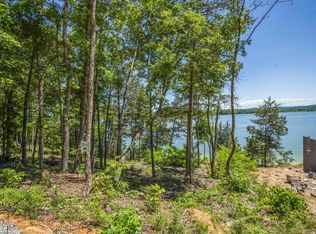
Experience elevated main channel lakefront living in this custom-designed contemporary home. Perfectly positioned on 3.24 acres to showcase the breathtaking uninterrupted views of Douglas Lake and the Smoky Mountains. Crafted with high-end finishes throughout, soaring ceilings up to 18 feet high, walls of windows, and a bright, open layout.
A dramatic cantilever design extends the living room over the covered patio (plumbed for an outdoor kitchen) with Trex flooring, creating a striking architectural feature and enhanced outdoor living. The outdoor space also includes a hot tub, fire pit, upper-level balcony, and covered front porch. A private dock with one slip, installed less than a year ago, provides convenient lake access right from your backyard.
The main level primary suite offers a peaceful retreat with floor to ceiling windows, a spa-like bathroom with lake views from the tub, a generous closet with custom shelving, and a bonus room currently used as an office - one of two bonus rooms in the home.
The desirable gated community - Waterside on Douglas Lake - offers many amenities such as dry boat storage, a saltwater pool with pavilion and picnic area, a private boat launch, and a community dock.
Over 2,700 square feet of living space plus ~80 sf utility room. Some drone photography used in this listing. Buyer and or their agent to verify all information provided. Agent owned. You won't find another home like it - schedule your showing today!
Closed
$1,370,000
1325 Still Mountain Way, Dandridge, TN 37725
3beds
2,746sqft
Single Family Residence, Residential
Built in 2023
3.24 Acres Lot
$1,352,700 Zestimate®
$499/sqft
$4,516 Estimated rent
Home value
$1,352,700
$1.01M - $1.81M
$4,516/mo
Zestimate® history
Owner options
List your home for rent
$4,516/mo
Rent Zestimate®
Find your next renter with Zillow Rental Manager. Plus, with online applications, you can quickly screen prospective tenants – for free.
$4,516/mo
Rent Zestimate®
Refinance and save
$7,348/mo
Est. payment
Refinancing to a lower rate could help reduce your monthly payments and save thousands over the life of the loan.
$7,348/mo
Est. payment
Explore your selling options
Work with a Zillow partner agent
Leverage their expertise and Zillow's premium Showcase listings to get your home seen by more buyers.
Get startedList with your own agent
Get your home in front of millions of buyers by listing it on Zillow.
Learn how to do itSell it yourself
Take full control of how buyers see your home on Zillow by listing For Sale by Owner (FSBO).
List your homeWhat's special
Zillow last checked:
Listing updated:
Listed by:
Christine Arslanian 865-238-0002,
Honors Real Estate Services LLC
Bought with:
Jessica Martinez, 370070
Realty Executives Associates
Gail Hardy, 345792
Realty Executives Associates
Source: RealTracs MLS as distributed by MLS GRID,MLS#: 2969169
Facts & features
Interior
Bedrooms & bathrooms
- Bedrooms: 3
- Bathrooms: 3
- Full bathrooms: 2
- 1/2 bathrooms: 1
Bedroom 1
- Features: Walk-In Closet(s)
- Level: Walk-In Closet(s)
Living room
- Features: Great Room
- Level: Great Room
Other
- Features: Office
- Level: Office
Other
- Features: Utility Room
- Level: Utility Room
Heating
- Central, Electric, Propane, Zoned, Other
Cooling
- Central Air, Other
Appliances
- Included: Dishwasher, Disposal, Dryer, Microwave, Range, Refrigerator, Washer
- Laundry: Washer Hookup, Electric Dryer Hookup
Features
- Walk-In Closet(s), Kitchen Island
- Flooring: Wood, Tile
- Basement: Finished,Exterior Entry
- Has fireplace: No
Interior area
- Total structure area: 2,746
- Total interior livable area: 2,746 sqft
- Finished area above ground: 1,816
- Finished area below ground: 930
Property
Parking
- Total spaces: 2
- Parking features: Garage Door Opener, Attached
- Attached garage spaces: 2
Features
- Levels: Two
- Stories: 2
- Patio & porch: Deck, Patio, Porch, Covered
- Exterior features: Balcony
- Has view: Yes
- View description: Mountain(s)
- Waterfront features: Lake Front
Lot
- Size: 3.24 Acres
- Features: Other
- Topography: Other
Details
- Parcel number: 071 01558 000
- Special conditions: Standard
Construction
Type & style
- Home type: SingleFamily
- Architectural style: Contemporary
- Property subtype: Single Family Residence, Residential
Materials
- Frame, Other
Condition
- New construction: No
- Year built: 2023
Utilities & green energy
- Sewer: Other
- Water: Public
- Utilities for property: Electricity Available, Water Available
Community & HOA
Community
- Security: Security Gate, Smoke Detector(s)
- Subdivision: Waterside On Douglas Phase 2
HOA
- Has HOA: Yes
- Amenities included: Gated
- HOA fee: $1,020 annually
Location
- Region: Dandridge
Financial & listing details
- Price per square foot: $499/sqft
- Annual tax amount: $3,052
- Date on market: 8/4/2025
- Electric utility on property: Yes
Price history
| Date | Event | Price |
|---|---|---|
| 8/4/2025 | Sold | $1,370,000-1.8%$499/sqft |
Source:  RealTracs MLS as distributed by MLS GRID #2969169 Report a problem RealTracs MLS as distributed by MLS GRID #2969169 Report a problem | ||
| 5/19/2025 | Pending sale | $1,395,000$508/sqft |
Source:  East Tennessee Realtors #1301439 Report a problem East Tennessee Realtors #1301439 Report a problem | ||
| 5/17/2025 | Listed for sale | $1,395,000$508/sqft |
Source: East Tennessee Realtors #1301439 Report a problem | ||
Public tax history
Tax history is unavailable.
Neighborhood: 37725
Nearby homes
- $1,370,000-- bd2 ba3.1k sqft1325 Still Mountain Way, Dandridge, TN 37725Sold
- $--3.23 Acres0 Still Water Way LOT 86, Dandridge, TN 37725Off Market
- $1,314,9005 bd5 ba3.5k sqft1355 Still Mountain Way, Dandridge, TN 37725Off Market
- $184,9003.41 Acres75 Clear Point Trl LOT 75, Dandridge, TN 37725Sold

- $203,800-- bd-- ba-- sqft1010 Ridge Point Trl, Dandridge, TN 37725Off Market
- $1,100,0003 bd3 ba1.9k sqft1315 Still Mountain Way, Dandridge, TN 37725Pending
- $175,0003.03 Acres74 Clear Point Trl LOT 74, Dandridge, TN 37725Lot/Land
- $--3.92 Acres117 Ridge Point Trl LOT 117, Dandridge, TN 37725Off Market
Nearby schools
GreatSchools rating
- 5/10White Pine Elementary SchoolGrades: PK-8Distance: 5.7 mi
- 6/10Jefferson Co High SchoolGrades: 9-12Distance: 10.6 mi
Schools provided by the listing agent
- Elementary: White Pine Elementary
- Middle: Jefferson Middle School
- High: Jefferson Co High School
Source: RealTracs MLS as distributed by MLS GRID. This data may not be complete. We recommend contacting the local school district to confirm school assignments for this home.
Get a cash offer in 3 minutes
Find out how much your home could sell for in as little as 3 minutes with a no-obligation cash offer.
Estimated market value
$1,352,700
Get a cash offer in 3 minutes
Find out how much your home could sell for in as little as 3 minutes with a no-obligation cash offer.
Estimated market value
$1,352,700
- Tennessee
- Jefferson County
- Dandridge
- 37725
- 1325 Still Mountain Way
Nearby cities
Nearby zip codes
Other Dandridge Topics
