Welcome to Someday Cottage, a brand new (2025) custom waterfront home on the main channel of Douglas Lake in the gated Waterside community. Whether you're looking for a private lake retreat, a luxury second home, or a high-performing investment opportunity, this fully furnished, income-producing property blends cottage charm with elevated designer finishes, offering spectacular year-round water views, mountain backdrops, and immediate proven rental potential.
Step inside through the statement arched front door and you'll immediately notice the craftsmanship and character. Vaulted tongue-and-groove wood ceilings throughout, arched entryways, and thoughtful details create warmth, beauty, and architectural distinction. High-end Ballard Design fixtures, curtains, and decor bring luxury to the Great Smoky Mountains. Oversized windows frame panoramic lake and mountain views, while the full-length built-in window seat invites you to sit, sip, and stay awhile.
The 1,960 sq ft main level features 3 bedrooms and 3 full baths, including two en-suite bedrooms. Enjoy breathtaking lake views from the deep soaking tub in the primary bathroom or relax in the oversized shower. The walk-in closet is tastefully decorated with quality wallpaper and built-in shelving system. Wake up to crisp mountain air through the French doors leading to one of three covered patios.
The heart of the home is the custom kitchen showcasing extra-tall deep green cabinetry, granite countertops, hidden built-in appliances, stone accent wall with floating wood shelves, and a gorgeous gold and cream Hallman gas range. No detail has been spared as proven by the Dutch pantry door and built-in breakfast nook.
Enjoy three covered patios with a pass-through serving window to the outdoor bar, a perfect spot for dining while boats cruise by. Just inside, a stone gas fireplace anchors the living room, while the handcrafted Olhausen pool table offers the perfect entertainment space to watch the sunset and gather after a day on the lake.
A gentle grassy slope leads to the water's edge with year-round main-channel views even during seasonal drawdown. The home sits along an exclusive private waterfront walking trail connecting only a handful of homes. Community amenities include secure gated access, saltwater lakefront pool, day dock, and dry dock storage. At just over 3 acres, the land is dockable with HOA approved additional structure potential.
The 1,960 sq ft unfinished walkout basement offers exceptional expansion opportunity for additional bedrooms, baths, theater, gym or game room, adding instant equity and rental upside.
Conveniently located just off I-40, the home is about 40 minutes to Dollywood, Pigeon Forge, and Knoxville. Close to everything, yet tucked away.
Someday Cottage offers turnkey luxury lake living with unlimited opportunity on one of East Tennessee's most sought-after waterfront corridors. This is the kind of home where mornings start with mist on the lake, afternoons drift by to the hum of passing boats, and evenings end with firelight and mountain silhouettes. Don't let Someday pass you by.
Pending
Price cut: $50K (7/2)
$1,100,000
1315 Still Mountain Way, Dandridge, TN 37725
3beds
1,960sqft
:
Get pre-qualified$6,211/mo
Single Family Residence, Residential
Built in 2024
3.23 Acres Lot
$1,052,500 Zestimate®
$561/sqft
$85/mo HOA
What's special
Hidden built-in appliancesBuilt-in breakfast nookMountain backdropsCraftsmanship and characterSpectacular year-round water viewsDutch pantry doorGranite countertops
- 143 days |
- 627 |
- 43 |
Zillow last checked:
Listing updated:
Listed by:
Taylor Clay,
The Real Estate Depot 865-440-9709
Source: Lakeway Area AOR,MLS#: 710561
Facts & features
Interior
Bedrooms & bathrooms
- Bedrooms: 3
- Bathrooms: 3
- Full bathrooms: 3
- Main level bathrooms: 3
- Main level bedrooms: 3
Heating
- Central
Cooling
- Ceiling Fan(s), Central Air
Appliances
- Included: Dishwasher, Dryer, Electric Water Heater, Gas Range, Microwave, Refrigerator, Washer
- Laundry: Laundry Room, Main Level
Features
- Cathedral Ceiling(s), Ceiling Fan(s), Chandelier, Crown Molding, Entrance Foyer, Granite Counters, High Ceilings, Natural Woodwork, Open Floorplan, Soaking Tub, Vaulted Ceiling(s)
- Flooring: Luxury Vinyl
- Windows: Double Pane Windows, Drapes, Window Treatments
- Basement: Block,Dirt Floor,Unfinished
- Number of fireplaces: 1
- Fireplace features: Gas Log, Metal
Interior area
- Total interior livable area: 1,960 sqft
- Finished area above ground: 1,960
- Finished area below ground: 0
Property
Features
- Levels: One
- Stories: 1
- Patio & porch: Covered, Deck
- Exterior features: Rain Gutters, Smart Lock(s)
- Has view: Yes
- View description: Lake, Mountain(s), Water
- Has water view: Yes
- Water view: Lake,Water
- Waterfront features: Lake, Lake Front, Lake Privileges, Waterfront
- Body of water: Douglas Lake
Lot
- Size: 3.23 Acres
- Dimensions: 147 x 1255
- Features: Sloped, Views, Waterfront
Details
- Parcel number: 071 01559 000
Construction
Type & style
- Home type: SingleFamily
- Architectural style: Cottage,Traditional
- Property subtype: Single Family Residence, Residential
Materials
- Board & Batten Siding
- Foundation: Block
Condition
- New construction: No
- Year built: 2024
Utilities & green energy
- Sewer: Private Sewer
- Water: Public
- Utilities for property: Electricity Connected, Sewer Connected, Water Connected
Community & HOA
Community
- Subdivision: Waterside On Douglas
HOA
- Has HOA: Yes
- Amenities included: Boat Dock, Boat Slip, Gated, Maintenance Grounds, Picnic Area, Pool, RV Parking, RV/Boat Storage
- Services included: Maintenance Grounds
- HOA fee: $1,020 annually
Location
- Region: Dandridge
Financial & listing details
- Price per square foot: $561/sqft
- Tax assessed value: $867,900
- Annual tax amount: $3,232
- Date on market: 3/2/2026
- Electric utility on property: Yes
Estimated market value
$1,052,500
$1.00M - $1.11M
$3,488/mo
Price history
| Date | Event | Price |
|---|---|---|
| 7/6/2026 | Contingent | $1,100,000$561/sqft |
Source:  RealTracs MLS as distributed by MLS GRID #3216050 Report a problem RealTracs MLS as distributed by MLS GRID #3216050 Report a problem | ||
| 7/6/2026 | Pending sale | $1,100,000$561/sqft |
Source:  East Tennessee Realtors #1331547 Report a problem East Tennessee Realtors #1331547 Report a problem | ||
| 7/2/2026 | Price change | $1,100,000-4.3%$561/sqft |
Source:  Lakeway Area AOR #710561 Report a problem Lakeway Area AOR #710561 Report a problem | ||
| 5/19/2026 | Price change | $1,150,000-4.2%$587/sqft |
Source: East Tennessee Realtors #1331547 Report a problem | ||
| 3/2/2026 | Listed for sale | $1,200,000+503%$612/sqft |
Source: Lakeway Area AOR #710561 Report a problem | ||
| 9/1/2022 | Sold | $199,000+0.6%$102/sqft |
Source: Public Record Report a problem | ||
| 6/1/2021 | Sold | $197,900$101/sqft |
Source: Public Record Report a problem | ||
Public tax history
| Year | Property taxes | Tax assessment |
|---|---|---|
| 2025 | $3,233 +195.2% | $216,975 +183.3% |
| 2024 | $1,095 -3.8% | $76,575 +54.8% |
| 2023 | $1,138 +5% | $49,475 |
| 2022 | $1,084 | $49,475 |
| 2021 | $1,084 +9.3% | $49,475 +9.3% |
| 2020 | $992 | $45,275 |
Find assessor info on the county website
Monthly payment
Est. payment
Payment breakdown
Explore the cost of this home by adjusting the details. Changes won't be saved.Climate risks
Neighborhood: 37725
Getting around
0 / 100
Car-DependentNearby schools
GreatSchools rating
- 5/10White Pine Elementary SchoolGrades: PK-8Distance: 5.7 mi
- 6/10Jefferson Co High SchoolGrades: 9-12Distance: 10.5 mi
Schools provided by the listing agent
- Elementary: Dandridge
- Middle: Maury
- High: Jefferson
Source: Lakeway Area AOR. This data may not be complete. We recommend contacting the local school district to confirm school assignments for this home.
- $--3.92 Acres117 Ridge Point Trl LOT 117, Dandridge, TN 37725Off Market
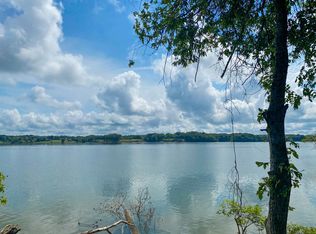
- $100,0001.82 Acres80 Still Water, Dandridge, TN 37725Sold
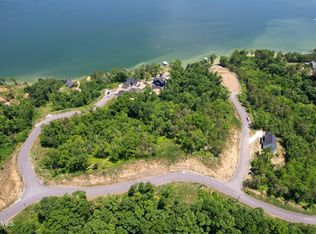
- $--3.92 AcresLOT 117 Ridge Point Trl, Dandridge, TN 37725Off Market

- $100,0001.82 Acres80 Still Water Way, Dandridge, TN 37725Sold

- $203,800-- bd-- ba-- sqft1010 Ridge Point Trl, Dandridge, TN 37725Off Market
- $40,5001.6 AcresLOT 89 Harbor Ridge Ln, Dandridge, TN 37725Sold
- $1,320,5005 bd5 ba3.5k sqft1355 Still Mountain Way, Dandridge, TN 37725Off Market
- $184,9003.41 AcresLOT 75 Clear Point Trl, Dandridge, TN 37725Sold
A local agent can set up tours, give advice and negotiate with sellers.
A local lender can help you make sure your offer is ready when you are.
Similar homes
- $1,180,0004 bd3 ba2.7k sqft1545 Slover Springs Rd, Dandridge, TN 37725For Sale

 MLS ID #3304716, Brittney Holt. RealTracs MLS as distributed by MLS GRID
 - $715,0003 bd2 ba1.9k sqft2023 Paradise Hills Rd, Dandridge, TN 37725For Sale
 MLS ID #9998375, Rebecca Rideout. TVRMLS
 - $1,100,0003 bd4 ba2.3k sqft250 Sunset Blvd Lot 35, White Pine, TN 37890New Construction
 MLS ID #3122268, Taylor Clay. RealTracs MLS as distributed by MLS GRID
 - $1,200,0003 bd3 ba2.8k sqft2278 Lower Rinehart Rd, Dandridge, TN 37725For Sale
 MLS ID #1335020, Brad Martin, Whitetail Properties Real Estate, LLC. East Tennessee Realtors
 - $879,0003 bd3 ba2.5k sqft1225 Weaver Ln, Dandridge, TN 37725For Sale
 MLS ID #711915, Kesley Tucker, KES Realty, LLC. Lakeway Area AOR
 - $1,100,0003 bd4 ba2.3k sqft250 Sunset Blvd, White Pine, TN 37890For SaleMLS ID #708929, Taylor Clay, The Real Estate Depot. Lakeway Area AOR
- $899,9003 bd3 ba1.9k sqft1753 Bonanza Trl, Dandridge, TN 37725For SaleMLS ID #1335715, Jama Shuler, United Real Estate Solutions. East Tennessee Realtors
- $919,0003 bd2 ba2.7k sqft1845 Bouldercrest Dr, Dandridge, TN 37725For SaleMLS ID #711117, Mark A. Jackson, Jackson Real Estate & Auction. Lakeway Area AOR
- $745,0002 bd3 ba1.9k sqft2501 Valley View Rd, Dandridge, TN 37725For SaleMLS ID #3298449, Kim Aldridge. RealTracs MLS as distributed by MLS GRID
- $550,0003 bd2 ba1.3k sqft1582 Romary Rd, Dandridge, TN 37725For SaleMLS ID #1342574, Adam Swann, Your Home Sold Guaranteed Real. East Tennessee Realtors
- $599,9003 bd2 ba1.5k sqft1448 Dover Ln, Dandridge, TN 37725For SaleMLS ID #1348026, Charity Brown, Tennessee Elite Realty. East Tennessee Realtors
- $850,0004 bd4 ba2.4k sqft320 Cherry Hill Rd, Newport, TN 37821For SaleMLS ID #3298360, Mary Beth Getz. RealTracs MLS as distributed by MLS GRID
- $1,099,9993 bd2 ba2.1k sqft1110 Dalton Rd, New Market, TN 37820For SaleMLS ID #1342920, Ben Strange, Elite Realty. East Tennessee Realtors
- $1,125,0004 bd3 ba2.2k sqft3520 Noel Hill Way, Sevierville, TN 37876For SaleMLS ID #1345225, Jodi Spangler, Wallace. East Tennessee Realtors
- $700,0003 bd3 ba1.9k sqft1925 Harbor Ln, Dandridge, TN 37725For SaleMLS ID #711581, Taylor Clay, The Real Estate Depot. Lakeway Area AOR
- $1,150,0003 bd3 ba2.4k sqftLOT 15 Moody Moon Ridge Way, Newport, TN 37821For SaleMLS ID #1345115, Kiley Niles, Engel & Volkers Knoxville. East Tennessee Realtors
- $895,9002 bd3 ba2.3k sqft1413 Highway 139, Dandridge, TN 37725For SaleMLS ID #1346967, Dustin R Weaver, Keller Williams Realty. East Tennessee Realtors
- $689,9003 bd2 ba1.8k sqft2357 Hall Rd, Dandridge, TN 37725For SaleMLS ID #710859, Sarah Richards, Spring Mountain Realty, PLLC. Lakeway Area AOR
- $624,0003 bd4 ba2.2k sqft429 Filet Ln, Dandridge, TN 37725For SaleMLS ID #712065, Tammy Franklin, Franklin Realty. Lakeway Area AOR
- $1,099,0003 bd3 ba2.5k sqft1019 Moonside Ln, Sevierville, TN 37876For SaleMLS ID #1337432, Mark T Gibbs, Day & Associates. East Tennessee Realtors
