Welcome to 250 Sunset Blvd, a stunning all-brick lakefront home completed in 2025, nestled in the exclusive gated Sunset Point community on Douglas Lake. Spanning 2,373 square feet, this modern residence offers breathtaking views of the Great Smoky Mountains, blending luxury and tranquility. The open-concept interior boasts high-end finishes, a gourmet kitchen, and expansive windows showcasing the scenic beauty. The primary suite features a massive walk-in closet, while the two-car garage provides ample space for vehicles or storage. Perfectly located just 10 minutes from Interstate 40 and only 40 minutes from Knoxville, Pigeon Forge, and the Great Smoky Mountains National Park, this home offers easy access to urban amenities and outdoor adventures. Don't miss your chance to own this exquisite lakefront retreat—schedule your private tour today!
Active
Price cut: $100K (6/26)
$1,100,000
250 Sunset Blvd Lot 35, White Pine, TN 37890
3beds
2,373sqft
Single Family Residence, Residential
Built in 2025
0.98 Acres Lot
$-- Zestimate®
$464/sqft
$63/mo HOA
What's special
All-brick lakefront homeGourmet kitchenOpen-concept interiorPrimary suiteHigh-end finishesMassive walk-in closet
- 199 days |
- 199 |
- 6 |
Zillow last checked:
Listing updated:
Listed by:
Taylor Clay 865-440-9709,
The Real Estate Depot 865-440-9709
Source: RealTracs MLS as distributed by MLS GRID,MLS#: 3122268
Facts & features
Interior
Bedrooms & bathrooms
- Bedrooms: 3
- Bathrooms: 4
- Full bathrooms: 3
- 1/2 bathrooms: 1
- Main level bedrooms: 3
Heating
- Central
Cooling
- Ceiling Fan(s), Central Air
Appliances
- Included: Gas Range, Dishwasher, Microwave, Refrigerator, Stainless Steel Appliance(s)
Features
- Ceiling Fan(s), Extra Closets, High Ceilings, Open Floorplan
- Flooring: Wood, Tile
- Basement: Crawl Space
- Number of fireplaces: 1
- Fireplace features: Great Room
Interior area
- Total structure area: 2,373
- Total interior livable area: 2,373 sqft
- Finished area above ground: 2,373
Property
Parking
- Total spaces: 2
- Parking features: Garage Door Opener, Attached
- Attached garage spaces: 2
Features
- Levels: One
- Stories: 2
- Patio & porch: Porch, Covered
- Has view: Yes
- View description: Lake, Mountain(s), Water
- Has water view: Yes
- Water view: Lake,Water
- Waterfront features: Lake Front
Lot
- Size: 0.98 Acres
- Features: Cleared, Level, Views
- Topography: Cleared,Level,Views
Details
- Parcel number: 071 02135 000
- Special conditions: Standard
Construction
Type & style
- Home type: SingleFamily
- Property subtype: Single Family Residence, Residential
Materials
- Hardboard Siding, Brick
Condition
- New construction: Yes
- Year built: 2025
Utilities & green energy
- Sewer: Septic Tank
- Water: Public
- Utilities for property: Water Available
Community & HOA
Community
- Subdivision: Sunset Pt
HOA
- Has HOA: Yes
- Amenities included: Boat Dock, Gated
- HOA fee: $750 annually
Location
- Region: White Pine
Financial & listing details
- Price per square foot: $464/sqft
- Annual tax amount: $3,248
- Date on market: 2/5/2026
Estimated market value
Not available
Estimated sales range
Not available
Not available
Price history
| Date | Event | Price |
|---|---|---|
| 6/26/2026 | Price change | $1,100,000-8.3%$464/sqft |
Source:  RealTracs MLS as distributed by MLS GRID #3122268 Report a problem RealTracs MLS as distributed by MLS GRID #3122268 Report a problem | ||
| 2/5/2026 | Listed for sale | $1,200,000$506/sqft |
Source: RealTracs MLS as distributed by MLS GRID #3122268 Report a problem | ||
Public tax history
Tax history is unavailable.
Monthly payment
Est. payment
Payment breakdown
Explore the cost of this home by adjusting the details. Changes won't be saved.Climate risks
Neighborhood: 37890
Nearby schools
GreatSchools rating
- 5/10White Pine Elementary SchoolGrades: PK-8Distance: 5.4 mi
- 6/10Jefferson Co High SchoolGrades: 9-12Distance: 11.1 mi
Schools provided by the listing agent
- Elementary: White Pine Elementary
- Middle: White Pine Elementary
- High: Jefferson Co High School
Source: RealTracs MLS as distributed by MLS GRID. This data may not be complete. We recommend contacting the local school district to confirm school assignments for this home.
- $1,100,0003 bd4 ba2.3k sqft250 Sunset Blvd, White Pine, TN 37890For Sale

- $85,0001.18 acres60 Sunset Blvd, White Pine, TN 37890Sold

- $85,0001.18 acres60 Sunset Blvd LOT 60, White Pine, TN 37890Sold

- $165,0001 acre34 Nightfall Ln, White Pine, TN 37890Sold

- $165,0001 acre34 Nightfall Ln, White Pine, TN 37890Sold
- $325,0000.93 acres38 English Mountain Point LOT 38, White Pine, TN 37890Lot/Land
- $325,0000.93 acresLOT 38 English Mountain Point, White Pine, TN 37890Lot/Land
- $85,0000.94 acres27 Sunset Blvd, White Pine, TN 37890Sold
A local agent can set up tours, give advice and negotiate with sellers.
A local lender can help you make sure your offer is ready when you are.
Similar homes
- $1,100,0003 bd4 ba2.3k sqft250 Sunset Blvd, White Pine, TN 37890For Sale
 MLS ID #708929, Taylor Clay, The Real Estate Depot. Lakeway Area AOR
 - $829,0003 bd3 ba3.1k sqft367 Back 9 Dr, White Pine, TN 37890For Sale
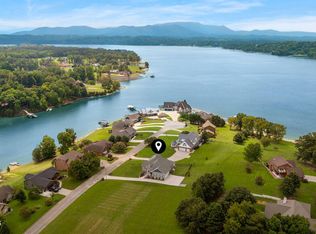
 MLS ID #1351932, Polly Patterson, Lakefront Living, On the Lake. East Tennessee Realtors
 - $589,9003 bd1 ba1.2k sqft630 Ancient Oaks Ct, White Pine, TN 37890For Sale
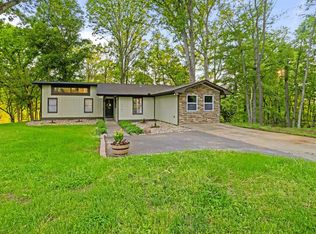 MLS ID #710757, Chad F. Long, The Home Team Real Estate Company. Lakeway Area AOR
 - $859,0003 bd3 ba2k sqft1023 Stokley Ct, Dandridge, TN 37725For Sale
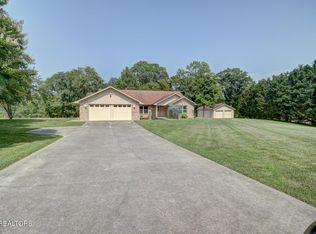 MLS ID #1351155, Susan Hicks, EXIT TLC Realty. East Tennessee Realtors
 - $1,099,0002 bd3 ba1.6k sqft2240 Kimsey Way, Sevierville, TN 37876For Sale
 MLS ID #3520438, Amber Korlin Brown. RealTracs MLS as distributed by MLS GRID
 - $1,200,0003 bd3 ba2.8k sqft2278 Lower Rinehart Rd, Dandridge, TN 37725For SaleMLS ID #3505812, Timothy (Tim) Burnette. RealTracs MLS as distributed by MLS GRID
- $1,150,0003 bd3 ba2.4k sqftLOT 15 Moody Moon Ridge Way, Newport, TN 37821For SaleMLS ID #1345115, Kiley Niles, Engel & Volkers Knoxville. East Tennessee Realtors
- $849,9003 bd3 ba2.4k sqft960 Deerwood Dr, Dandridge, TN 37725For SaleMLS ID #1335348, Daniel T. Hopper, Realty Executives Associates. East Tennessee Realtors
- $879,0003 bd3 ba2.5k sqft1225 Weaver Ln, Dandridge, TN 37725For SaleMLS ID #711915, Kesley Tucker, KES Realty, LLC. Lakeway Area AOR
- $800,0003 bd4 ba1.8k sqft832 Clear Sail Way, Dandridge, TN 37725For Sale By Owner
- $1,179,9004 bd3 ba2.7k sqft1545 Slover Springs Rd, Dandridge, TN 37725For SaleMLS ID #3304716, Brittney Holt. RealTracs MLS as distributed by MLS GRID
- $1,299,9003 bd4 ba2.5k sqft825 Plainview Dr, Dandridge, TN 37725For SaleMLS ID #1345617, Greg Buchanan, East Tennessee Realty Group, L. East Tennessee Realtors
- $1,240,0003 bd3 ba3.2k sqft1820 Harbor Hills Ln, Dandridge, TN 37725For SaleMLS ID #3305619, Terri Williams. RealTracs MLS as distributed by MLS GRID
- $580,0003 bd2 ba2.7k sqft354 Fairway Dr, Dandridge, TN 37725For SaleMLS ID #1352413, Karen Albright, Opendoor Brokerage, LLC. East Tennessee Realtors
- $1,250,0003 bd4 ba2.8k sqft143 Moody Moon Ridge Way, Newport, TN 37821For SaleMLS ID #1344819, Kiley Niles, Engel & Volkers Knoxville. East Tennessee Realtors
- $974,9003 bd4 ba3.1k sqft226 Meadowood Rd, Newport, TN 37821For SaleMLS ID #710581, Burlin Allen, RE/MAX Between the Lakes - Dandridge. Lakeway Area AOR
- $899,9003 bd3 ba1.9k sqft1753 Bonanza Trl, Dandridge, TN 37725For SaleMLS ID #1335715, Jama Shuler, United Real Estate Solutions. East Tennessee Realtors
- $999,9993 bd2 ba2.1k sqft1110 Dalton Rd, New Market, TN 37820For SaleMLS ID #1342920, Ben Strange, Elite Realty. East Tennessee Realtors
- $850,0003 bd2 ba2.1k sqft106 Crosslake Ln, Dandridge, TN 37725For SaleMLS ID #712565, Nichole Raimondi, Crye-Leike Premier Real Estate LLC. Lakeway Area AOR
- $815,0002 bd3 ba2.1k sqft2140 White Oak Trl, Dandridge, TN 37725For SaleMLS ID #1337649, Jenna Flynn, Flynn Realty. East Tennessee Realtors
