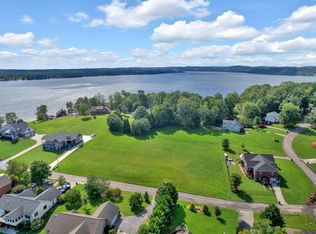
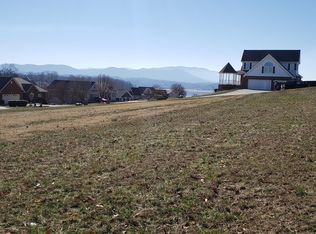
MOVE-IN READY | BEAUTIFULLY MAINTAINED | SELLERS HAVE MOVED ON-READY FOR A NEW OWNER! Enjoy breathtaking views of Douglas Lake & Smoky Mountains from this beautiful custom home in the lakeside community of Baneberry! Built in 2021 and thoughtfully positioned on an .46-acre lot to take advantage of the panoramic views, this home offers main-level living, flexible guest space with an in-law suite, incredible outdoor living, and more than $120,000 in recent improvements.
The open-concept main level with 10+ ft. ceilings is designed around the views, with a spacious gathering room featuring a stacked-stone gas fireplace, expansive windows, and access to the screened porch overlooking the lake and mountains. The kitchen offers Cambria quartz countertops, a porcelain double-bowl sink, new LG gas range and microwave, abundant soft-close drawer storage, and a walk-in pantry.
Custom plantation shutters throughout the home and remote-controlled shades in the gathering room, dining area, and primary bedroom add both style and convenience.
Step outside to the expansive composite deck, recently rebuilt with vinyl railings and posts. An 11' x 17' screened porch with a remote-controlled outdoor ceiling fan creates another inviting space to relax, entertain, and enjoy the incredible setting. Conveying with the home is the front porch and side deck furniture, along with two outdoor rugs, making these spaces ready to enjoy from day one. The front of the home has also been enhanced with a new composite porch and stairs, vinyl railings, a new walkway, and automatic dusk-to-dawn stair lighting.
The spacious primary suite features dual walk-in closets and a large primary bath with new Cambria quartz countertops, dual vanities, a soaking tub, and an oversized tiled shower with a rain showerhead. Also on the main level is a flexible office/bonus room with a closet and barn doors, an additional full bath, and a laundry room.
The walk-out lower level offers exceptional space for guests, entertaining, or multi-generational living with its own separate entrance. This level features a large recreation room, 2 additional bedrooms, a full bath, and a newly added kitchenette with soft-close cabinetry, leathered granite countertops, refrigerator, and microwave. An expansive unfinished storage area provides plenty of additional space.
Outside, a newer fenced backyard with double gate provides a great space for pets, while a professionally installed French drain improves drainage along the property. Additional upgrades include a Generac whole-home generator with transferable warranty, septic clean-out access, ENERGY STAR®-rated windows, and a SimpliSafe security system. The SimpliSafe security system and 3 mounted TVs convey with the home.
Located in Baneberry, a picturesque community along Douglas Lake, this home offers peaceful East Tennessee living surrounded by mountain scenery and abundant wildlife. Lands End Property Owners Association members have access to the community's private boat ramp, making it easy to enjoy boating, fishing, and days on Douglas Lake. Conveniently located near Dandridge, Morristown, Sevierville, Pigeon Forge, Knoxville, and the Great Smoky Mountains.
Whether you're searching for a full-time residence, lake retreat, or a home with plenty of space for family and guests, you'll want to experience these unforgettable lake and mountain views in person! Buyer/Buyer's Agent to perform due diligence.
Active
Price cut: $15.9K (10/5)
$799,000
367 Back 9 Dr, White Pine, TN 37890
3beds
3,194sqft
Single Family Residence
Built in 2021
0.46 Acres Lot
$-- Zestimate®
$250/sqft
$8/mo HOA
What's special
Walk-in pantrySpacious gathering roomStacked-stone gas fireplaceExpansive unfinished storage areaMain-level livingProfessionally installed french drainPorcelain double-bowl sink
- 68 days
- 497
- 43
Zillow last checked:
Listing updated:
Listed by:
Polly Patterson 865-776-5588,
Lakefront Living, On the Lake 423-519-3258
Source: East Tennessee Realtors,MLS#: 1351932
Facts & features
Interior
Bedrooms & bathrooms
- Bedrooms: 3
- Bathrooms: 3
- Full bathrooms: 3
Rooms
- Room types: Bonus Room
Heating
- Central, Heat Pump, Natural Gas
Cooling
- Central Air
Appliances
- Included: Gas Range, Dishwasher, Disposal, Dryer, Microwave, Refrigerator, Self Cleaning Oven, Washer
Features
- Walk-In Closet(s), Kitchen Island, Pantry, Eat-in Kitchen, Bonus Room
- Flooring: Vinyl
- Windows: Insulated Windows, ENERGY STAR Qualified Windows, Drapes
- Basement: Walk-Out Access,Finished,Partially Finished
- Number of fireplaces: 1
- Fireplace features: Gas Log
Interior area
- Total structure area: 3,194
- Total interior livable area: 3,194 sqft
Property
Parking
- Total spaces: 2
- Parking features: Garage Faces Side, Garage Door Opener, Attached, Main Level
- Attached garage spaces: 2
Features
- Has view: Yes
- View description: Mountain(s)
- Has water view: Yes
- Waterfront features: Lake/Water Access
Lot
- Size: 0.46 Acres
- Dimensions: 102 x 193 x 102 x 195
- Features: Private, Level
Details
- Parcel number: 061N B 029.00
Construction
Type & style
- Home type: SingleFamily
- Architectural style: Craftsman,Traditional
- Property subtype: Single Family Residence
Materials
- Stone, Vinyl Siding, Brick, Frame
Condition
- Year built: 2021
Utilities & green energy
- Sewer: Septic Tank
- Water: Public
Community & HOA
Community
- Security: Security System, Smoke Detector(s)
- Subdivision: Lands End
HOA
- Has HOA: Yes
- Services included: Some Amenities
- HOA fee: $100 annually
Location
- Region: White Pine
Financial & listing details
- Price per square foot: $250/sqft
- Date on market: 9/3/2026
- Listing terms: New Loan,Cash,Conventional
Estimated market value
Not available
Estimated sales range
Not available
Not available
Price history
| Date | Event | Price |
|---|---|---|
| 10/5/2026 | Price change | $799,000-2%$250/sqft |
Source:  East Tennessee Realtors #1351932 Report a problem East Tennessee Realtors #1351932 Report a problem | ||
| 9/21/2026 | Price change | $814,900-1.7%$255/sqft |
Source: East Tennessee Realtors #1351932 Report a problem | ||
| 9/3/2026 | Listed for sale | $829,000$260/sqft |
Source: East Tennessee Realtors #1351932 Report a problem | ||
| 8/25/2026 | Pending sale | $829,000$260/sqft |
Source: East Tennessee Realtors #1351932 Report a problem | ||
| 8/14/2026 | Listed for sale | $829,000$260/sqft |
Source: East Tennessee Realtors #1351932 Report a problem | ||
Public tax history
Tax history is unavailable.
Monthly payment
Est. payment
Payment breakdown
Explore the cost of this home by adjusting the details. Changes won't be saved.Climate risks
Neighborhood: 37890
Nearby schools
Schools provided by the listing agent
- High: Jefferson County
Source: East Tennessee Realtors. This data may not be complete. We recommend contacting the local school district to confirm school assignments for this home.


Similar homes
- $699,9003 bd3 ba2.8k sqft1015 Horizon Dr, White Pine, TN 37890For Sale
 MLS ID #713027, Nathan David Cate, Franklin Realty. Lakeway Area AOR
 - $450,0003 bd2 ba2.1k sqft3514 E Atherton Ln, White Pine, TN 37890For Sale
 MLS ID #713266, Kesley Tucker, KES Realty, LLC. Lakeway Area AOR
 - $929,9005 bd5 ba3.8k sqft2823 Brethren Church Rd, White Pine, TN 37890For Sale
 MLS ID #712684, Tracey Lynn Bright, RE/MAX Real Estate Ten Midtown. Lakeway Area AOR
 - $724,9004 bd2 ba2.6k sqft1036 Stokley Ct, Dandridge, TN 37725Active
 MLS ID #1356149, Hannah Green, Tennessee Life Real Estate Professionals. East Tennessee Realtors
 - $864,9003 bd3 ba4k sqft140 Big Oak Dr, Dandridge, TN 37725For Sale
 MLS ID #3270215, Jo Schultheiss. RealTracs MLS as distributed by MLS GRID
 - $799,0003 bd3 ba3.1k sqft917 Crickett Dr, Dandridge, TN 37725For SaleMLS ID #712291, Katelyn Warren, Century 21 Legacy GP. Lakeway Area AOR
- $649,5005 bd4 ba3.6k sqft949 Highway 25 #32, White Pine, TN 37890ActiveMLS ID #1317227, Christy CJ Pace, Pace Probity Asset Management. East Tennessee Realtors
- $759,9003 bd2 ba3.2k sqft1971 Harbor Hills Dr, Dandridge, TN 37725For SaleMLS ID #713105, Sarah Richards, Spring Mountain Realty, PLLC. Lakeway Area AOR
- $1,100,0003 bd4 ba2.3k sqft250 Sunset Blvd Lot 35, White Pine, TN 37890New ConstructionMLS ID #3122268, Taylor Clay. RealTracs MLS as distributed by MLS GRID
- $789,0003 bd3 ba2.8k sqft1560 W Dumplin Valley Rd, Dandridge, TN 37725ActiveMLS ID #1351524, Lea Bradley, Realty Executives Associates. East Tennessee Realtors
- $1,100,0003 bd4 ba2.3k sqft250 Sunset Blvd, White Pine, TN 37890For SaleMLS ID #708929, Taylor Clay, The Real Estate Depot. Lakeway Area AOR
- $779,0003 bd2 ba2.1k sqft106 Crosslake Ln, Dandridge, TN 37725For SaleMLS ID #712565, Nichole Raimondi, Crye-Leike Premier Real Estate LLC. Lakeway Area AOR
- $879,0003 bd3 ba2.5k sqft1225 Weaver Ln, Dandridge, TN 37725For SaleMLS ID #711915, Kesley Tucker, KES Realty, LLC. Lakeway Area AOR
- $774,9003 bd3 ba3.3k sqft728 Constitution Dr, Jefferson City, TN 37760ActiveMLS ID #1350744, Nicholas G Honeycutt, eXp Realty, LLC. East Tennessee Realtors
- $1,169,9003 bd3 ba3.6k sqft313 Sunrise Trl, Dandridge, TN 37725For SaleMLS ID #3220409, Courtney McGhee. RealTracs MLS as distributed by MLS GRID
- $799,9994 bd3 ba2.1k sqft108 Bay View Point, Sevierville, TN 37876For SaleMLS ID #3505984, Joshua Hughey. RealTracs MLS as distributed by MLS GRID
- $825,0003 bd3 ba4.2k sqft1842 Chapel Rd, Sevierville, TN 37876ActiveMLS ID #1356544, Martha Riordan, MR10 Realty. East Tennessee Realtors
- $779,9004 bd4 ba3.7k sqft3190 Shaconage Trl, Sevierville, TN 37876For SaleMLS ID #3621312, Charity Brown. RealTracs MLS as distributed by MLS GRID
- $950,0004 bd4 ba3.8k sqft641 Zirkle Rd, Dandridge, TN 37725ActiveMLS ID #1346492, Kesley Brook Tucker, Kes Realty. East Tennessee Realtors
- $749,9004 bd4 ba3.4k sqft3026 Waters Edge Dr, Morristown, TN 37814For SaleMLS ID #712976, Steven Dillinger, RE/MAX Real Estate Ten Midtown. Lakeway Area AOR
