Skip main navigation
Closed
  • $747,000

    367 Back 9 Dr, Baneberry, TN 37890

    3beds
    3,194sqft
    Single Family Residence, Residential
    Built in 2021
    0.46 Acres Lot
    $726,700 Zestimate®
    $234/sqft
    $3,143 Estimated rent

    Home value

    $726,700

    $545,000 - $967,000

    $3,143/mo

    Zestimate® history
    Loading
    Loading...

    Owner options

    List your home for rent

    $3,143/mo

    Rent Zestimate®

    Find your next renter with Zillow Rental Manager. Plus, with online applications, you can quickly screen prospective tenants – for free.

    Learn more

    $3,143/mo

    Rent Zestimate®

    Refinance and save

    $4,301/mo

    Est. payment

    Refinancing to a lower rate could help reduce your monthly payments and save thousands over the life of the loan.

    See today's rates

    $4,301/mo

    Est. payment

    Explore your selling options

    Work with a Zillow partner agent

    Leverage their expertise and Zillow's premium Showcase listings to get your home seen by more buyers.

    Get started

    List with your own agent

    Get your home in front of millions of buyers by listing it on Zillow.

    Learn how to do it

    Sell it yourself

    Take full control of how buyers see your home on Zillow by listing For Sale by Owner (FSBO).

    List your home

    What's special

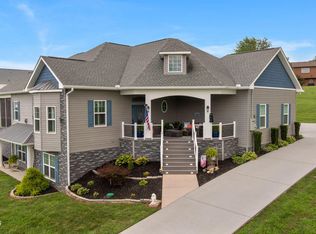
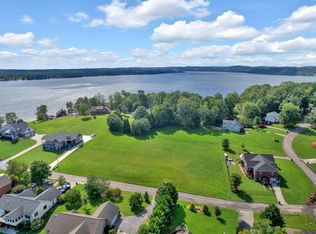
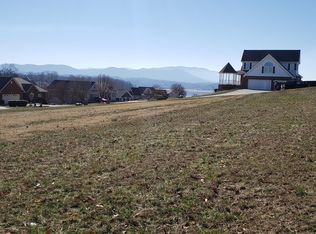
    Price Adjustment on this exquisite custom home with breathtaking views of Douglas Lake and the Smoky Mountains. This beautiful home, built in 2021, was designed specifically for this large lot. The views from the property are spectacular. Every feature of this home has been well thought out to take advantage of the serene and peaceful area. With ease of living in mind, all of the living can be done on the main level as it includes a great room, a flex room/office with closet and barn doors, a full bath, and the kitchen and master suite. A wide staircase leads down to the lower level which features a large family room, two more bedrooms, a bathroom, and a large and expansive deep storage room area. This 3194 square-foot home has been thoughtfully designed to either accommodate a large family or group, or one could live on the main level and use the downstairs for guests and entertainment. Details for the main level of the home include a stacked stone veneer on the gas fireplace, a large kitchen pantry, an abundance of storage drawers in the kitchen, and a 44 x 12 foot deck just off the living room to take in the incredible views. The master suite is quite large and features his and her closets, a walk-in tile shower with a rain head, dual sinks, and a soaking tub. The lower level does have a private door to the exterior or can be accessed from the inside of the home. It has ample room to include a game room or serve as a second living area. Additionally, this has also been plumbed if one would desire to add a wet bar for a recreation area. All of this lies in the beautiful community of Baneberry, TN. Baneberry is an enchanting small community on Douglas Lake, near Dandridge, and just a short drive to Knoxville, Sevierville, Pigeon Forge, and Morristown. Wildlife is abundant in the area, and residents enjoy a resort-like lifestyle in a close-knit yet welcoming community at the foot of the Smoky Mountains and all the area has to offer.

    Zillow last checked:

    Listing updated:

    Listing Provided by:

    Beth Mooney 865-342-4200,

    Wallace

    Bought with:

    Shannon Mcroberts, 356936

    Century 21 MVP

    Source: RealTracs MLS as distributed by MLS GRID,MLS#: 2997443MLS Logo

    Facts & features

    Interior

    Bedrooms & bathrooms
    • Bedrooms: 3
    • Bathrooms: 3
    • Full bathrooms: 3
    Other
    • Features: Utility Room
    • Level: Utility Room
    Heating
    • Electric, Heat Pump, Natural Gas
    Cooling
    • Central Air, Ceiling Fan(s)
    Appliances
    • Included: Dishwasher, Microwave, Range, Refrigerator, Oven
    • Laundry: Washer Hookup, Electric Dryer Hookup
    Features
    • Walk-In Closet(s), Pantry, Ceiling Fan(s)
    • Flooring: Vinyl
    • Basement: Finished,Exterior Entry
    • Number of fireplaces: 1
    • Fireplace features: Gas
    Interior area
    • Total structure area: 3,194
    • Total interior livable area: 3,194 sqft
    • Finished area above ground: 1,887
    • Finished area below ground: 1,307

    Property

    Parking
    • Total spaces: 2
    • Parking features: Attached
    • Attached garage spaces: 2
    Features
    • Levels: Two
    • Stories: 2
    • Patio & porch: Deck
    • Has view: Yes
    • View description: Mountain(s)
    Lot
    • Size: 0.46 Acres
    • Dimensions: 192 x 102
    • Features: Cul-De-Sac
    • Topography: Cul-De-Sac
    Details
    • Parcel number: 061N B 02900 000
    • Special conditions: Standard

    Construction

    Type & style
    • Home type: SingleFamily
    • Architectural style: Other
    • Property subtype: Single Family Residence, Residential
    Materials
    • Frame, Vinyl Siding
    Condition
    • New construction: No
    • Year built: 2021

    Utilities & green energy

    • Sewer: Septic Tank
    • Water: Public
    • Utilities for property: Electricity Available, Natural Gas Available, Water Available
    Green energy
    • Energy efficient items: Windows

    Community & neighborhood

    Security
    • Security features: Smoke Detector(s)
    Location
    • Region: Baneberry
    • Subdivision: Lands End

    Price history

    DateEventPrice
    1/27/2025Sold$747,000$234/sqft
    Source: RealTracs MLS as distributed by MLS GRID #2997443 Report a problem
    11/5/2024Pending sale$747,000$234/sqft
    Source: East Tennessee Realtors #1274716 Report a problem
    9/19/2024Price change$747,000-0.3%$234/sqft
    Source: East Tennessee Realtors #1274716 Report a problem
    8/29/2024Listed for sale$749,000+2396.7%$235/sqft
    Source: East Tennessee Realtors #1274716 Report a problem
    2/8/2019Sold$30,000+35.7%$9/sqft
    Source: Public Record Report a problem
    7/21/2000Sold$22,110$7/sqft
    Source: Public Record Report a problem

    Public tax history

    YearProperty taxesTax assessment
    2025$3,212 +8.5%$157,750
    2024$2,960 +6.1%$157,750 +76.7%
    2023$2,790 +737.6%$89,300 +708.1%
    2022$333 $11,050
    2021$333 $11,050
    2020$333 +0.1%$11,050
    2019$333 -5.2%$11,050
    2018$351 -0.1%$11,050
    2017$351 $11,050
    2016$351 +0.1%$11,050
    2015$351 $11,050
    2014$351 $11,050
    2013-- $11,050 -10.5%
    2012$362 +3.7%$12,350
    2011$349 $12,350
    2010$349 $12,350
    2009-- $12,350 +52%
    2008$268 +7.1%$8,125
    2007$250 +8.5%$8,125
    2006$231 $8,125
    2005$231 -7.5%$8,125
    2004$249 +13.1%$8,125 +10.9%
    2003$220 $7,325 +0.2%
    2001-- $7,313 -75%
    2000-- $29,250

    Find assessor info on the county website

    Neighborhood: 37890

    Nearby schools

    GreatSchools rating
    Schools provided by the listing agent
    • Elementary: White Pine Elementary
    • Middle: White Pine Elementary
    • High: Jefferson Co High School

    Source: RealTracs MLS as distributed by MLS GRID. This data may not be complete. We recommend contacting the local school district to confirm school assignments for this home.

    Get a cash offer in 3 minutes
    Find out how much your home could sell for in as little as 3 minutes with a no-obligation cash offer.
    Estimated market value
    $726,700
    Get a cash offer in 3 minutes
    Find out how much your home could sell for in as little as 3 minutes with a no-obligation cash offer.
    Estimated market value
    $726,700