Quality craftsmanship and elegant finishes are incorporated throughout this beautiful new construction. The main level boasts over 1,700 finished sq. ft. w/ 3 bedrooms & 2 1/2 baths. The open concept living/kitchen/dining area makes for a great space to entertain. The kitchen has an enormous amount of cabinetry plus huge island w/ granite countertops. If that's not enough, you'll fall in love with the walk-in pantry with even more cabinet space. The primary bedroom provides a large walk-in closet and a wooded view. The primary bath has his/her vanities w/ built-in linen closet, and walk-in Onyx shower. Enjoy the privacy and serene surroundings from covered deck. The basement is ready for finishing and includes a John Deere room for lawn equipment or extra storage. Agent Owned.
Sold
Street View
Price Unknown
1325 Stonehaven Dr, Boonville, MO 65233
3beds
1,728sqft
Single Family Residence
Built in 2024
-- sqft lot
$442,100 Zestimate®
$--/sqft
$2,348 Estimated rent
Home value
$442,100
Estimated sales range
Not available
$2,348/mo
Zestimate® history
Owner options
List your home for rent
$2,348/mo
Rent Zestimate®
Find your next renter with Zillow Rental Manager. Plus, with online applications, you can quickly screen prospective tenants – for free.
$2,348/mo
Rent Zestimate®
Refinance and save
$250/mo
Est. payment
Refinancing to a lower rate could help reduce your monthly payments and save thousands over the life of the loan.
$250/mo
Est. payment
Explore your selling options
Work with a Zillow partner agent
Leverage their expertise and Zillow's premium Showcase listings to get your home seen by more buyers.
Get startedList with your own agent
Get your home in front of millions of buyers by listing it on Zillow.
Learn how to do itSell it yourself
Take full control of how buyers see your home on Zillow by listing For Sale by Owner (FSBO).
List your homeWhat's special
Wooded viewCovered deckLarge walk-in closetWalk-in onyx showerWalk-in pantry
Zillow last checked:
Listing updated:
Listed by:
Lindsay McGuire 660-888-7595,
1st Choice Realty Inc. 660-882-6516
Bought with:
Lindsay McGuire, 1999127944
1st Choice Realty Inc.
Source: CBORMLS,MLS#: 422272
Facts & features
Interior
Bedrooms & bathrooms
- Bedrooms: 3
- Bathrooms: 3
- Full bathrooms: 2
- 1/2 bathrooms: 1
Full bathroom
- Level: Main
Full bathroom
- Level: Main
Half bathroom
- Level: Main
Heating
- Forced Air, Natural Gas
Cooling
- Central Electric
Appliances
- Laundry: Sink
Features
- Stand AloneShwr/MBR, Split Bedroom Design, Walk-In Closet(s), Eat-in Kitchen, Granite Counters, Pantry
- Flooring: Carpet, Laminate
- Has basement: Yes
- Has fireplace: No
Interior area
- Total structure area: 1,728
- Total interior livable area: 1,728 sqft
- Finished area below ground: 0
Property
Parking
- Total spaces: 2
- Parking features: Attached
- Attached garage spaces: 2
Features
- Patio & porch: Back, Covered, Deck, Front Porch
Lot
- Dimensions: 72 x 191.20 x 42.03 x 97.01 x 152.55
- Features: Curbs and Gutters, Cul-De-Sac
- Residential vegetation: Partially Wooded
Details
- Parcel number: 101002003001001222
- Zoning description: R-1 One- Family Dwelling*
Construction
Type & style
- Home type: SingleFamily
- Architectural style: Ranch
- Property subtype: Single Family Residence
Materials
- Foundation: Concrete Perimeter
- Roof: ArchitecturalShingle
Condition
- Year built: 2024
Details
- Builder name: Mcguire Built
Utilities & green energy
- Electric: City
- Gas: Gas-Natural
- Sewer: City
- Water: Public
- Utilities for property: Natural Gas Connected, Trash-City
Community & HOA
Community
- Subdivision: Boonville
HOA
- Has HOA: Yes
- HOA fee: $250 annually
Location
- Region: Boonville
Financial & listing details
- Date on market: 8/30/2024
- Road surface type: Paved
Price history
| Date | Event | Price |
|---|---|---|
| 11/25/2024 | Sold | -- |
Source:  CBORMLS #422272 Report a problem CBORMLS #422272 Report a problem | ||
| 11/3/2024 | Pending sale | $439,900$255/sqft |
Source:  Central Missouri BOR #24-308 Report a problem Central Missouri BOR #24-308 Report a problem | ||
| 8/30/2024 | Listed for sale | $439,900$255/sqft |
Source: CBORMLS #422272 Report a problem | ||
Public tax history
Tax history is unavailable.
Neighborhood: 65233
Nearby homes
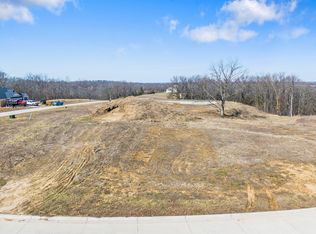
- $55,00010,018.8 Square Feet1322 Stonehaven Dr, Boonville, MO 65233Lot/Land
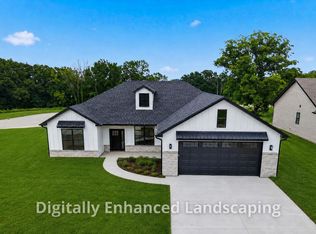
- $395,0003 bd2 ba1.7k sqft1314 Stonehaven Dr, Boonville, MO 65233For Sale
- $--3 bd2 ba1.6k sqft1317 Stonehaven Dr, Boonville, MO 65233Sold
- $27,500-- bd-- ba-- sqft1312 Kiowa Ct, Boonville, MO 65233Off Market
- $379,9003 bd2 ba1.6k sqft1332 Kiowa Ct, Boonville, MO 65233For Sale
- $--3 bd3 ba1.7k sqft1329 Kiowa Ct, Boonville, MO 65233Sold
- $--3 bd2 ba1.7k sqft1324 Kiowa Ct, Boonville, MO 65233Sold
- $268,8002 bd3 ba-- sqft1035 Stonehaven Dr #102, Boonville, MO 65233Off Market
Nearby schools
GreatSchools rating
- 8/10David Barton Elementary SchoolGrades: 3-5Distance: 1.4 mi
- 6/10Laura Speed Elliott Middle SchoolGrades: 6-8Distance: 1.3 mi
- 8/10Boonville High SchoolGrades: 9-12Distance: 1.4 mi
Schools provided by the listing agent
- Elementary: Boonville
- Middle: Boonville
- High: Boonville
Source: CBORMLS. This data may not be complete. We recommend contacting the local school district to confirm school assignments for this home.
Sell for more on Zillow
Get a Zillow Showcase℠ listing at no additional cost and you could sell for .
$442,100
2% more
+$8,842
With Zillow Showcase(estimated)
$450,942
- Missouri
- Cooper County
- Boonville
- 65233
- 1325 Stonehaven Dr
Nearby cities
Nearby zip codes
Other Boonville Topics
