Welcome to this beautifully crafted one-level home featuring modern finishes throughout! This 3 bed, 2 bath home offers an open-concept living, dining, and kitchen area are perfect for entertaining. The kitchen boasts sleek quartz countertops, while the spacious primary suite includes a double vanity, walk-in shower and large walk-in closet. Enjoy durable LVP flooring throughout and abundant windows that fill the home with natural light. Cozy up by the gas fireplace or relax on the covered patio. A 3-car garage offers ample space plus attic storage. Located in an up-and-coming neighborhood, don't miss it!
For sale
$379,900
1332 Kiowa Ct, Boonville, MO 65233
3beds
1,600sqft
Single Family Residence
Built in 2026
-- sqft lot
$378,900 Zestimate®
$237/sqft
$-- HOA
What's special
Gas fireplaceBeautifully crafted one-level homeModern finishes throughoutSpacious primary suiteLarge walk-in closetDouble vanityWalk-in shower
- 130 days |
- 154 |
- 4 |
Zillow last checked:
Listing updated:
Listed by:
Lindsay E McGuire 660-888-7595,
1st Choice Realty Inc. 660-882-6516
Source: MMBOR,MLS#: 433828
Facts & features
Interior
Bedrooms & bathrooms
- Bedrooms: 3
- Bathrooms: 2
- Full bathrooms: 2
Bedroom 1
- Level: Main
- Area: 132
- Dimensions: 11 x 12
Bedroom 2
- Level: Main
- Area: 132
- Dimensions: 11 x 12
Bedroom 3
- Level: Main
- Area: 195
- Dimensions: 13 x 15
Full bathroom
- Level: Main
- Area: 40
- Dimensions: 5 x 8
Full bathroom
- Level: Main
- Area: 66
- Dimensions: 11 x 6
Dining room
- Level: Main
- Area: 144
- Dimensions: 12 x 12
Kitchen
- Level: Main
- Area: 170
- Dimensions: 17 x 10
Living room
- Level: Main
- Area: 255
- Dimensions: 17 x 15
Utility room
- Level: Main
- Area: 42
- Dimensions: 7 x 6
Heating
- Forced Air, Natural Gas
Cooling
- Central Electric
Appliances
- Included: Microwave, Dishwasher
Features
- Kit/Din Combo
- Flooring: Laminate
- Has basement: No
- Has fireplace: Yes
- Fireplace features: Living Room, Gas
Interior area
- Total structure area: 1,600
- Total interior livable area: 1,600 sqft
- Finished area below ground: 0
Property
Parking
- Total spaces: 3
- Parking features: Attached, Paved
- Attached garage spaces: 3
Features
- Patio & porch: Back, Covered
Lot
- Dimensions: 73 x 150 x 111 x 135
Details
- Parcel number: 101002003001001232
- Zoning description: R-1 One- Family Dwelling*
Construction
Type & style
- Home type: SingleFamily
- Property subtype: Single Family Residence
Materials
- Foundation: Concrete Perimeter, Slab
Condition
- Year built: 2026
Utilities & green energy
- Utilities for property: Trash-City
Community & HOA
Community
- Subdivision: Boonville
HOA
- Has HOA: No
Location
- Region: Boonville
Financial & listing details
- Price per square foot: $237/sqft
- Date on market: 4/12/2026
Estimated market value
$378,900
$360,000 - $398,000
$2,193/mo
Price history
| Date | Event | Price |
|---|---|---|
| 4/12/2026 | Price change | $379,900-2.1%$237/sqft |
Source:  Central Missouri BOR #26-141 Report a problem Central Missouri BOR #26-141 Report a problem | ||
| 3/12/2026 | Listed for sale | $387,900$242/sqft |
Source: Owner Report a problem | ||
Public tax history
Tax history is unavailable.
Monthly payment
Est. payment
Payment breakdown
Explore the cost of this home by adjusting the details. Changes won't be saved.Climate risks
Neighborhood: 65233
Nearby schools
GreatSchools rating
- NAHannah Cole Primary SchoolGrades: PK-2Distance: 1.3 mi
- 6/10Laura Speed Elliott Middle SchoolGrades: 6-8Distance: 1.4 mi
- 8/10Boonville High SchoolGrades: 9-12Distance: 1.5 mi
Schools provided by the listing agent
- Elementary: Boonville
- Middle: Boonville
- High: Boonville
Source: MMBOR. This data may not be complete. We recommend contacting the local school district to confirm school assignments for this home.
- $--3 bd3 ba1.7k sqft1329 Kiowa Ct, Boonville, MO 65233Sold
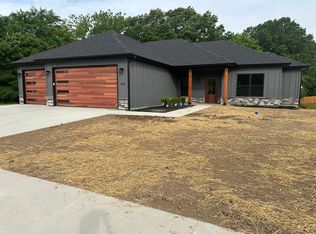
- $--3 bd2 ba1.7k sqft1324 Kiowa Ct, Boonville, MO 65233Sold
- $--3 bd2 ba1.7k sqft1328 Kiowa Ct, Boonville, MO 65233Sold
- $27,500-- bd-- ba-- sqft1312 Kiowa Ct, Boonville, MO 65233Off Market
- $--3 bd2 ba1.6k sqft1317 Stonehaven Dr, Boonville, MO 65233Sold
- $395,0003 bd2 ba1.7k sqft1314 Stonehaven Dr, Boonville, MO 65233For Sale
- $55,00010,018 sqft1322 Stonehaven Dr, Boonville, MO 65233Lot/Land
- $--3 bd3 ba1.7k sqft1325 Stonehaven Dr, Boonville, MO 65233Sold
A local agent can set up tours, give advice and negotiate with sellers.
A local lender can help you make sure your offer is ready when you are.
Similar homes
- $--3 bd-- ba1.2k sqft738 6th St, Boonville, MO 65233Auction
 Auction.com 2
 - $--3 bd-- ba1.6k sqft1112 4th St, Boonville, MO 65233Auction
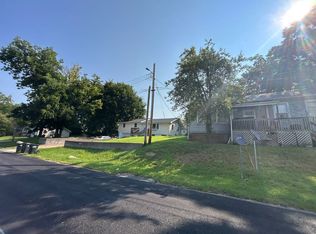 ServiceLink Auction
 - $409,9004 bd2 ba2k sqft11459 Lakeview Ct, Boonville, MO 65233For Sale
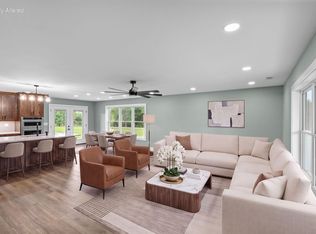 MLS ID #436372, Megan Walters, EXP Realty LLC. MMBOR
 - $265,0004 bd3 ba1.8k sqft1017 Santa Fe Trl, Boonville, MO 65233For Sale
 MLS ID #434663, Jessie Coggins, Iron Gate Real Estate. MMBOR
 - $339,0003 bd2 ba1.5k sqft16618 Klinton Dr, Boonville, MO 65233For SaleMLS ID #435722, Erin Hendershott, 573 Realty, LLC. MMBOR
- $455,0003 bd2 ba1.5k sqft2431 Greenside Dr, Boonville, MO 65233For SaleMLS ID #436393, Jason Thurman, Worth Clark Realty. MMBOR
- $334,0003 bd2 ba1.5k sqft16600 Klinton Dr, Boonville, MO 65233For SaleMLS ID #435723, Erin Hendershott, 573 Realty, LLC. MMBOR
- $430,0004 bd2 ba2.1k sqft17347 Olivia Ct, Boonville, MO 65233For SaleMLS ID #434797, Megan Walters, EXP Realty LLC. MMBOR
- from $307,9003 bd3 ba2.1k sqftThe Augusta Plan, Grandview Acres, Boonville, MO 65233New ConstructionLombardo Homes
- from $296,4003 bd2 ba1.9k sqftThe Sheldon Plan, Grandview Acres, Boonville, MO 65233New ConstructionLombardo Homes
- $274,9003 bd3 ba2.2k sqft1112 Krohn St, Boonville, MO 65233For SaleMLS ID #435440, Megan Walters, EXP Realty LLC. MMBOR
- $240,0002 bd2 ba2.1k sqft401 High St, Boonville, MO 65233For SaleMLS ID #436560, Jeff Mardoyan, Century 21 Community. MMBOR
- $284,9003 bd2 ba1.9k sqft1207 Raymond Ct, Boonville, MO 65233For SaleMLS ID #433678, Jackie S Leonard, Central Realty. MMBOR
- $455,0003 bd2 ba1.6k sqft19385 Nicholas Dr, Boonville, MO 65233For SaleMLS ID #434631, Kathy M Sears, 1st Choice Realty Inc.. MMBOR
- $485,0003 bd2 ba1.6k sqft19305 Nicholas Dr, Boonville, MO 65233For SaleMLS ID #434894, Megan Walters, EXP Realty LLC. MMBOR
- from $313,9003 bd3 ba2.3k sqftThe Geneva Plan, Grandview Acres, Boonville, MO 65233New ConstructionLombardo Homes
- from $262,0003 bd2 ba1.6k sqftThe Caldwell Plan, Grandview Acres, Boonville, MO 65233New ConstructionLombardo Homes
- $379,9003 bd2 ba1.4k sqft22392 Harris, California, MO 65018For SaleMLS ID #103831, Angela F Rambo. eXp Realty
- $379,9003 bd2 ba1.4k sqft22392 Harris County Rd, California, MO 65018For Sale
 MLS ID #103831, Angela F Rambo, EXP Realty LLC. WCAR MO
 - $375,0004 bd3 ba2k sqft4590 State Highway 240 Spur, Rocheport, MO 65279For SaleMLS ID #436146, Joel R Gast, Weichert, Realtors - House of Brokers. MMBOR
