Skip main navigation
Sold
  • Price Unknown

    1328 Kiowa Ct, Boonville, MO 65233

    3beds
    1,710sqft
    Single Family Residence
    Built in 2024
    -- sqft lot
    $386,300 Zestimate®
    $--/sqft
    $2,222 Estimated rent

    Home value

    $386,300

    Estimated sales range

    Not available

    $2,222/mo

    Zestimate® history
    Loading
    Loading...

    Owner options

    List your home for rent

    $2,222/mo

    Rent Zestimate®

    Find your next renter with Zillow Rental Manager. Plus, with online applications, you can quickly screen prospective tenants – for free.

    Learn more

    $2,222/mo

    Rent Zestimate®

    Refinance and save

    $200/mo

    Est. payment

    Refinancing to a lower rate could help reduce your monthly payments and save thousands over the life of the loan.

    See today's rates

    $200/mo

    Est. payment

    Explore your selling options

    Work with a Zillow partner agent

    Leverage their expertise and Zillow's premium Showcase listings to get your home seen by more buyers.

    Get started

    List with your own agent

    Get your home in front of millions of buyers by listing it on Zillow.

    Learn how to do it

    Sell it yourself

    Take full control of how buyers see your home on Zillow by listing For Sale by Owner (FSBO).

    List your home

    What's special

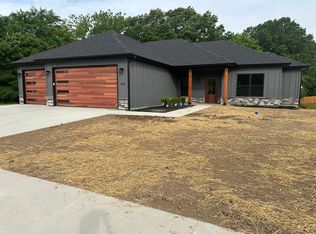
    Stake your claim on this beautiful new build just in time for Spring! This spacious ranch boasts just over 1700 finished sq. ft w/ 3 bedrooms, 2 bathrooms, and 3-car garage with pull down attic access. This split bedroom plan has an open concept floorplan in addition to 9' ceilings throughout. The kitchen is open to the living and dining rooms. The living room has a gas fireplace and large windows that look out into the private back yard and covered patio. The master suite offers a private bath w/ a double vanity, walk-in shower and large walk-in closet which has direct access to the laundry room for convenience. Located on a cul-de-sac street surrounded by woods w/ wildlife often walking about.

    Zillow last checked:

    Listing updated:

    Listed by:

    Lindsay McGuire 660-888-7595,

    1st Choice Realty Inc. 660-882-6516

    Bought with:

    Lindsay McGuire, 1999127944

    1st Choice Realty Inc.

    Source: MMBOR,MLS#: 422918MLS Logo

    Facts & features

    Interior

    Bedrooms & bathrooms
    • Bedrooms: 3
    • Bathrooms: 2
    • Full bathrooms: 2
    Bedroom 1
    • Level: Main
    • Area: 150.06
    • Dimensions: 12.2 x 12.3
    Bedroom 2
    • Level: Main
    • Area: 136.53
    • Dimensions: 11.1 x 12.3
    Bedroom 3
    • Description: Master
    • Level: Main
    • Area: 181.32
    • Dimensions: 15.11 x 12
    Full bathroom
    • Level: Main
    • Area: 61.5
    • Dimensions: 12.3 x 5
    Full bathroom
    • Description: Master
    • Level: Main
    • Area: 95.45
    • Dimensions: 11.5 x 8.3
    Dining room
    • Level: Main
    • Area: 99.84
    • Dimensions: 9.6 x 10.4
    Foyer
    • Level: Main
    • Area: 48
    • Dimensions: 9.6 x 5
    Kitchen
    • Level: Main
    • Area: 317.4
    • Dimensions: 23 x 13.8
    Living room
    • Level: Main
    • Area: 290.5
    • Dimensions: 17.5 x 16.6
    Utility room
    • Level: Main
    • Area: 32.4
    • Dimensions: 6 x 5.4
    Heating
    • Forced Air, Natural Gas
    Cooling
    • Central Electric
    Features
    • Eat-in Kitchen, Formal Dining
    • Has basement: No
    • Has fireplace: Yes
    • Fireplace features: Living Room, Gas
    Interior area
    • Total structure area: 1,710
    • Total interior livable area: 1,710 sqft
    • Finished area below ground: 0

    Property

    Parking
    • Total spaces: 3
    • Parking features: Attached, Paved
    • Attached garage spaces: 3
    Features
    • Patio & porch: Back, Covered, Front Porch
    Lot
    • Dimensions: 74 x 135 x 106 x 145
    • Features: Cul-De-Sac
    Details
    • Parcel number: 101002003001001000
    • Zoning description: R-1 One- Family Dwelling*

    Construction

    Type & style
    • Home type: SingleFamily
    • Architectural style: Ranch
    • Property subtype: Single Family Residence
    Materials
    • Foundation: Concrete Perimeter, Slab
    • Roof: ArchitecturalShingle
    Condition
    • Year built: 2024
    Details
    • Builder name: Don Farris Construct

    Utilities & green energy

    • Electric: City
    • Gas: Gas-Natural
    • Sewer: City
    • Water: Public
    • Utilities for property: Natural Gas Connected, Trash-City

    Community & HOA

    Community
    • Subdivision: Boonville
    HOA
    • Has HOA: Yes
    • HOA fee: $200 annually
    Location
    • Region: Boonville

    Financial & listing details

    • Date on market: 4/3/2025

    Price history

    DateEventPrice
    8/20/2025Listing removed$2,300$1/sqft
    Source: MMBOR #427601 Report a problem
    7/11/2025Price change$2,300-8%$1/sqft
    Source: MMBOR #427601 Report a problem
    6/5/2025Listed for rent$2,500$1/sqft
    Source: MMBOR #427601 Report a problem
    5/23/2025Sold--
    Source: MMBOR #422918 Report a problem
    5/5/2025Pending sale$379,900$222/sqft
    Source: MMBOR #422918 Report a problem
    10/3/2024Listed for sale$379,900$222/sqft
    Source: MMBOR #422918 Report a problem

    Public tax history

    Tax history is unavailable.

    Neighborhood: 65233

    Nearby schools

    GreatSchools rating
    Schools provided by the listing agent
    • Elementary: Boonville
    • Middle: Boonville
    • High: Boonville

    Source: MMBOR. This data may not be complete. We recommend contacting the local school district to confirm school assignments for this home.

    Sell for more on Zillow
    Get a Zillow Showcase℠ listing at no additional cost and you could sell for .
    $386,300
    2% more
    +$7,726
    With Zillow Showcase(estimated)
    $394,026