Skip main navigation
Closed
  • $427,500

    1325 Windance Lake Dr, Loganville, GA 30052

    5beds
    2,898sqft
    Single Family Residence, Residential
    Built in 2026
    7,405.2 Square Feet Lot
    $426,700 Zestimate®
    $148/sqft
    $2,658 Estimated rent

    Home value

    $426,700

    $397,000 - $461,000

    $2,658/mo

    Zestimate® history
    Loading
    Loading...

    Owner options

    List your home for rent

    $2,658/mo

    Rent Zestimate®

    Find your next renter with Zillow Rental Manager. Plus, with online applications, you can quickly screen prospective tenants – for free.

    Learn more

    $2,658/mo

    Rent Zestimate®

    Refinance and save

    $3,495/mo

    Est. payment

    Refinancing to a lower rate could help reduce your monthly payments and save thousands over the life of the loan.

    See today's rates

    $3,495/mo

    Est. payment

    Explore your selling options

    Work with a Zillow partner agent

    Leverage their expertise and Zillow's premium Showcase listings to get your home seen by more buyers.

    Get started

    List with your own agent

    Get your home in front of millions of buyers by listing it on Zillow.

    Learn how to do it

    Sell it yourself

    Take full control of how buyers see your home on Zillow by listing For Sale by Owner (FSBO).

    List your home

    What's special

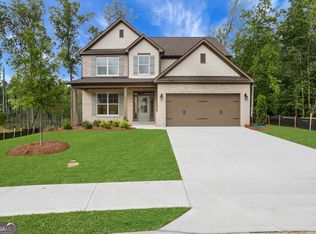
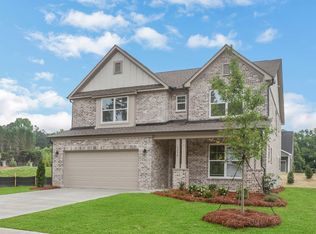
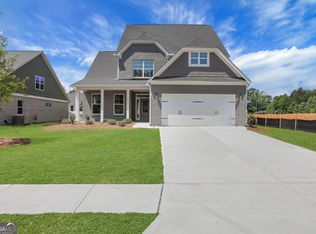
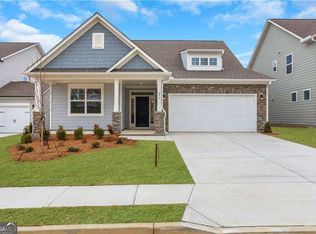
    What's Special: Loft | Covered Patio | 5th Bedroom | Lake View | Pond View - New Construction - Ready Now! Built by America's Most Trusted Home Builder. Welcome to the Edison at 1325 Windance Lake Drive in Windance Lake! This charming new two-story home is thoughtfully designed to bring comfort, function and everyday ease into your routine. The main level features an open-concept layout where the great room, casual dining area and designer kitchen come together in one welcoming space. The kitchen features white cabinets, a large island and a generous walk-in pantry, creating a natural gathering spot. A secondary bedroom and full bath sit just off the foyer, offering a convenient space for guests or flexible use. Upstairs, the primary suite provides a relaxing retreat with a sizable walk-in closet and a well-appointed full bathroom. Three secondary bedrooms, each with its own walk-in closet, give you the room you need for the way you live. A loft adds flexible space for work, play or quiet downtime, while the second-floor laundry room keeps your household running smoothly. Life at Windance Lake is about more than a home, it's about finding your place. Whether you're cooking in your beautiful kitchen, working from a dedicated study or enjoying sunshine by the private pool and cabana, this community brings together comfort and connection. Residents enjoy a peaceful small-town atmosphere while being just 45 minutes from the city life of Athens or Atlanta. Loganville is home to wonderful outdoor spaces such as Bay Creek Park, West Walton Park and Tribble Mill, offering trails, ball fields, fenced-in playgrounds and even a skate park. Local restaurants and shops are just minutes away, along with easy access to Hwy 20, Sugarloaf Parkway and I-85. Windance Lake creates a welcoming environment where you can enjoy everyday convenience surrounded by natural beauty and community charm. Additional highlights include: a covered back patio. Interior photos are for representative purposes only. MLS#7708026

    Zillow last checked:

    Listing updated:

    Listing Provided by:

    Linda Spencer,

    Taylor Morrison Realty of Georgia, Inc. 770-310-5682,

    Tonya Williams Smith,

    Taylor Morrison Realty of Georgia, Inc.

    Bought with:

    Demeeka Cobb, 443063

    EXP Realty, LLC.

    Source: FMLS GA,MLS#: 7708026MLS Logo

    Facts & features

    Interior

    Bedrooms & bathrooms
    • Bedrooms: 5
    • Bathrooms: 3
    • Full bathrooms: 3
    • Main level bathrooms: 1
    • Main level bedrooms: 1
    Primary bedroom
    • Features: None
    • Level: None
    Bedroom
    • Features: None
    Primary bathroom
    • Features: Double Vanity, Shower Only
    Dining room
    • Features: Open Concept
    Kitchen
    • Features: Cabinets White, Kitchen Island, View to Family Room
    Heating
    • Central, Forced Air, Zoned
    Cooling
    • Central Air, Zoned
    Appliances
    • Included: Dishwasher, Disposal, Gas Range, Gas Water Heater
    • Laundry: Laundry Room, Upper Level
    Features
    • Double Vanity, Walk-In Closet(s)
    • Flooring: Carpet, Ceramic Tile, Hardwood, Vinyl
    • Windows: None
    • Basement: None
    • Has fireplace: No
    • Fireplace features: None
    • Common walls with other units/homes: No Common Walls
    Interior area
    • Total structure area: 2,898
    • Total interior livable area: 2,898 sqft

    Property

    Parking
    • Total spaces: 2
    • Parking features: Attached, Driveway, Garage, Garage Door Opener, Garage Faces Front, Kitchen Level
    • Attached garage spaces: 2
    • Has uncovered spaces: Yes
    Accessibility
    • Accessibility features: None
    Features
    • Levels: Two
    • Stories: 2
    • Patio & porch: Rear Porch
    • Exterior features: Private Yard
    • Pool features: None
    • Spa features: None
    • Fencing: None
    • Has view: Yes
    • View description: Lake
    • Has water view: Yes
    • Water view: Lake
    • Waterfront features: None
    • Body of water: None
    Lot
    • Size: 7,405 sqft
    • Dimensions: 66x115
    • Features: Landscaped, Level
    Details
    • Additional structures: None
    • Parcel number: NALOT14
    • Other equipment: None
    • Horse amenities: None

    Construction

    Type & style
    • Home type: SingleFamily
    • Architectural style: Craftsman,Traditional
    • Property subtype: Single Family Residence, Residential
    Materials
    • Brick 3 Sides, Brick Front
    • Foundation: Slab
    • Roof: Composition
    Condition
    • New Construction
    • New construction: Yes
    • Year built: 2026
    Details
    • Builder name: Taylor Morrison
    • Warranty included: Yes

    Utilities & green energy

    • Electric: 110 Volts
    • Sewer: Public Sewer
    • Water: Public
    • Utilities for property: Natural Gas Available
    Green energy
    • Energy efficient items: None
    • Energy generation: None

    Community & neighborhood

    Security
    • Security features: Carbon Monoxide Detector(s), Fire Alarm
    Community
    • Community features: Homeowners Assoc, Pool, Other
    Location
    • Region: Loganville
    • Subdivision: Windance Lake

    HOA & financial

    HOA
    • Has HOA: Yes
    • HOA fee: $850 annually
    • Services included: Maintenance Grounds, Reserve Fund, Swim
    • Association phone: 678-352-3310

    Other

    Other facts
    • Listing terms: Cash,Conventional,FHA,VA Loan,Other
    • Road surface type: Paved

    Price history

    DateEventPrice
    5/1/2026Sold$427,500-0.8%$148/sqft
    Source: FMLS GA #7708026 Report a problem
    3/18/2026Pending sale$430,990$149/sqft
    Source: FMLS GA #7708026 Report a problem
    2/21/2026Price change$430,990-5.7%$149/sqft
    Source: GAMLS #10677112 Report a problem
    1/22/2026Listed for sale$456,990$158/sqft
    Source: GAMLS #10677112 Report a problem

    Public tax history

    Tax history is unavailable.

    Neighborhood: 30052

    Nearby schools

    GreatSchools rating
    Schools provided by the listing agent
    • Elementary: Magill
    • Middle: Grace Snell
    • High: South Gwinnett

    Source: FMLS GA. This data may not be complete. We recommend contacting the local school district to confirm school assignments for this home.

    Get a cash offer in 3 minutes
    Find out how much your home could sell for in as little as 3 minutes with a no-obligation cash offer.
    Estimated market value
    $426,700
    Get a cash offer in 3 minutes
    Find out how much your home could sell for in as little as 3 minutes with a no-obligation cash offer.
    Estimated market value
    $426,700