Grand Opening! Introductory prices for the first 5 homes. Move in package includes blind, fridge and washer/dryer. The house is turn key! Plus, $15k in closing costs with preferred lender. Home will be move in ready in May. The Raleigh floor plan offers a primary downstairs, 3 bedrooms upstairs plus a spacious loft upstairs. Step into the showstopper kitchen, where upgraded cabinets set a warm, modern tone-carried throughout the entire home for a clean, designer-curated look. Paired with quartz countertops, a built-in microwave/oven combo, large sink, and custom hood vent, every detail feels elevated. In the living room, a 2 story statement stone fireplace brings cozy vibes with a stylish edge. Don't miss this opportunity to own a brand-new Eastwood home in Braswell Farms! Photos are of a similar home.
Active
$525,900
4323 Zed Ln, Loganville, GA 30052
4beds
2,375sqft
:
Get pre-qualified$3,703/mo
Single Family Residence
Built in 2026
-- sqft lot
$524,400 Zestimate®
$221/sqft
$63/mo HOA
What's special
Warm modern toneShowstopper kitchenSpacious loft upstairsUpgraded cabinetsQuartz countertopsCustom hood ventLarge sink
- 105 days |
- 13 |
- 2 |
Zillow last checked:
Listing updated:
Listed by:
Thomas Glen Slappey Jr. 678-776-2377,
Peggy Slappey Properties
Source: GAMLS,MLS#: 10729962
Facts & features
Interior
Bedrooms & bathrooms
- Bedrooms: 4
- Bathrooms: 4
- Full bathrooms: 3
- 1/2 bathrooms: 1
- Main level bathrooms: 1
- Main level bedrooms: 1
Rooms
- Room types: Bonus Room, Family Room, Foyer, Laundry, Loft, Office, Other, Sun Room
Kitchen
- Features: Breakfast Area, Breakfast Bar, Kitchen Island, Pantry, Solid Surface Counters
Heating
- Central, Natural Gas
Cooling
- Ceiling Fan(s), Central Air
Appliances
- Included: Dishwasher, Disposal, Gas Water Heater, Microwave
- Laundry: Mud Room
Features
- High Ceilings, Master On Main Level, Other, Split Bedroom Plan, Walk-In Closet(s)
- Flooring: Carpet, Other, Sustainable
- Windows: Double Pane Windows
- Basement: None
- Number of fireplaces: 1
- Fireplace features: Gas Log
- Common walls with other units/homes: No Common Walls
Interior area
- Total structure area: 2,375
- Total interior livable area: 2,375 sqft
- Finished area above ground: 2,375
- Finished area below ground: 0
Property
Parking
- Total spaces: 2
- Parking features: Attached, Garage, Garage Door Opener, Kitchen Level
- Has attached garage: Yes
Features
- Levels: One and One Half
- Stories: 1
- Patio & porch: Patio
- Body of water: None
Lot
- Features: None
Details
- Parcel number: 0.0
Construction
Type & style
- Home type: SingleFamily
- Architectural style: Craftsman,Other,Ranch
- Property subtype: Single Family Residence
Materials
- Concrete
- Foundation: Slab
- Roof: Composition
Condition
- Under Construction
- New construction: Yes
- Year built: 2026
Details
- Warranty included: Yes
Utilities & green energy
- Sewer: Public Sewer
- Water: Public
- Utilities for property: Cable Available, High Speed Internet, Natural Gas Available, Phone Available, Sewer Available, Underground Utilities, Water Available
Green energy
- Energy efficient items: Doors, Thermostat
Community & HOA
Community
- Features: None
- Security: Carbon Monoxide Detector(s), Smoke Detector(s)
- Subdivision: Braswell Farms
HOA
- Has HOA: Yes
- Services included: Maintenance Grounds, Reserve Fund, Swimming, Tennis
- HOA fee: $750 annually
Location
- Region: Loganville
Financial & listing details
- Price per square foot: $221/sqft
- Date on market: 4/10/2026
- Cumulative days on market: 105 days
- Listing agreement: Exclusive Right To Sell
Estimated market value
$524,400
$498,000 - $551,000
$2,344/mo
Price history
| Date | Event | Price |
|---|---|---|
| 4/10/2026 | Listed for sale | $525,900$221/sqft |
Source:  FMLS GA #7751033 Report a problem FMLS GA #7751033 Report a problem | ||
Public tax history
Tax history is unavailable.
Monthly payment
Est. payment
Payment breakdown
Explore the cost of this home by adjusting the details. Changes won't be saved.Climate risks
Neighborhood: 30052
Nearby schools
GreatSchools rating
- 7/10Trip Elementary SchoolGrades: PK-5Distance: 2 mi
- 9/10Bay Creek Middle SchoolGrades: 6-8Distance: 2.1 mi
- 8/10Grayson High SchoolGrades: 9-12Distance: 0.4 mi
Schools provided by the listing agent
- Elementary: Rosebud
- Middle: Grace Snell
- High: South Gwinnett
Source: GAMLS. This data may not be complete. We recommend contacting the local school district to confirm school assignments for this home.
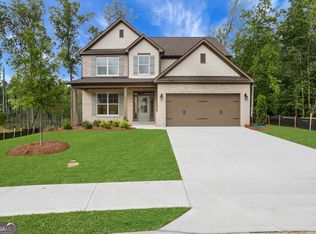
- $499,9004 bd3 ba2.8k sqft4251 Mary Ruth Way, Loganville, GA 30052New Construction
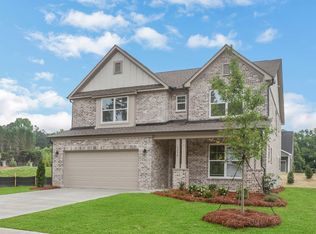
- $529,9005 bd3 ba3k sqft4230 Mary Ruth Way, Loganville, GA 30052New Construction
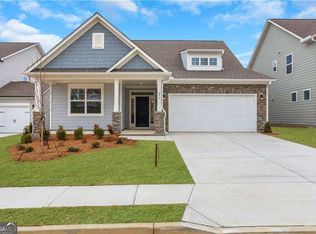
- $434,9003 bd2 ba1.8k sqft4210 Mary Ruth Way, Loganville, GA 30052New Construction
- $397,8004 bd3 ba2.9k sqft3495 Watson Gate Rd, Loganville, GA 30052Off Market
- $369,7004 bd3 ba2.5k sqft3505 Watson Gate Rd, Loganville, GA 30052Off Market
- $396,6005 bd3 ba2.7k sqft3475 Watson Gate Rd, Loganville, GA 30052Off Market
- $363,2004 bd3 ba2.3k sqft3515 Watson Gate Rd, Loganville, GA 30052Off Market
- $383,4004 bd2 ba2.7k sqft3490 Watson Gate Rd, Loganville, GA 30052Off Market
A local agent can set up tours, give advice and negotiate with sellers.
Similar homes
- $499,9903 bd2 ba2k sqft1590 Savory Way, Loganville, GA 30052New Construction
 FMLS GA
 - $489,9905 bd4 ba3.1k sqft1846 Kingsmere Run Dr, Loganville, GA 30052New Construction
 MLS ID #7738187, Dante Campbell, Rockhaven Realty, LLC. FMLS GA
 - $524,9004 bd3 ba2.6k sqft2963 Parkwood Rd, Snellville, GA 30039New Construction
 MLS ID #7779739, Wesley Moore, Keller Williams Realty Community Partners. FMLS GA
 - $455,0005 bd3 ba2.4k sqft2120 Tribble Walk Dr, Lawrenceville, GA 30045For Sale
 MLS ID #7757948, Tatyana Crumley, Realco Brokers, Inc.. FMLS GA
 - $462,9004 bd3 ba2.4k sqft1638 High Falls Ln, Grayson, GA 30017For SaleMLS ID #7793814, Elizabeth Nguyen, Century 21 Results. FMLS GA
- $432,0343 bd2 ba1.9k sqft3565 Arrow Root Cir, Loganville, GA 30052New ConstructionFMLS GA
- $533,9805 bd3 ba2.9k sqft213 Soseby Lake Ln, Grayson, GA 30017New ConstructionFMLS GA
- $373,3463 bd3 ba1.8k sqft3670 Donovan Cir, Loganville, GA 30052New ConstructionMLS ID #7796482, DRB Team Listings, DRB Group Georgia, LLC. FMLS GA
- $580,0004 bd4 ba3.4k sqft1762 Dover Creek Ln, Lawrenceville, GA 30045For SaleMLS ID #7776106, Awais Bokhari, Keller Williams North Atlanta. FMLS GA
- $389,9903 bd2 ba1.9k sqft1541 Savory Way, Loganville, GA 30052New ConstructionFMLS GA
- $425,0004 bd4 ba2.9k sqft1212 Ida Woods Ln, Lawrenceville, GA 30045Active
 MLS ID #10754922, Marcia Reese, Keller Williams Realty Atl. Partners. GAMLS
 - $509,9004 bd3 ba2.4k sqft4250 Mary Ruth Way, Loganville, GA 30052New ConstructionFMLS GA
- $507,9904 bd3 ba2.7k sqft1560 Jordan Brook Dr, Lawrenceville, GA 30043New ConstructionStanley Martin Homes
- $514,9905 bd4 ba2.6k sqft3576 Cavell Ct, Auburn, GA 30011For SaleMLS ID #7802456, Min Calvert, V&W Realty, LLC. FMLS GA
- $574,9904 bd3 ba2.7k sqft1630 Jordan Brook Dr, Lawrenceville, GA 30043New ConstructionFMLS GA
- $550,0005 bd3 ba3.2k sqft4293 Shandi Cv, Hoschton, GA 30548ActiveMLS ID #10788430, Dominai Reeves, Keller Williams Realty Atl. Partners. GAMLS
- $545,2234 bd4 ba2.4k sqft652 Secret Garden Ln, Dacula, GA 30019New ConstructionFMLS GA
- $574,9904 bd3 ba2.7k sqft1660 Jordan Brook Dr, Lawrenceville, GA 30043New ConstructionFMLS GA
- $499,9905 bd4 ba2.6k sqft1854 Westfall Lndg, Auburn, GA 30011ActiveMLS ID #10741327, Yun Pan, Virtual Properties Realty.Net. GAMLS
- $409,9903 bd3 ba2k sqft702 Ellis Spring Way, Lawrenceville, GA 30045New ConstructionMLS ID #7795491, Somer Brooks, Rockhaven Realty, LLC. FMLS GA
