Welcome to a spacious two-story home in the Watsons Grove community of Loganville. Offering approximately 2,776 square feet, this 4-bedroom, 2.5-bath home provides a flexible layout with separate living and dining rooms, a comfortable fireside family room and an open kitchen with generous cabinet and counter space. Upstairs, the oversized primary suite features a large sitting area, walk-in closet and private bath with dual vanities, a soaking tub and separate shower. Three additional bedrooms offer space for family, guests or a home office. Outside, enjoy a patio and fenced backyard with room to relax or entertain. An attached two-car garage completes the home. Conveniently located near schools, shopping, dining and major roadways. Information is deemed reliable but not guaranteed. Buyers and buyers' agents should independently verify all information, including square footage, schools, HOA details and property features.
Active
$470,000
3490 Watson Gate Rd, Loganville, GA 30052
4beds
--sqft
Single Family Residence
Built in 2005
6,098 Square Feet Lot
$464,100 Zestimate®
$--/sqft
$-- HOA
What's special
Comfortable fireside family roomAttached two-car garageSpacious two-story homeWalk-in closetSeparate showerOversized primary suiteSoaking tub
- 18 days
- 43
- 0
Zillow last checked:
Listing updated:
Listed by:
Ernest Turner 404-975-7346,
Atlanta Realtors
Source: GAMLS,MLS#: 10836357
Facts & features
Interior
Bedrooms & bathrooms
- Bedrooms: 4
- Bathrooms: 3
- Full bathrooms: 2
- 1/2 bathrooms: 1
Rooms
- Room types: Foyer, Laundry, Family Room
Dining room
- Features: Separate Room
Kitchen
- Features: Breakfast Bar, Pantry, Solid Surface Counters, Walk-in Pantry
Heating
- Natural Gas, Central, Forced Air
Cooling
- Ceiling Fan(s), Central Air, Zoned
Appliances
- Included: Dishwasher, Disposal
- Laundry: Other
Features
- High Ceilings, Walk-In Closet(s)
- Flooring: Hardwood
- Windows: Double Pane Windows
- Basement: None
- Number of fireplaces: 1
- Fireplace features: Factory Built, Family Room, Gas Log, Living Room
- Common walls with other units/homes: No Common Walls
Interior area
- Total structure area: 0
- Finished area above ground: 0
- Finished area below ground: 0
Property
Parking
- Total spaces: 2
- Parking features: Assigned, Garage
- Has garage: Yes
Features
- Levels: Two
- Stories: 2
- Fencing: Back Yard
- Has view: Yes
- View description: City
Lot
- Size: 6,098 Square Feet
- Features: Cul-De-Sac, Level
Details
- Parcel number: R5158 180
Construction
Type & style
- Home type: SingleFamily
- Architectural style: Brick Front,A-Frame,Traditional
- Property subtype: Single Family Residence
Materials
- Brick
- Foundation: Slab
- Roof: Composition
Condition
- Resale
- New construction: No
- Year built: 2005
Utilities & green energy
- Sewer: Public Sewer
- Water: Public
- Utilities for property: Underground Utilities, Cable Available, Electricity Available, Natural Gas Available, Phone Available, Sewer Available, Water Available
Community & HOA
Community
- Features: Sidewalks
- Security: Carbon Monoxide Detector(s), Smoke Detector(s)
- Subdivision: Watsons Grove
HOA
- Has HOA: Yes
- Services included: Other
Location
- Region: Loganville
Financial & listing details
- Tax assessed value: $487,800
- Annual tax amount: $6,102
- Date on market: 8/31/2026
- Cumulative days on market: 19 days
- Listing agreement: Exclusive Agency
- Electric utility on property: Yes
Estimated market value
$464,100
$441,000 - $487,000
$2,373/mo
Price history
| Date | Event | Price |
|---|---|---|
| 8/31/2026 | Listed for sale | $470,000+23.7% |
Source:  GAMLS #10836357 Report a problem GAMLS #10836357 Report a problem | ||
| 5/1/2023 | Listing removed | $379,900 |
Source: GAMLS #10132201 Report a problem | ||
| 3/19/2023 | Price change | $379,900-5% |
Source: GAMLS #10132201 Report a problem | ||
| 3/2/2023 | Price change | $399,900-4.8% |
Source:  FMLS GA #7177107 Report a problem FMLS GA #7177107 Report a problem | ||
| 2/16/2023 | Listed for sale | $419,900+281.7% |
Source: FMLS GA #7177107 Report a problem | ||
| 6/7/2012 | Sold | $110,000+6.3% |
Source: Public Record Report a problem | ||
| 5/16/2012 | Listed for sale | $103,500-10% |
Source: foreclosure.com Report a problem | ||
| 4/11/2012 | Listing removed | $115,000 |
Source: KurtandSheila.com Report a problem | ||
| 11/19/2011 | Listed for sale | $115,000-51.7% |
Source: isNowListed.com Report a problem | ||
| 10/4/2011 | Sold | $238,289+124.8% |
Source: Public Record Report a problem | ||
| 5/29/2011 | Listing removed | $106,000 |
Source: Keller Williams Realty Metro Atlanta #4200036 Report a problem | ||
| 4/22/2011 | Price change | $106,000-2.8% |
Source: Keller Williams Realty Metro Atlanta #4200036 Report a problem | ||
| 4/15/2011 | Price change | $109,000-0.9% |
Source: Keller Williams Realty Metro Atlanta #4200036 Report a problem | ||
| 4/5/2011 | Price change | $110,000-4.3% |
Source: Keller Williams Realty Metro Atlanta #4200036 Report a problem | ||
| 3/24/2011 | Listed for sale | $115,000+4.5% |
Source: Keller Williams Realty Metro Atlanta #4200036 Report a problem | ||
| 2/6/2011 | Listing removed | $110,000 |
Source: Origins Real Estate of Georgia, Inc. #02971482 Report a problem | ||
| 1/11/2011 | Price change | $110,000-4.3% |
Source: Origins Real Estate of Georgia, Inc. #02971482 Report a problem | ||
| 12/4/2010 | Price change | $115,000-3.4% |
Source: Origins Real Estate of Georgia, Inc. #02971482 Report a problem | ||
| 10/16/2010 | Price change | $119,000-2.5% |
Source: Origins Real Estate of Georgia, Inc. #02941039 Report a problem | ||
| 9/11/2010 | Listed for sale | $122,000-39.5% |
Source: Origins Real Estate of Georgia, Inc. #02941039 Report a problem | ||
| 12/19/2005 | Sold | $201,700 |
Source: Public Record Report a problem | ||
Public tax history
| Year | Property taxes | Tax assessment |
|---|---|---|
| 2025 | $6,440 +8.7% | $195,120 +19.8% |
| 2024 | $5,927 -3.5% | $162,880 +0.2% |
| 2023 | $6,139 +17.2% | $162,480 +17.8% |
| 2022 | $5,236 +36.3% | $137,880 +41.9% |
| 2021 | $3,841 -0.6% | $97,160 |
| 2020 | $3,863 +27.8% | $97,160 +6.3% |
| 2019 | $3,023 | $91,400 |
| 2018 | $3,023 +12.5% | $91,400 +22.1% |
| 2016 | $2,687 -0.9% | $74,880 |
| 2015 | $2,713 | $74,880 +7.3% |
| 2014 | $2,713 +42.4% | $69,800 +58.6% |
| 2013 | $1,905 | $44,000 -16.6% |
| 2012 | -- | $52,760 -9% |
| 2011 | -- | $58,000 -30.7% |
| 2010 | -- | $83,640 |
| 2009 | -- | $83,640 -11.1% |
| 2007 | -- | $94,040 |
| 2006 | -- | $94,040 +553.1% |
| 2005 | -- | $14,400 |
Find assessor info on the county website
Monthly payment
Est. payment
Payment breakdown
Explore the cost of this home by adjusting the details. Changes won't be saved.Climate risks
Neighborhood: 30052
Nearby schools
Schools provided by the listing agent
- Elementary: Trip
- Middle: Bay Creek
- High: Grayson
Source: GAMLS. This data may not be complete. We recommend contacting the local school district to confirm school assignments for this home.
- $368,3004 bd3 ba2.5k sqft3480 Watson Gate Rd, Loganville, GA 30052Off Market
- $357,9004 bd3 ba2.9k sqft3500 Watson Gate Rd, Loganville, GA 30052Off Market
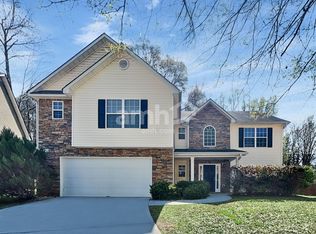
- $427,5005 bd3 ba-- sqft1325 Windance Lake Dr, Loganville, GA 30052Sold
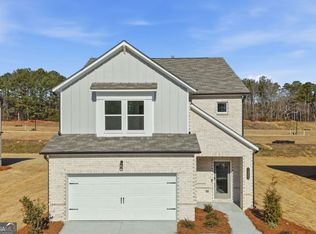
- $499,9004 bd3 ba2.8k sqft4251 Mary Ruth Way, Loganville, GA 30052New Construction
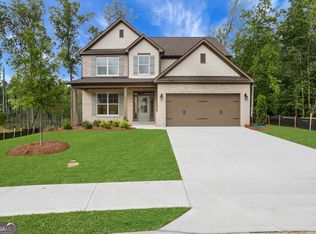
Similar homes
- $398,0005 bd4 ba3k sqft3220 Plantation Run Dr, Loganville, GA 30052Active

 MLS ID #10834204, Joanna Krauz, Keller Williams Realty Atl. Partners. GAMLS
 - $425,0004 bd4 ba2.7k sqft978 Shannon Rd SW, Loganville, GA 30052Active
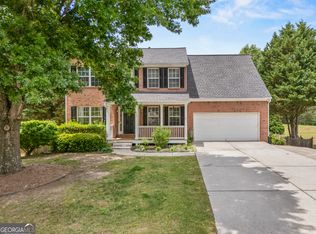 MLS ID #10759579, Kristi Williams, Cozart Realty. GAMLS
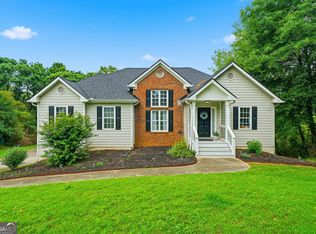
 - $399,0004 bd3 ba2.7k sqft7002 Estates Ct, Loganville, GA 30052Active
 MLS ID #10782076, Annika Carter, Sheridan Solomon & Associates. GAMLS
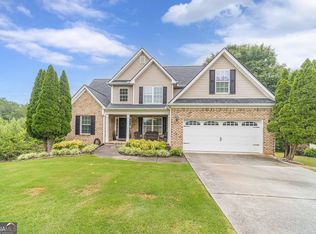
 - $449,9004 bd4 ba2.4k sqft946 Golden Meadows Ln, Loganville, GA 30052Active
 MLS ID #10790341, Dorothy King, Extol Realty. GAMLS
 - $385,0004 bd3 ba2.5k sqft5750 Center Hill Church Rd, Loganville, GA 30052ActiveMLS ID #10837982, Jennifer Hernandez, Self Property Advisors. GAMLS
- $419,9003 bd3 ba3.3k sqft1106 Caroline Ct, Loganville, GA 30052ActiveMLS ID #10822452, Tennille Wilson, Keller Williams Realty Atl. Partners. GAMLS
- $356,0004 bd3 ba1.8k sqft3202 Summit Glen Dr, Loganville, GA 30052ActiveMLS ID #10800878, Brad Echols, Extol Realty. GAMLS
- $336,0003 bd2 ba1.4k sqft4444 Bos Way, Loganville, GA 30052ActiveMLS ID #10834830, Styles Realty Group, Century 21 Results. GAMLS
- $430,9005 bd3 ba3.2k sqft869 Martin Forest Ct, Lawrenceville, GA 30045ActiveMLS ID #10836679, Mark Spain, Mark Spain Real Estate. GAMLS
- $400,0005 bd3 ba2.7k sqft2197 Valley Creek Cir, Snellville, GA 30078ActiveMLS ID #10836799, Kristy Baker, HomeSmart. GAMLS
- $430,0004 bd3 ba4.3k sqft1910 Stockton Walk Ln, Snellville, GA 30078ActiveMLS ID #10836196, Damaun Dowdy, Liftus Realty LLC. GAMLS
- $548,0005 bd3 ba4.5k sqft410 Old Highway 81, Oxford, GA 30054ActiveMLS ID #10847816, Stefanie Weathers, The HomeStore. GAMLS
- $464,0004 bd3 ba2.8k sqft807 Edgeley Ln, Lawrenceville, GA 30044ActiveMLS ID #10791315, Tawana Cheri Broughton, Kole's Keys Real Estate. GAMLS
- $425,0004 bd3 ba2.6k sqft4080 Stony River Way, Snellville, GA 30039ActiveMLS ID #10843029, Chevel Brown, Limitless Holdings RE Brokerage. GAMLS
- $467,9005 bd4 ba3.1k sqft3160 Gem Ives Ct NE, Buford, GA 30519ActiveMLS ID #10844173, Serenity Ruiz, Harry Norman Realtors. GAMLS
- $642,5003 bd4 ba3.4k sqft2015 Wood Valley Dr, Loganville, GA 30052ActiveMLS ID #10799326, Madison Monk, Southern Landmark Realty, LLC. GAMLS
- $482,0006 bd5 ba5.7k sqft605 Harris Ct, Conyers, GA 30012ActiveMLS ID #10734437, Anna Mills, RE/MAX Center. GAMLS
- $390,0003 bd2 ba1.7k sqft445 Sanford Creek Ln, Lawrenceville, GA 30045ActiveMLS ID #10833909, Eric Buice, Revolve Real Estate. GAMLS
- $425,0005 bd4 ba2.8k sqft3824 Shawnee Run SW, Lilburn, GA 30047ActiveMLS ID #10835116, Ashley Kimble, Dwelli. GAMLS
- $525,0005 bd3 ba4.1k sqft2431 Chimney Top Ln, Snellville, GA 30078ActiveMLS ID #10834748, Jack Denton, Southern Classic Realtors. GAMLS
