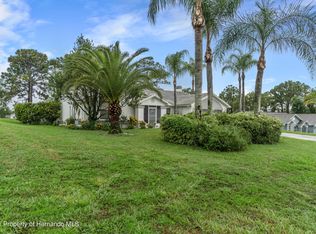
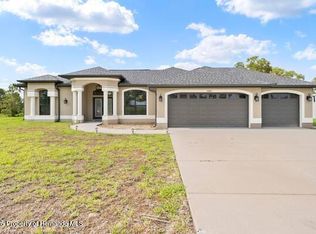
4BR (3BR PLUS HOME OFFICE/Nursery)/3BA/2GAR - Swimming Pool Home with OVER 2200sqft! 2 MASTER SUITES (in-law suite). OVERSIZED .6 ACRE PROPERTY - FULLY FENCED - PLUS ** w/ 240sqft OUTBUILDING** used as HOME OFFICE, SHE SHED, MAN CAVE or exercise studio! OVER 3000sqft of PAVERS w/ PERGOLA for entertaining friends and family. NO FLOOD ZONE. Modern Design with Stunning Porcelain marble tile and High baseboards throughout for uniform look, HIGH CEILINGS W/ NO POPCORN, and 4 SETS OF SLIDERS to Pool Area. Family room features a COZY WOODBURNING FIREPLACE for the family to gather around. Remodeled kitchen with upgraded WOOD CABINETRY w/ crown molding, GRANITE COUNTERTOPS, SS appliances, breakfast bar seats 3 and pantry! The Kitchen is the HUB OF THE HOME and opens to Family Room, providing the open floor plan many desire - monitor the kids swimming, or watching tv in front of the fireplace. Your whole family will love the 2/2 SPLIT PLAN where everybody can enjoy their privacy! The TWO MASTER BEDROOM SUITES (one can be an IN-LAW SUITE) sets this home apart! They both open to the pool area. The Primary suite features Vaulted ceiling and walk-in closet, remodeled en suite with garden tub and separate shower, dual sinks and private water closet. The IN-LAW SUITE /2nd Master has a remodeled ensuite within the bedroom, perfect for MULTIGENERATIONAL LIVING! You’ll love the updated POOL BATH, convenient for swimmers. The 4th BR NEXT TO THE PRIMARY SUITE has no closet but is perfect as a HOME OFFICE or NURSERY. The INSIDE UTILITY ROOM with newer washer & dryer makes laundry a breeze. UPGRADES INCLUDE – NEW energy efficient HVAC 2023, NEW ROOF 2021 (wind clips for wind mit), 4 mounted TVs, wired home security and wifi, water softener 2022, Kenmore Elite HE large capacity washer and dryer, Central Home Vac, wired video surveillance system. Step out back to the SWIMMING POOL with Screened Enclosure, large covered patio with outdoor counter and cabinets, and pool safety fence. Your family will love the HUGE .6 ACRE LOT with WHITE VINYL PRIVACY FENCE for pets and children to roam free. Enjoy 3000sqft of BRICK PAVERS, a BACKYARD PERGOLA with an outdoor grill for entertaining, and an OUTBUILDING 12x20 with AC, used as HOME OFFICE, SHE SHED, MAN CAVE, game room or exercise studio! The WIDE SIDE YARD GATE on left side beckons you to BRING YOUR BOAT, TRAILER, ATVS, CAMPER OR RV. OR else use the HUGE CIRCLE DRIVEWAY with Beautiful pavers which provides PLENTY OF PARKING and PRIVACY FOR CARS, BOATS OR YOUR TRAILER. There is NO HOA AND NO DEED RESTRICTIONS, and is positioned safely outside flood and evacuation zones. Close to the Hospital, restaurants, shopping, golfing, Pine Island on the Gulf of Mexico, Buccaneer Bay water park, Weeki Wachee Springs and the Withlacoochee River for kayaking, boating and natural springs. START ENJOYING THE FLORIDA LIFESTYLE in FLORIDA’S NATURE COAST! Close to Veteran's Expressway, 40 minutes to Tampa or head north to Crystal River. Within an hour’s drive of Tampa, Orlando, major theme parks. This rare opportunity presents a move-in ready home — a place where you can truly live, work, and play in harmony -- schedule your private showing today!
Sold for $470,000
Zillow last checked:
Listing updated:
Bought with:
Yainys ECHEVARRIA SAMADA, 3481249
B&Y REALTY GROUP LLC
Source: Stellar MLS,MLS#: TB8451281 Originating MLS: Suncoast Tampa
Originating MLS: Suncoast Tampa
Price history
| Date | Event | Price |
|---|---|---|
| 2/6/2026 | Sold | $470,000-1.1%$214/sqft |
Source:  Stellar MLS #TB8451281 Report a problem Stellar MLS #TB8451281 Report a problem | ||
| 1/8/2026 | Pending sale | $475,000$216/sqft |
Source: Stellar MLS #TB8451281 Report a problem | ||
| 12/2/2025 | Listed for sale | $475,000+20.3%$216/sqft |
Source: Stellar MLS #TB8451281 Report a problem | ||
| 11/20/2024 | Listing removed | $394,900-8.2%$179/sqft |
Source: Stellar MLS #T3322995 Report a problem | ||
| 3/9/2022 | Listing removed | -- |
Source:  HCMLS #2218947 Report a problem HCMLS #2218947 Report a problem | ||
| 11/19/2021 | Sold | $430,000+8.9%$195/sqft |
Source: HCMLS #2218947 Report a problem | ||
| 9/27/2021 | Pending sale | $394,900$179/sqft |
Source: Stellar MLS #T3322995 Report a problem | ||
| 9/22/2021 | Listed for sale | $394,900$179/sqft |
Source: Stellar MLS #T3322995 Report a problem | ||
| 9/9/2021 | Pending sale | $394,900$179/sqft |
Source: HCMLS #2218947 Report a problem | ||
| 8/27/2021 | Listed for sale | $394,900$179/sqft |
Source: Stellar MLS #T3322995 Report a problem | ||
| 8/21/2021 | Pending sale | $394,900$179/sqft |
Source: Stellar MLS #T3322995 Report a problem | ||
| 8/17/2021 | Listed for sale | $394,900+63.2%$179/sqft |
Source: Stellar MLS #T3322995 Report a problem | ||
| 12/5/2017 | Sold | $242,000-3.2%$110/sqft |
Source: Public Record Report a problem | ||
| 10/31/2017 | Pending sale | $249,900$114/sqft |
Source: New Tampa #T2910981 Report a problem | ||
| 10/27/2017 | Price change | $249,900+0%$114/sqft |
Source: KELLER WILLIAMS - NEW TAMPA #T2910981 Report a problem | ||
| 10/12/2017 | Listed for sale | $249,777+56.2%$113/sqft |
Source: Owner Report a problem | ||
| 12/20/2002 | Sold | $159,900$73/sqft |
Source: Public Record Report a problem | ||
Get a cash offer in 3 minutes
Find out how much your home could sell for in as little as 3 minutes with a no-obligation cash offer.
Estimated market value
$460,100
