WHY WAIT TO BUILD?....This Stunning 3-bedroom, 3-bath, 3-car garage, pool home is just 2 years young! Set in community of ½ acre lot homes. This, Artistic, custom-built home features an open-concept layout with high ceilings, elegant tile floors, and neutral colors throughout. Gorgeous kitchen, breakfast bar, and nook area. All overlooking the great room with built-in fireplace. LVP in all the large bedrooms. Lots of windows let in loads of natural light. 2 sets of pocketed, triple-sliders lead to the fantastic pool area which includes a spacious pavered lanai. Sidewalks surround the home. All this on a huge ½ acre lot. Too many extra features to list. This is the perfect home for family-time and entertaining! Call Today!
Sold for $560,000
$560,000
13262 Lauren Dr, Spring Hill, FL 34609
3beds
2,392sqft
Single Family Residence
Built in 2023
0.6 Acres Lot
$542,900 Zestimate®
$234/sqft
$2,982 Estimated rent
Home value
$542,900
$478,000 - $613,000
$2,982/mo
Zestimate® history
Owner options
List your home for rent
$2,982/mo
Rent Zestimate®
Find your next renter with Zillow Rental Manager. Plus, with online applications, you can quickly screen prospective tenants – for free.
$2,982/mo
Rent Zestimate®
Refinance and save
$4,000/mo
Est. payment
Refinancing to a lower rate could help reduce your monthly payments and save thousands over the life of the loan.
$4,000/mo
Est. payment
Explore your selling options
Work with a Zillow partner agent
Leverage their expertise and Zillow's premium Showcase listings to get your home seen by more buyers.
Get startedList with your own agent
Get your home in front of millions of buyers by listing it on Zillow.
Learn how to do itSell it yourself
Take full control of how buyers see your home on Zillow by listing For Sale by Owner (FSBO).
List your homeWhat's special
Pool homePavered lanaiBreakfast barNeutral colorsHigh ceilingsSidewalks surround the homeOpen-concept layout
Zillow last checked:
Listing updated:
Listed by:
Nancy L. Brunette 352-584-3527,
Palmwood Realty Inc
Bought with:
NON MEMBER
NON MEMBER
Source: HCMLS,MLS#: 2255081
Facts & features
Interior
Bedrooms & bathrooms
- Bedrooms: 3
- Bathrooms: 3
- Full bathrooms: 3
Dining room
- Level: Main
Kitchen
- Level: Main
Living room
- Level: Main
Heating
- Central, Electric
Cooling
- Central Air
Appliances
- Included: Dishwasher, Disposal, Dryer, Electric Range, Electric Water Heater, Microwave, Plumbed For Ice Maker, Refrigerator, Washer
- Laundry: Electric Dryer Hookup, Sink, Washer Hookup
Features
- Breakfast Nook, Ceiling Fan(s), Entrance Foyer, Kitchen Island, Open Floorplan, Pantry, Primary Bathroom -Tub with Separate Shower, Split Bedrooms, Walk-In Closet(s), Split Plan
- Flooring: Tile, Vinyl
- Number of fireplaces: 1
- Fireplace features: Electric
Interior area
- Total structure area: 2,392
- Total interior livable area: 2,392 sqft
Property
Parking
- Total spaces: 3
- Parking features: Attached, Garage, Garage Door Opener
- Attached garage spaces: 3
Features
- Levels: One
- Stories: 1
- Patio & porch: Deck, Screened
- Has private pool: Yes
- Pool features: In Ground, Screen Enclosure
- Has view: Yes
- View description: Pool
Lot
- Size: 0.6 Acres
- Features: Cleared, Sprinklers In Front, Sprinklers In Rear
Details
- Parcel number: R09 223 18 3725 0002 0060
- Zoning: PDP
- Zoning description: PUD
- Special conditions: Standard
Construction
Type & style
- Home type: SingleFamily
- Architectural style: Ranch
- Property subtype: Single Family Residence
Materials
- Block, Stucco
- Roof: Shingle
Condition
- Updated/Remodeled
- New construction: No
- Year built: 2023
Utilities & green energy
- Electric: 220 Volts
- Sewer: Septic Tank
- Water: Public
- Utilities for property: Cable Available, Electricity Connected, Sewer Connected, Water Connected
Community & HOA
Community
- Security: Smoke Detector(s)
- Subdivision: Village Van Gogh
HOA
- Has HOA: No
Location
- Region: Spring Hill
Financial & listing details
- Price per square foot: $234/sqft
- Tax assessed value: $542,910
- Annual tax amount: $9,097
- Date on market: 8/11/2025
- Listing terms: Cash,Conventional,FHA,VA Loan
- Electric utility on property: Yes
- Road surface type: Asphalt, Paved
Price history
| Date | Event | Price |
|---|---|---|
| 9/15/2025 | Sold | $560,000-5.9%$234/sqft |
Source:  HCMLS #2255081 Report a problem HCMLS #2255081 Report a problem | ||
| 8/20/2025 | Pending sale | $595,000$249/sqft |
Source: HCMLS #2255081 Report a problem | ||
| 7/25/2025 | Listed for sale | $595,000+2103.7%$249/sqft |
Source:  Stellar MLS #W7877550 Report a problem Stellar MLS #W7877550 Report a problem | ||
| 2/23/2018 | Sold | $27,000+50.8%$11/sqft |
Source: Public Record Report a problem | ||
| 9/22/2003 | Sold | $17,900$7/sqft |
Source: Public Record Report a problem | ||
Public tax history
| Year | Property taxes | Tax assessment |
|---|---|---|
| 2025 | $8,488 -6.7% | $542,910 -3.4% |
| 2024 | $9,098 +1311.3% | $561,887 +1644.1% |
| 2023 | $645 -0.7% | $32,217 +10% |
| 2022 | $649 +3.8% | $29,288 +10% |
| 2021 | $625 +8.1% | $26,625 +6.9% |
| 2020 | $578 +54.3% | $24,900 +7.4% |
| 2019 | $375 +1% | $23,174 -4.1% |
| 2018 | $371 -13.2% | $24,160 -10.1% |
| 2017 | $428 +0.8% | $26,872 |
| 2016 | $424 -27.5% | $26,872 |
| 2015 | $585 0% | $26,872 |
| 2014 | $585 +35.1% | $26,872 |
| 2013 | $433 -6.7% | $26,872 |
| 2012 | $464 -3.9% | $26,872 -5.2% |
| 2011 | $483 | $28,351 -8% |
| 2010 | -- | $30,816 -30.6% |
| 2009 | $745 -11.6% | $44,375 -10% |
| 2008 | $842 -11.6% | $49,306 |
| 2006 | $952 | $49,306 +185.7% |
| 2005 | -- | $17,257 +14.8% |
| 2004 | $314 +14.7% | $15,038 +17.3% |
| 2003 | $274 -0.2% | $12,820 |
| 2002 | $274 -1.5% | $12,820 |
| 2001 | $278 +14% | $12,820 +15.6% |
| 2000 | $244 | $11,094 |
Find assessor info on the county website
Neighborhood: 34609
Nearby homes
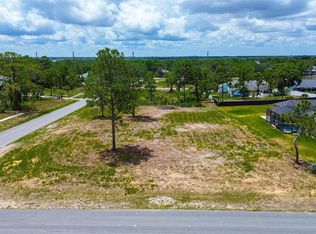
- $80,0000.58 acres13270 Lauren Dr #7, Spring Hill, FL 34609Sold
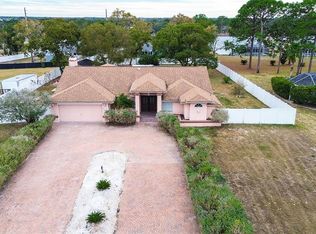
- $470,0004 bd3 ba2.2k sqft13250 Lauren Dr, Spring Hill, FL 34609Sold
- $--0.58 acres13270 Lauren Dr, Spring Hill, FL 34609Off Market
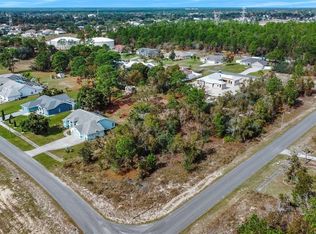
- $63,0000.68 acres5159 Fenian Dr #8, Spring Hill, FL 34609Sold
- $--0.68 acres5159 Fenian Dr, Spring Hill, FL 34609Off Market
- $356,1003 bd2 ba3k sqft13225 Enchantment Dr, Spring Hill, FL 34609Off Market
- $152,3233 bd2 ba1.7k sqft13225 Enchantment Dr, Spring Hill, FL 34609Off Market
- $152,3233 bd2 ba1.7k sqft13225 Enchantment Dr, Spring Hill, FL 34609Off Market
Nearby schools
GreatSchools rating
- 6/10Pine Grove Elementary SchoolGrades: PK-5Distance: 4.3 mi
- 6/10West Hernando Middle SchoolGrades: 6-8Distance: 4.2 mi
- 3/10Central High SchoolGrades: 9-12Distance: 4.1 mi
Schools provided by the listing agent
- Elementary: Pine Grove
- Middle: West Hernando
- High: Central
Source: HCMLS. This data may not be complete. We recommend contacting the local school district to confirm school assignments for this home.
Get a cash offer in 3 minutes
Find out how much your home could sell for in as little as 3 minutes with a no-obligation cash offer.
Estimated market value
$542,900
Get a cash offer in 3 minutes
Find out how much your home could sell for in as little as 3 minutes with a no-obligation cash offer.
Estimated market value
$542,900
- Florida
- Hernando County
- Spring Hill
- 34609
- 13262 Lauren Dr
