Welcome to this beautifully updated 3-bedroom, 2.5-bath home with a 2-car garage in the highly sought-after Chantilly Highlands community. Meticulously maintained and in pristine condition, this home offers both timeless charm and modern updates. Step onto the inviting front porch and into the two-story foyer, where gleaming dark maple hardwood floors flow throughout the main and upper levels. The living room impresses with a cathedral ceiling, while the kitchen shines with quartz countertops, vaulted ceiling, ceramic tile flooring, and Kenmore Elite stainless steel appliances. The adjoining family room is the heart of the home, featuring a stunning floor-to-ceiling wall of built-ins and a cozy wood-burning fireplace. French doors open to an expansive, newer Trex deck (2024) that spans the entire length of the home—perfect for outdoor dining, cookouts, and entertaining. The large, level, fully fenced backyard includes a play set that conveys, offering both relaxation and recreation. Additional main-level highlights include a powder room off the foyer and a laundry room with full-size washer/dryer, cabinets, and garage access. Upstairs, the dark maple hardwoods continue throughout all bedrooms. The primary suite offers a full ensuite bath with ceramic tile flooring, a marble-topped dual sink vanity, and a tub/shower combo with tile surround. Two additional spacious bedrooms and a full hall bath complete the upper level. This home comes with an extensive list of updates for true peace of mind, including: Thompson Creek windows (2012), new gutters (2012), insulation in crawl space (2013), new washer/dryer (2015 & 2021), maple hardwoods throughout main/upper levels and stairwell (2016), new garage doors, upgraded powder room (2016), new vinyl siding, furnace, A/C, thermostat & hot water heater (2019), reglazed tubs/tile surrounds (2021), marble countertops with undermount sinks and faucets (2021), driveway/pipestem repaving (2022), and a new roof, insulation, and Trex deck (2024). All this in a prime location close to major commuter routes, the Silver Line Metro, and Dulles Airport. Nearby shopping and attractions include Reston Town Center, Worldgate Centre, Village Center at Dulles, Wegmans, and multiple restaurants, cafés, and boutique shops. Outdoor enthusiasts will love the easy access to Frying Pan Park, Herndon Centennial Golf Course, and the W&OD Trail. With excellent schools, neighborhood amenities, and endless conveniences just minutes away, this home perfectly combines comfort, style, and lifestyle. Truly a must-see! PROFESSIONAL PHOTOS COMING WED 8/27
Sold for $815,000
$815,000
13250 Stone Heather Dr, Herndon, VA 20171
3beds
1,640sqft
Single Family Residence
Built in 1985
9,108 Square Feet Lot
$833,500 Zestimate®
$497/sqft
$3,242 Estimated rent
Home value
$833,500
$783,000 - $892,000
$3,242/mo
Zestimate® history
Owner options
List your home for rent
$3,242/mo
Rent Zestimate®
Find your next renter with Zillow Rental Manager. Plus, with online applications, you can quickly screen prospective tenants – for free.
$3,242/mo
Rent Zestimate®
Refinance and save
$5,533/mo
Est. payment
Refinancing to a lower rate could help reduce your monthly payments and save thousands over the life of the loan.
$5,533/mo
Est. payment
Explore your selling options
Work with a Zillow partner agent
Leverage their expertise and Zillow's premium Showcase listings to get your home seen by more buyers.
Get startedList with your own agent
Get your home in front of millions of buyers by listing it on Zillow.
Learn how to do itSell it yourself
Take full control of how buyers see your home on Zillow by listing For Sale by Owner (FSBO).
List your homeWhat's special
Cozy wood-burning fireplaceNew vinyl sidingInviting front porchPlay setNew roofCeramic tile flooringCathedral ceiling
Zillow last checked:
Listing updated:
Listed by:
Kim Gerdon 703-795-9988,
CENTURY 21 New Millennium
Bought with:
Kathy Tracey, 0225239564
Compass
Graham Tracey, 0225242733
Compass
Source: Bright MLS,MLS#: VAFX2262004
Facts & features
Interior
Bedrooms & bathrooms
- Bedrooms: 3
- Bathrooms: 3
- Full bathrooms: 2
- 1/2 bathrooms: 1
- Main level bathrooms: 1
Rooms
- Room types: Living Room, Dining Room, Primary Bedroom, Bedroom 2, Bedroom 3, Kitchen, Family Room, Foyer, Laundry, Primary Bathroom, Full Bath, Half Bath
Primary bedroom
- Features: Crown Molding, Flooring - HardWood, Ceiling Fan(s)
- Level: Upper
- Area: 192 Square Feet
- Dimensions: 12 x 16
Bedroom 2
- Features: Crown Molding, Flooring - HardWood
- Level: Upper
- Area: 120 Square Feet
- Dimensions: 10 x 12
Bedroom 3
- Features: Crown Molding, Flooring - HardWood
- Level: Upper
- Area: 110 Square Feet
- Dimensions: 11 x 10
Primary bathroom
- Features: Double Sink, Flooring - Tile/Brick, Bathroom - Tub Shower
- Level: Upper
Dining room
- Features: Cathedral/Vaulted Ceiling, Flooring - HardWood
- Level: Main
- Area: 72 Square Feet
- Dimensions: 8 x 9
Family room
- Features: Flooring - HardWood, Built-in Features, Fireplace - Wood Burning
- Level: Main
- Area: 276 Square Feet
- Dimensions: 23 x 12
Foyer
- Features: Flooring - HardWood
- Level: Main
Other
- Features: Flooring - Tile/Brick, Bathroom - Tub Shower
- Level: Upper
Half bath
- Features: Flooring - HardWood, Countertop(s) - Quartz
- Level: Main
Kitchen
- Features: Flooring - Tile/Brick, Kitchen - Electric Cooking, Countertop(s) - Quartz
- Level: Main
- Area: 121 Square Feet
- Dimensions: 11 x 11
Laundry
- Features: Flooring - HardWood
- Level: Main
Living room
- Features: Cathedral/Vaulted Ceiling, Flooring - HardWood
- Level: Main
- Area: 154 Square Feet
- Dimensions: 11 x 14
Heating
- Forced Air, Natural Gas
Cooling
- Ceiling Fan(s), Central Air, Electric
Appliances
- Included: Microwave, Dryer, Washer, Dishwasher, Disposal, Refrigerator, Ice Maker, Cooktop, Electric Water Heater
- Laundry: Main Level, Laundry Room
Features
- Built-in Features, Ceiling Fan(s), Crown Molding, Family Room Off Kitchen, Floor Plan - Traditional, Primary Bath(s), Bathroom - Tub Shower, Cathedral Ceiling(s)
- Flooring: Ceramic Tile, Hardwood, Wood
- Doors: Six Panel, French Doors
- Windows: Bay/Bow, Double Pane Windows, Window Treatments
- Has basement: No
- Number of fireplaces: 1
- Fireplace features: Wood Burning, Screen, Glass Doors
Interior area
- Total structure area: 1,640
- Total interior livable area: 1,640 sqft
- Finished area above ground: 1,640
- Finished area below ground: 0
Property
Parking
- Total spaces: 2
- Parking features: Garage Faces Front, Garage Door Opener, Inside Entrance, Attached, Driveway
- Attached garage spaces: 2
- Has uncovered spaces: Yes
Accessibility
- Accessibility features: None
Features
- Levels: Two
- Stories: 2
- Patio & porch: Deck, Porch
- Exterior features: Play Equipment
- Pool features: Community
- Fencing: Back Yard
Lot
- Size: 9,108 Square Feet
- Features: Level, Rear Yard, Pipe Stem, No Thru Street
Details
- Additional structures: Above Grade, Below Grade
- Parcel number: 0351 02 0209
- Zoning: 130
- Special conditions: Standard
Construction
Type & style
- Home type: SingleFamily
- Architectural style: Colonial
- Property subtype: Single Family Residence
Materials
- Vinyl Siding
- Foundation: Crawl Space
- Roof: Asphalt
Condition
- Excellent
- New construction: No
- Year built: 1985
Details
- Builder model: Burnham
- Builder name: Centex
Utilities & green energy
- Sewer: Public Sewer
- Water: Public
- Utilities for property: Water Available, Sewer Available, Electricity Available, Natural Gas Available
Community & HOA
Community
- Security: Electric Alarm
- Subdivision: Chantilly Highlands
HOA
- Has HOA: Yes
- Amenities included: Bike Trail, Common Grounds, Jogging Path, Pool, Tennis Court(s), Tot Lots/Playground, Other
- Services included: Common Area Maintenance, Management, Pool(s)
- HOA fee: $508 annually
- HOA name: CHANTILLY HIGHLANDS HOME OWNERS ASSOCIATION
Location
- Region: Herndon
Financial & listing details
- Price per square foot: $497/sqft
- Tax assessed value: $731,230
- Annual tax amount: $8,453
- Date on market: 8/28/2025
- Listing agreement: Exclusive Right To Sell
- Listing terms: Cash,Conventional,FHA,VA Loan
- Inclusions: Paly Set In Back Yard
- Ownership: Fee Simple
Price history
| Date | Event | Price |
|---|---|---|
| 10/1/2025 | Sold | $815,000+1.9%$497/sqft |
Source:  Bright MLS #VAFX2262004 Report a problem Bright MLS #VAFX2262004 Report a problem | ||
| 9/3/2025 | Contingent | $799,900$488/sqft |
Source: Bright MLS #VAFX2262004 Report a problem | ||
| 8/28/2025 | Listed for sale | $799,900+18.5%$488/sqft |
Source: Bright MLS #VAFX2262004 Report a problem | ||
| 6/11/2021 | Sold | $675,000+25%$412/sqft |
Source: Public Record Report a problem | ||
| 7/26/2005 | Sold | $540,000+191.9%$329/sqft |
Source: Public Record Report a problem | ||
| 6/21/1994 | Sold | $185,000$113/sqft |
Source: Public Record Report a problem | ||
Public tax history
| Year | Property taxes | Tax assessment |
|---|---|---|
| 2025 | $8,453 +8.9% | $731,230 +9.1% |
| 2024 | $7,763 0% | $670,090 -2.6% |
| 2023 | $7,766 +8.9% | $688,130 +10.4% |
| 2022 | $7,131 | $623,570 +10.5% |
| 2021 | -- | $564,450 +4.3% |
| 2020 | $6,404 +3.7% | $541,070 +3.7% |
| 2019 | $6,177 +3.2% | $521,920 +3.2% |
| 2018 | $5,988 +1.9% | $505,960 |
| 2017 | $5,874 +0.2% | $505,960 |
| 2016 | $5,862 +8.2% | $505,960 +4.2% |
| 2015 | $5,418 +3.4% | $485,440 +3.1% |
| 2014 | $5,241 | $470,660 +5.7% |
| 2013 | -- | $445,360 +4.6% |
| 2012 | -- | $425,720 +4.3% |
| 2011 | -- | $408,140 +2.3% |
| 2010 | -- | $399,040 -1.4% |
| 2009 | -- | $404,770 -9.2% |
| 2008 | -- | $445,940 -8.9% |
| 2007 | -- | $489,670 +60.8% |
| 2003 | -- | $304,580 +7% |
| 2002 | -- | $284,655 +15.8% |
| 2001 | -- | $245,765 |
Find assessor info on the county website
Neighborhood: 20171
Nearby homes
- $980,0004 bd4 ba2.8k sqft13252 Stone Heather Dr, Herndon, VA 20171Sold
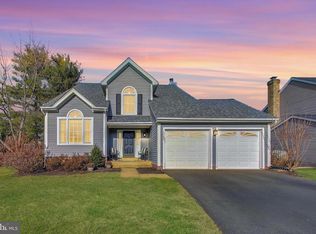
- $914,8004 bd3 ba1.9k sqft13248 Stone Heather Dr, Herndon, VA 20171Off Market
- $809,8003 bd3 ba1.6k sqft13240 Stone Heather Dr, Herndon, VA 20171Off Market
- $891,7004 bd3 ba2.3k sqft13258 Stone Heather Dr, Herndon, VA 20171Off Market
- $909,6005 bd4 ba2.7k sqft13254 Stone Heather Dr, Herndon, VA 20171Off Market
- $884,2004 bd2 ba2.1k sqft13238 Stone Heather Dr, Herndon, VA 20171Off Market
- $866,5004 bd3 ba1.6k sqft13256 Stone Heather Dr, Herndon, VA 20171Off Market
- $883,1004 bd3 ba1.9k sqft13242 Stone Heather Dr, Herndon, VA 20171Off Market
Nearby schools
GreatSchools rating
- 10/10Oak Hill Elementary SchoolGrades: PK-6Distance: 0.2 mi
- 8/10Franklin Middle SchoolGrades: 7-8Distance: 0.9 mi
- 9/10Chantilly High SchoolGrades: 9-12Distance: 2.4 mi
Schools provided by the listing agent
- Elementary: Oak Hill
- Middle: Franklin
- High: Chantilly
- District: Fairfax County Public Schools
Source: Bright MLS. This data may not be complete. We recommend contacting the local school district to confirm school assignments for this home.
Get a cash offer in 3 minutes
Find out how much your home could sell for in as little as 3 minutes with a no-obligation cash offer.
Estimated market value
$833,500
Get a cash offer in 3 minutes
Find out how much your home could sell for in as little as 3 minutes with a no-obligation cash offer.
Estimated market value
$833,500
- Virginia
- Fairfax County
- Herndon
- 20171
- 13250 Stone Heather Dr
Nearby cities
Nearby neighborhoods
Nearby zip codes
Other Herndon Topics
