Welcome to this beautifully updated home that spans three finished levels with 4 bedrooms and 3.5 bathrooms, seamlessly blending modern luxury with the warmth of everyday comfort. You’ll find every detail thoughtfully crafted to create a space that feels both elegant and inviting. As you approach, you'll be greeted by a splendid, manicured yard and a delightful covered front porch. Upon entering, discover a stylish main level, highlighted by durable Mohawk RevWood flooring that leads you to the heart of the home: an exceptional, fully renovated kitchen. Relish the chef’s dream kitchen, where every detail shines with exquisite craftsmanship. This stunning space offers radiant quartz countertops and a sleek range hood, complemented by stainless steel appliances. Enjoy your favorite beverages conveniently chilled in a dedicated refrigerator, while custom spalted maple built-in shelves and stylish lighting add a touch of personality. The generous island, perfect for culinary creations and casual gatherings, offers ample seating for four and includes a built-in microwave. Designed with entertaining in mind, this layout flows effortlessly into a versatile sitting room that leads to a sun-drenched dining area, adorned with a soaring vaulted ceiling and an elegant chandelier. Relax in the cozy family room, highlighted by a wood-burning fireplace and soft recessed lighting, or enter the true showstopper: a spectacular screened-in porch, newly added in 2022. This outdoor retreat is equipped with an electric fireplace, custom mantel, ceiling fan, and four heaters, enabling year-round enjoyment while overlooking the serene fenced-in yard. Ascend the beautiful open oak-tread staircase to discover four inviting bedrooms, including the primary suite featuring newly installed Mohawk RevWood flooring, a spacious walk-in closet, and a lovely en-suite bath complete with a dual sink vanity—perfect for your comfort and convenience! The secondary bedrooms feature sizable closets and share a refreshed second full bathroom. The finished lower level adds flexible space, including a spacious recreation room ideal for gatherings or movie nights, a full bathroom, a dedicated home office/study with a closet, and a large storage closet with ample shelving. Nestled in the sought-after Chantilly Highlands community, this home provides access to a variety of amenities. Residents can enjoy the clubhouse, outdoor pool, tennis courts, and a tot lot, all set amidst well-maintained common areas. The location is convenient for commuters, with major routes such as I-66, Route 50, Fairfax County Parkway, and the Dulles Toll Road nearby. Shopping and dining options are readily available at places like the Reston Town Center, Worldgate Centre, and Village Center at Dulles. For outdoor enthusiasts, the W&OD trail, Horsepen Run Stream Valley Park Trailhead, Frying Pan Park, and Herndon Centennial Golf are also in close proximity. Notable Updates & Systems: Exterior and systems updates include a new water heater (2025), central humidifier (2025), raised garden beds with an irrigation system (2024), garden landscaping with partial privacy fence (2024), screened-in porch addition with heaters and fireplace (2022), paved pipestem and sealed driveway (2022), IKO Cambridge roof (2019), HVAC heat pump and air handler (2019), siding with aluminum-wrapped window trim (2016), and replacement Pella windows on main and upper levels. Interior enhancements feature primary bedroom and closet Mohawk RevWood flooring (2026), the full kitchen renovation, including over-the-sink windows, refrigerator, and dishwasher (2022), main level Mohawk RevWood flooring and oak staircase retread (2022), recessed family room lighting and dining fixtures (2022), attic flooring above garage (2022), washing machine (2020), a loft-to-bedroom conversion (2019), and a radon remediation system.
Sold for $980,000
$980,000
13252 Stone Heather Dr, Herndon, VA 20171
4beds
2,892sqft
Single Family Residence
Built in 1985
10,465 Square Feet Lot
$990,200 Zestimate®
$339/sqft
$4,206 Estimated rent
Home value
$990,200
$931,000 - $1.05M
$4,206/mo
Zestimate® history
Owner options
List your home for rent
$4,206/mo
Rent Zestimate®
Find your next renter with Zillow Rental Manager. Plus, with online applications, you can quickly screen prospective tenants – for free.
$4,206/mo
Rent Zestimate®
Refinance and save
$6,647/mo
Est. payment
Refinancing to a lower rate could help reduce your monthly payments and save thousands over the life of the loan.
$6,647/mo
Est. payment
Explore your selling options
Work with a Zillow partner agent
Leverage their expertise and Zillow's premium Showcase listings to get your home seen by more buyers.
Get startedList with your own agent
Get your home in front of millions of buyers by listing it on Zillow.
Learn how to do itSell it yourself
Take full control of how buyers see your home on Zillow by listing For Sale by Owner (FSBO).
List your homeWhat's special
Stylish lightingDedicated refrigeratorIko cambridge roofDurable mohawk revwood flooringSerene fenced-in yardSplendid manicured yardExceptional fully renovated kitchen
Zillow last checked:
Listing updated:
Listed by:
Lisa Thompson 703-629-0063,
Weichert, REALTORS
Bought with:
Jennifer Young
Keller Williams Realty
Source: Bright MLS,MLS#: VAFX2284140
Facts & features
Interior
Bedrooms & bathrooms
- Bedrooms: 4
- Bathrooms: 4
- Full bathrooms: 3
- 1/2 bathrooms: 1
- Main level bathrooms: 1
Rooms
- Room types: Living Room, Dining Room, Primary Bedroom, Sitting Room, Bedroom 2, Bedroom 3, Bedroom 4, Kitchen, Foyer, Office, Recreation Room, Utility Room, Primary Bathroom, Full Bath, Half Bath
Primary bedroom
- Level: Upper
- Area: 143 Square Feet
- Dimensions: 11 X 13
Bedroom 2
- Features: Flooring - Carpet
- Level: Upper
- Area: 100 Square Feet
- Dimensions: 10 X 10
Bedroom 3
- Level: Upper
- Area: 100 Square Feet
- Dimensions: 10 X 10
Bedroom 4
- Level: Upper
- Area: 100 Square Feet
- Dimensions: 10 X 10
Primary bathroom
- Level: Upper
Dining room
- Level: Main
- Area: 154 Square Feet
- Dimensions: 11 X 14
Foyer
- Level: Main
Other
- Level: Upper
Other
- Level: Lower
Half bath
- Level: Main
Kitchen
- Level: Main
- Area: 143 Square Feet
- Dimensions: 11 X 13
Living room
- Level: Main
- Area: 260 Square Feet
- Dimensions: 13 X 20
Office
- Level: Lower
- Area: 99 Square Feet
- Dimensions: 9 X 11
Recreation room
- Level: Lower
- Area: 480 Square Feet
- Dimensions: 16 X 30
Sitting room
- Level: Main
- Area: 80 Square Feet
- Dimensions: 8 X 10
Utility room
- Level: Lower
Heating
- Forced Air, Heat Pump, Electric
Cooling
- Central Air, Heat Pump, Electric
Appliances
- Included: Microwave, Dishwasher, Disposal, Dryer, Exhaust Fan, Humidifier, Ice Maker, Oven/Range - Electric, Range Hood, Refrigerator, Stainless Steel Appliance(s), Washer, Water Heater, Electric Water Heater
- Laundry: Main Level, Dryer In Unit, Has Laundry, Washer In Unit
Features
- Attic, Bathroom - Tub Shower, Ceiling Fan(s), Crown Molding, Dining Area, Family Room Off Kitchen, Open Floorplan, Formal/Separate Dining Room, Eat-in Kitchen, Kitchen - Gourmet, Kitchen Island, Primary Bath(s), Recessed Lighting, Upgraded Countertops, Walk-In Closet(s), Vaulted Ceiling(s)
- Flooring: Carpet, Ceramic Tile, Laminate
- Doors: Sliding Glass, Storm Door(s)
- Windows: Double Hung, Palladian, Window Treatments
- Basement: Connecting Stairway,Partial,Finished,Interior Entry,Sump Pump,Windows
- Number of fireplaces: 1
- Fireplace features: Mantel(s)
Interior area
- Total structure area: 2,992
- Total interior livable area: 2,892 sqft
- Finished area above ground: 1,948
- Finished area below ground: 944
Property
Parking
- Total spaces: 2
- Parking features: Garage Faces Front, Garage Door Opener, Inside Entrance, Asphalt, Attached
- Attached garage spaces: 2
- Has uncovered spaces: Yes
Accessibility
- Accessibility features: None
Features
- Levels: Three
- Stories: 3
- Patio & porch: Porch, Screened
- Exterior features: Lighting, Play Area, Play Equipment, Sidewalks
- Pool features: Community
- Fencing: Back Yard
- Has view: Yes
- View description: Garden
Lot
- Size: 10,465 Square Feet
- Features: Front Yard, Landscaped, No Thru Street, Pipe Stem, Rear Yard
Details
- Additional structures: Above Grade, Below Grade
- Parcel number: 0351 02 0210
- Zoning: 130
- Special conditions: Standard
Construction
Type & style
- Home type: SingleFamily
- Architectural style: Colonial
- Property subtype: Single Family Residence
Materials
- Vinyl Siding, Combination
- Foundation: Other
Condition
- Very Good
- New construction: No
- Year built: 1985
Details
- Builder model: Elmsly
Utilities & green energy
- Sewer: Public Sewer
- Water: Public
Community & HOA
Community
- Subdivision: Chantilly Highlands
HOA
- Has HOA: Yes
- Amenities included: Common Grounds, Community Center, Picnic Area, Pool, Tennis Court(s), Tot Lots/Playground
- Services included: Common Area Maintenance, Management, Pool(s)
- HOA fee: $508 annually
- HOA name: CHANTILLY HIGHLANDS HOMEOWNERS ASSOCIATION
Location
- Region: Herndon
Financial & listing details
- Price per square foot: $339/sqft
- Tax assessed value: $905,250
- Annual tax amount: $10,465
- Date on market: 1/9/2026
- Listing agreement: Exclusive Right To Sell
- Ownership: Fee Simple
Price history
| Date | Event | Price |
|---|---|---|
| 1/30/2026 | Sold | $980,000+4.3%$339/sqft |
Source:  Bright MLS #VAFX2284140 Report a problem Bright MLS #VAFX2284140 Report a problem | ||
| 1/12/2026 | Pending sale | $940,000$325/sqft |
Source: Bright MLS #VAFX2284140 Report a problem | ||
| 1/9/2026 | Listed for sale | $940,000+64.9%$325/sqft |
Source: Bright MLS #VAFX2284140 Report a problem | ||
| 4/14/2016 | Sold | $570,000-2.6%$197/sqft |
Source: Public Record Report a problem | ||
| 11/25/2015 | Listing removed | $585,000$202/sqft |
Source: Libra Realty LLC #FX8765581 Report a problem | ||
| 10/15/2015 | Listed for sale | $585,000+2.6%$202/sqft |
Source: Libra Realty LLC #FX8765581 Report a problem | ||
| 7/29/2014 | Sold | $570,000-2.6%$197/sqft |
Source: Public Record Report a problem | ||
| 6/22/2014 | Pending sale | $585,000$202/sqft |
Source: Samson Properties #FX8376883 Report a problem | ||
| 6/13/2014 | Listed for sale | $585,000+173.4%$202/sqft |
Source: Samson Properties #FX8376883 Report a problem | ||
| 7/31/1996 | Sold | $214,000$74/sqft |
Source: Public Record Report a problem | ||
Public tax history
| Year | Property taxes | Tax assessment |
|---|---|---|
| 2025 | $10,465 +8.8% | $905,250 +9.1% |
| 2024 | $9,616 +0.5% | $830,070 -2.1% |
| 2023 | $9,569 +10.3% | $847,930 +11.8% |
| 2022 | $8,673 | $758,430 +10.7% |
| 2021 | -- | $685,000 +4.4% |
| 2020 | $7,765 +3.2% | $656,100 +3.2% |
| 2019 | $7,527 +3.3% | $635,970 +3.3% |
| 2018 | $7,288 +1.9% | $615,820 |
| 2017 | $7,150 +0.2% | $615,820 |
| 2016 | $7,134 +8.5% | $615,820 +4.6% |
| 2015 | $6,573 +10.5% | $588,970 +10.2% |
| 2014 | $5,951 | $534,430 +5.3% |
| 2013 | -- | $507,670 +4.5% |
| 2012 | -- | $485,700 +4.7% |
| 2011 | -- | $464,090 +2.2% |
| 2010 | -- | $454,020 -9.2% |
| 2009 | -- | $499,830 -8.8% |
| 2008 | -- | $548,150 -2.6% |
| 2007 | -- | $562,860 +62.4% |
| 2003 | -- | $346,670 +7% |
| 2002 | -- | $323,990 +21% |
| 2001 | -- | $267,760 |
Find assessor info on the county website
Neighborhood: 20171
Nearby homes
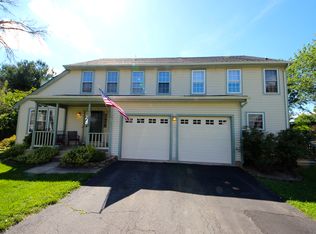
- $917,0005 bd4 ba2.7k sqft13254 Stone Heather Dr, Herndon, VA 20171Off Market
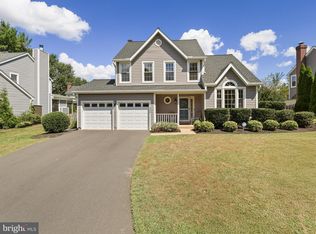
- $815,0003 bd3 ba1.6k sqft13250 Stone Heather Dr, Herndon, VA 20171Sold
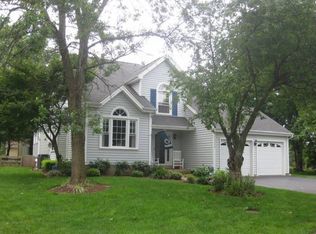
- $884,2004 bd2 ba2.1k sqft13238 Stone Heather Dr, Herndon, VA 20171Off Market
- $866,5004 bd3 ba1.6k sqft13256 Stone Heather Dr, Herndon, VA 20171Off Market
- $809,8003 bd3 ba1.6k sqft13240 Stone Heather Dr, Herndon, VA 20171Off Market
- $896,0004 bd3 ba2.3k sqft13258 Stone Heather Dr, Herndon, VA 20171Off Market
- $914,8004 bd3 ba1.9k sqft13248 Stone Heather Dr, Herndon, VA 20171Off Market
- $846,6004 bd3 ba1.6k sqft13236 Stone Heather Dr, Herndon, VA 20171Off Market
Nearby schools
GreatSchools rating
- 10/10Oak Hill Elementary SchoolGrades: PK-6Distance: 0.1 mi
- 8/10Franklin Middle SchoolGrades: 7-8Distance: 0.8 mi
- 9/10Chantilly High SchoolGrades: 9-12Distance: 2.4 mi
Schools provided by the listing agent
- Elementary: Oak Hill
- Middle: Franklin
- High: Chantilly
- District: Fairfax County Public Schools
Source: Bright MLS. This data may not be complete. We recommend contacting the local school district to confirm school assignments for this home.
Get a cash offer in 3 minutes
Find out how much your home could sell for in as little as 3 minutes with a no-obligation cash offer.
Estimated market value
$990,200
Get a cash offer in 3 minutes
Find out how much your home could sell for in as little as 3 minutes with a no-obligation cash offer.
Estimated market value
$990,200
- Virginia
- Fairfax County
- Herndon
- 20171
- 13252 Stone Heather Dr
Nearby cities
Nearby neighborhoods
Nearby zip codes
Other Herndon Topics
