Skip main navigation
Sold for $750,000
  • $750,000

    13254 Penshurst Ln, Windermere, FL 34786

    5beds
    3,720sqft
    Single Family Residence
    Built in 2015
    6,548 Square Feet Lot
    $756,000 Zestimate®
    $202/sqft
    $4,255 Estimated rent

    Home value

    $756,000

    $688,000 - $832,000

    $4,255/mo

    Zestimate® history
    Loading
    Loading...

    Owner options

    List your home for rent

    $4,255/mo

    Rent Zestimate®

    Find your next renter with Zillow Rental Manager. Plus, with online applications, you can quickly screen prospective tenants – for free.

    Learn more

    $4,255/mo

    Rent Zestimate®

    Refinance and save

    $5,501/mo

    Est. payment

    Refinancing to a lower rate could help reduce your monthly payments and save thousands over the life of the loan.

    See today's rates

    $5,501/mo

    Est. payment

    Explore your selling options

    Work with a Zillow partner agent

    Leverage their expertise and Zillow's premium Showcase listings to get your home seen by more buyers.

    Get started

    List with your own agent

    Get your home in front of millions of buyers by listing it on Zillow.

    Learn how to do it

    Sell it yourself

    Take full control of how buyers see your home on Zillow by listing For Sale by Owner (FSBO).

    List your home

    What's special

    Future poolFully fenced yardFruit treesBonus loftScreened lanaiThree car tandem garageRaised veggie beds
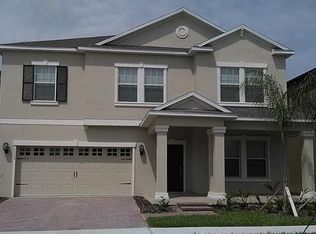
    One or more photo(s) has been virtually staged. This 5-bedroom, 3.5-bath home in Windermere Sound features 3,720-square-feet, a THREE car tandem garage and backs up to private conservation. With no rear neighbors, you’ll feel worlds away, yet you're only 5 minutes from Publix and other daily conveniences, around the corner from the brand-new Bentonshire Park, and only a short drive from Walt Disney World. Inside, the layout was designed with function at the forefront. The dining room flows right into a chef-inspired kitchen with granite countertops, stainless steel appliances, and a butler’s pantry, while big windows fill the family room with natural light and peaceful backyard views. The first-floor primary suite feels like its own retreat with a soaking tub, dual vanities, and a huge walk-in closet. The main floor also includes it's own laundry closet with a pre-wired stackable hook-up. Upstairs, a bonus loft gives you space for a game room, home office, or movie nights, plus four bedrooms with walk-in closets, two additional bathrooms (each with private shower/toilet space) and the main laundry room. Outside, a screened lanai opens to a fully fenced yard that’s part garden oasis, part mini orchard, with raised veggie beds and fruit trees galore. The lot also includes plenty of space for a future pool or playground. This home is zoned for A-rated Windermere schools and the HOA maintains all front lawns within the community. Recent updates include a newer AC units (2022/2024) & water heater (2022 - hybrid system for added efficiency), new tile flooring (2024), and community amenities include a pool and tennis courts. VIDEO: https://media.devoredesign.com/videos/0198157b-05c8-7341-a7f3-eac5f31f0e36?v=27

    Zillow last checked:

    Listing updated:

    Listing Provided by:

    Hilary Hall 407-902-9311,

    COMPASS FLORIDA LLC 407-203-9441

    Bought with:

    Cameron Hoch, 3460677

    RESOLUTE DEVELOPMENT GROUP, LLC

    Source: Stellar MLS,MLS#: O6327286MLS LogoOriginating MLS: Orlando Regional

    Facts & features

    Interior

    Bedrooms & bathrooms
    • Bedrooms: 5
    • Bathrooms: 4
    • Full bathrooms: 3
    • 1/2 bathrooms: 1
    Primary bedroom
    • Features: Walk-In Closet(s)
    • Level: First
    • Area: 224 Square Feet
    • Dimensions: 14x16
    Bedroom 2
    • Features: Walk-In Closet(s)
    • Level: Second
    • Area: 156 Square Feet
    • Dimensions: 12x13
    Bedroom 3
    • Features: Walk-In Closet(s)
    • Level: Second
    • Area: 156 Square Feet
    • Dimensions: 13x12
    Bedroom 4
    • Features: Walk-In Closet(s)
    • Level: Second
    • Area: 180 Square Feet
    • Dimensions: 15x12
    Bedroom 5
    • Features: Walk-In Closet(s)
    • Level: Second
    • Area: 182 Square Feet
    • Dimensions: 14x13
    Dinette
    • Level: First
    • Area: 187 Square Feet
    • Dimensions: 17x11
    Dining room
    • Level: First
    • Area: 144 Square Feet
    • Dimensions: 12x12
    Game room
    • Level: Second
    • Area: 500 Square Feet
    • Dimensions: 20x25
    Kitchen
    • Level: First
    • Area: 156 Square Feet
    • Dimensions: 13x12
    Living room
    • Level: First
    • Area: 255 Square Feet
    • Dimensions: 17x15
    Heating
    • Central
    Cooling
    • Central Air
    Appliances
    • Included: Dishwasher, Disposal, Electric Water Heater, Microwave, Range, Water Filtration System, Water Softener
    • Laundry: Inside
    Features
    • Ceiling Fan(s)
    • Flooring: Carpet, Laminate, Tile
    • Doors: Sliding Doors
    • Windows: Blinds
    • Has fireplace: No
    Interior area
    • Total structure area: 4,768
    • Total interior livable area: 3,720 sqft

    Property

    Parking
    • Total spaces: 3
    • Parking features: Tandem
    • Attached garage spaces: 3
    Features
    • Levels: Two
    • Stories: 2
    • Patio & porch: Covered, Enclosed, Front Porch, Rear Porch, Screened
    • Exterior features: Garden, Irrigation System, Sidewalk
    • Fencing: Vinyl
    • Has view: Yes
    • View description: Trees/Woods
    Lot
    • Size: 6,548 sqft
    • Residential vegetation: Fruit Trees, Trees/Landscaped
    Details
    • Parcel number: 262327915200360
    • Zoning: P-D
    • Special conditions: None

    Construction

    Type & style
    • Home type: SingleFamily
    • Property subtype: Single Family Residence
    Materials
    • Block, Stucco
    • Foundation: Slab
    • Roof: Shingle
    Condition
    • New construction: No
    • Year built: 2015

    Utilities & green energy

    • Sewer: Public Sewer
    • Water: Public
    • Utilities for property: Electricity Connected, Public, Sewer Connected, Water Connected

    Community & neighborhood

    Security
    • Security features: Security System
    Community
    • Community features: Playground, Pool, Tennis Court(s)
    Location
    • Region: Windermere
    • Subdivision: WINDERMERE SOUND

    HOA & financial

    HOA
    • Has HOA: Yes
    • HOA fee: $185 monthly
    • Amenities included: Basketball Court, Maintenance, Park, Playground, Pool, Tennis Court(s)
    • Services included: Maintenance Grounds, Recreational Facilities
    • Association name: Leland Management - Windermere Sound
    • Association phone: 407-781-0785
    Other fees
    • Pet fee: $0 monthly
    Other financial information
    • Total actual rent: 0

    Other

    Other facts
    • Listing terms: Cash,Conventional,VA Loan
    • Ownership: Fee Simple
    • Road surface type: Paved

    Price history

    DateEventPrice
    11/12/2025Sold$750,000-2.5%$202/sqft
    Source: Stellar MLS #O6327286 Report a problem
    10/22/2025Pending sale$769,000$207/sqft
    Source: Stellar MLS #O6327286 Report a problem
    10/17/2025Price change$769,000-1.2%$207/sqft
    Source: Stellar MLS #O6327286 Report a problem
    10/2/2025Price change$778,000-0.1%$209/sqft
    Source: Stellar MLS #O6327286 Report a problem
    9/6/2025Price change$779,000-2.5%$209/sqft
    Source: Stellar MLS #O6327286 Report a problem
    7/17/2025Listed for sale$799,000+0.9%$215/sqft
    Source: Stellar MLS #O6327286 Report a problem
    6/14/2024Sold$792,000-0.9%$213/sqft
    Source: Stellar MLS #O6181918 Report a problem
    5/25/2024Pending sale$799,000$215/sqft
    Source: Stellar MLS #O6181918 Report a problem
    4/15/2024Price change$799,000-3.1%$215/sqft
    Source: Stellar MLS #O6181918 Report a problem
    2/28/2024Listed for sale$824,900+96.4%$222/sqft
    Source: Stellar MLS #O6181918 Report a problem
    10/23/2018Sold$420,000-5.4%$113/sqft
    Source: Public Record Report a problem
    7/23/2018Listed for sale$444,000+11%$119/sqft
    Source: LOVERA REALTY LLC #S5004723 Report a problem
    2/12/2015Sold$400,000$108/sqft
    Source: Public Record Report a problem

    Public tax history

    YearProperty taxesTax assessment
    2024$8,502 +7.4%$534,232 +3%
    2023$7,915 +3.5%$518,672 +3%
    2022$7,650 +20%$503,565 +21.9%
    2021$6,376 +0.7%$413,189 +1.4%
    2020$6,330 +0.6%$407,484 +1.9%
    2019$6,294 -6.2%$399,972 +4.8%
    2018$6,712 $381,824 +2.4%
    2017$6,712 +1.4%$372,895 +2.8%
    2016$6,617 +0.9%$362,891 +625.8%
    2015$6,555 +712.3%$50,000 +9.8%
    2014$807 $45,550

    Find assessor info on the county website

    Neighborhood: 34786

    Nearby schools

    GreatSchools rating
    Schools provided by the listing agent
    • Elementary: Sunset Park Elem
    • Middle: Horizon West Middle School
    • High: Windermere High School

    Source: Stellar MLS. This data may not be complete. We recommend contacting the local school district to confirm school assignments for this home.

    Get a cash offer in 3 minutes
    Find out how much your home could sell for in as little as 3 minutes with a no-obligation cash offer.
    Estimated market value
    $756,000
    Get a cash offer in 3 minutes
    Find out how much your home could sell for in as little as 3 minutes with a no-obligation cash offer.
    Estimated market value
    $756,000