Skip main navigation
Sold for $619,000
  • $619,000

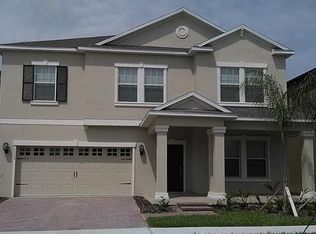
    13260 Penshurst Ln, Windermere, FL 34786

    4beds
    2,076sqft
    Single Family Residence
    Built in 2015
    6,548 Square Feet Lot
    $623,500 Zestimate®
    $298/sqft
    $2,942 Estimated rent

    Home value

    $623,500

    $567,000 - $686,000

    $2,942/mo

    Zestimate® history
    Loading
    Loading...

    Owner options

    List your home for rent

    $2,942/mo

    Rent Zestimate®

    Find your next renter with Zillow Rental Manager. Plus, with online applications, you can quickly screen prospective tenants – for free.

    Learn more

    $2,942/mo

    Rent Zestimate®

    Refinance and save

    $4,579/mo

    Est. payment

    Refinancing to a lower rate could help reduce your monthly payments and save thousands over the life of the loan.

    See today's rates

    $4,579/mo

    Est. payment

    Explore your selling options

    Work with a Zillow partner agent

    Leverage their expertise and Zillow's premium Showcase listings to get your home seen by more buyers.

    Get started

    List with your own agent

    Get your home in front of millions of buyers by listing it on Zillow.

    Learn how to do it

    Sell it yourself

    Take full control of how buyers see your home on Zillow by listing For Sale by Owner (FSBO).

    List your home

    What's special

    **Accepting BackUp offers** Amazing opportunity to own this Professionally Designed & Renovated Gem – 4BR / 3BA in Windermere. **This property qualifies for a closing cost credit up to $5,000 through the Seller’s preferred lender.** There is truly no home like this in the area! This 4-bedroom, 3-bathroom residence has been thoughtfully renovated with over $100,000 in upgrades since 2023, blending style, comfort, and smart design. Inside, you’ll love the open floor plan, generous storage space, and high-quality finishes throughout. The main living area features luxury porcelain tile, while the bedrooms feature new luxury vinyl flooring. Fresh interior paint (2025), custom lighting (including elegant mother-of-pearl chandeliers), and fully renovated bathrooms add to the home’s modern appeal. The primary suite includes a bidet and custom closets. The chef’s kitchen offers brand-new appliances, and both the living room and primary bedroom open to the nature view backyard with hurricane-rated sliding glass doors. Step outside to your new patio—a perfect spot to relax and enjoy nightly Disney fireworks. Significant upgrades include: Exterior paint, gutters, and drainage system; All new appliances; New fixtures and lighting; Custom closets in bedrooms. A/C 2021. The club house amenities include a Resort style pool, basketball, tennis, and playground. Prime Location: this neighborhood is one of Orlando’s most desirable areas, zoned for top-rated schools, just 16 minutes to Disney, and only 5 minutes to major shopping, dining, and entertainment. Don’t miss your chance to own a move-in ready home with unmatched upgrades in a premier location!

    Zillow last checked:

    Listing updated:

    Listing Provided by:

    Nadia Eggers 407-247-0906,

    FUTURE HOME REALTY INC 813-855-4982

    Bought with:

    Yesenia Inamagua, 3309144

    ORANGE SLICE PROPERTIES

    Source: Stellar MLS,MLS#: O6346275MLS LogoOriginating MLS: Suncoast Tampa

    Facts & features

    Interior

    Bedrooms & bathrooms
    • Bedrooms: 4
    • Bathrooms: 3
    • Full bathrooms: 3
    Primary bedroom
    • Features: Walk-In Closet(s)
    • Level: First
    • Area: 180 Square Feet
    • Dimensions: 15x12
    Bedroom 2
    • Features: Built-in Closet
    • Level: First
    • Area: 121 Square Feet
    • Dimensions: 11x11
    Bedroom 3
    • Features: Built-in Closet
    • Level: First
    • Area: 132 Square Feet
    • Dimensions: 11x12
    Bedroom 4
    • Features: Built-in Closet
    • Level: First
    • Area: 143 Square Feet
    • Dimensions: 11x13
    Dining room
    • Level: First
    • Area: 120 Square Feet
    • Dimensions: 12x10
    Kitchen
    • Level: First
    • Area: 160 Square Feet
    • Dimensions: 10x16
    Living room
    • Level: First
    • Area: 255 Square Feet
    • Dimensions: 15x17
    Heating
    • Central
    Cooling
    • Central Air
    Appliances
    • Included: Dishwasher, Dryer, Electric Water Heater, Microwave, Range, Refrigerator, Washer
    • Laundry: Laundry Room
    Features
    • High Ceilings, Kitchen/Family Room Combo, Living Room/Dining Room Combo, Open Floorplan, Primary Bedroom Main Floor, Solid Surface Counters, Solid Wood Cabinets, Stone Counters, Walk-In Closet(s)
    • Flooring: Luxury Vinyl, Porcelain Tile
    • Doors: Sliding Doors
    • Windows: Window Treatments
    • Has fireplace: No
    Interior area
    • Total structure area: 2,810
    • Total interior livable area: 2,076 sqft

    Property

    Parking
    • Total spaces: 2
    • Parking features: Garage - Attached
    • Attached garage spaces: 2
    Features
    • Levels: One
    • Stories: 1
    • Exterior features: Lighting
    • Has view: Yes
    • View description: Trees/Woods
    Lot
    • Size: 6,548 sqft
    Details
    • Parcel number: 262327915200370
    • Zoning: P-D
    • Special conditions: None

    Construction

    Type & style
    • Home type: SingleFamily
    • Property subtype: Single Family Residence
    Materials
    • Block, Stucco
    • Foundation: Slab
    • Roof: Shingle
    Condition
    • Completed
    • New construction: No
    • Year built: 2015

    Utilities & green energy

    • Sewer: Public Sewer
    • Water: Public
    • Utilities for property: Electricity Connected, Water Connected

    Community & neighborhood

    Community
    • Community features: Park, Playground, Pool, Sidewalks, Tennis Court(s)
    Location
    • Region: Windermere
    • Subdivision: WINDERMERE SOUND

    HOA & financial

    HOA
    • Has HOA: Yes
    • HOA fee: $192 monthly
    • Amenities included: Playground, Pool, Recreation Facilities, Tennis Court(s)
    • Services included: Community Pool, Maintenance Grounds, Pool Maintenance, Recreational Facilities
    • Association name: Leland Lifestyle/ Morgan Skrabalak
    • Association phone: 407-374-2322
    Other fees
    • Pet fee: $0 monthly
    Other financial information
    • Total actual rent: 0

    Other

    Other facts
    • Listing terms: Cash,Conventional,FHA,VA Loan
    • Ownership: Fee Simple
    • Road surface type: Asphalt, Concrete

    Price history

    DateEventPrice
    10/31/2025Sold$619,000-1.4%$298/sqft
    Source: Stellar MLS #O6346275 Report a problem
    10/3/2025Pending sale$628,000$303/sqft
    Source: Stellar MLS #O6346275 Report a problem
    9/26/2025Listed for sale$628,000+11.2%$303/sqft
    Source: Stellar MLS #O6346275 Report a problem
    9/8/2023Sold$565,000$272/sqft
    Source: Stellar MLS #O6117150 Report a problem
    7/18/2023Pending sale$565,000$272/sqft
    Source: Stellar MLS #O6117150 Report a problem
    7/16/2023Listed for sale$565,000$272/sqft
    Source: Stellar MLS #O6117150 Report a problem
    6/27/2023Pending sale$565,000$272/sqft
    Source: Stellar MLS #O6117150 Report a problem
    6/9/2023Listed for sale$565,000+76.6%$272/sqft
    Source: Stellar MLS #O6117150 Report a problem
    11/15/2022Listing removed--
    Source: Zillow Rental Manager Report a problem
    11/2/2022Listed for rent$2,800+27.3%$1/sqft
    Source: Zillow Rental Manager Report a problem
    6/5/2020Listing removed$2,200$1/sqft
    Source: Zillow Rental Manager Report a problem
    5/29/2020Listed for rent$2,200+4.8%$1/sqft
    Source: Zillow Rental Manager Report a problem
    10/28/2018Listing removed$2,100$1/sqft
    Source: Zillow Rental Manager Report a problem
    10/16/2018Price change$2,100-4.5%$1/sqft
    Source: Zillow Rental Manager Report a problem
    9/23/2018Listed for rent$2,200+4.8%$1/sqft
    Source: Zillow Rental Manager Report a problem
    9/21/2018Sold$320,000-5.9%$154/sqft
    Source: Public Record Report a problem
    8/14/2018Price change$340,000-2.3%$164/sqft
    Source: FLORIDA INVESTMENT REALTY GRP #O5722667 Report a problem
    7/24/2018Listed for sale$348,000+7.7%$168/sqft
    Source: FLORIDA INVESTMENT REALTY GRP #O5722667 Report a problem
    7/2/2017Listing removed$323,000$156/sqft
    Source: REALSTOCK REALTY #S4844009 Report a problem
    3/24/2017Listed for sale$323,000+8.9%$156/sqft
    Source: REALSTOCK REALTY #S4844009 Report a problem
    11/18/2015Listing removed$2,100$1/sqft
    Source: REALSTOCK REALTY #S4821192 Report a problem
    10/4/2015Price change$2,100-12.5%$1/sqft
    Source: REALSTOCK REALTY #S4821192 Report a problem
    10/2/2015Listed for rent$2,400+23.1%$1/sqft
    Source: REALSTOCK REALTY #S4821192 Report a problem
    3/24/2015Listing removed$1,950$1/sqft
    Source: Bahia Property Management Report a problem
    2/11/2015Listed for rent$1,950$1/sqft
    Source: BAHIA INTERNATIONAL REALTY (774855) #T2736815 Report a problem
    1/14/2015Sold$296,500$143/sqft
    Source: Public Record Report a problem

    Public tax history

    YearProperty taxesTax assessment
    2024$8,139 +25.1%$471,754 +30.3%
    2023$6,505 +12.3%$362,099 +10%
    2022$5,793 +11.5%$329,181 +10%
    2021$5,194 +3.6%$299,255 +4.7%
    2020$5,015 +1.5%$285,882 +3%
    2019$4,939 +0.9%$277,509 +2.2%
    2018$4,895 0%$271,410 +2.3%
    2017$4,895 +1.4%$265,412 +2.6%
    2016$4,829 +0.9%$258,766 +417.5%
    2015$4,785 +493%$50,000 +9.8%
    2014$807 $45,550

    Find assessor info on the county website

    Neighborhood: 34786

    Nearby schools

    GreatSchools rating
    Schools provided by the listing agent
    • Elementary: Sunset Park Elem
    • Middle: Horizon West Middle School
    • High: Windermere High School

    Source: Stellar MLS. This data may not be complete. We recommend contacting the local school district to confirm school assignments for this home.

    Get a cash offer in 3 minutes
    Find out how much your home could sell for in as little as 3 minutes with a no-obligation cash offer.
    Estimated market value
    $623,500
    Get a cash offer in 3 minutes
    Find out how much your home could sell for in as little as 3 minutes with a no-obligation cash offer.
    Estimated market value
    $623,500