Skip main navigation
Sold
  • Listed by: Skyline Properties, Inc.
    Bought with: Every Door Real Estate
    $625,000

    13255 SE 282nd Street, Kent, WA 98042

    3beds
    2,520sqft
    Single Family Residence
    Built in 1962
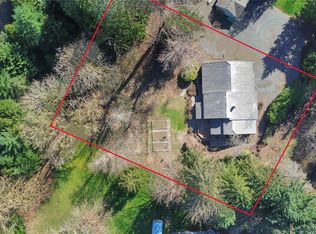
    1.02 Acres Lot
    $609,500 Zestimate®
    $248/sqft
    $3,595 Estimated rent

    Home value

    $609,500

    $561,000 - $664,000

    $3,595/mo

    Zestimate® history
    Loading
    Loading...

    Owner options

    List your home for rent

    $3,595/mo

    Rent Zestimate®

    Find your next renter with Zillow Rental Manager. Plus, with online applications, you can quickly screen prospective tenants – for free.

    Learn more

    $3,595/mo

    Rent Zestimate®

    Refinance and save

    $3,763/mo

    Est. payment

    Refinancing to a lower rate could help reduce your monthly payments and save thousands over the life of the loan.

    See today's rates

    $3,763/mo

    Est. payment

    Explore your selling options

    Work with a Zillow partner agent

    Leverage their expertise and Zillow's premium Showcase listings to get your home seen by more buyers.

    Get started

    List with your own agent

    Get your home in front of millions of buyers by listing it on Zillow.

    Learn how to do it

    Sell it yourself

    Take full control of how buyers see your home on Zillow by listing For Sale by Owner (FSBO).

    List your home

    What's special

    Cozy fireplaceHuge backyardOver an acreCovered deckDining areaSpacious home
    Welcome to this spacious home set on over an acre, offering abundant potential and endless possibilities. The upper level features three bedrooms, a comfortable living room with a cozy fireplace, and a dining area that opens to a covered deck overlooking a huge backyard—perfect for entertaining, gardening, or simply enjoying the outdoors. The lower level includes a separate entrance and space that can be used for guests, a home office, or recreation. A large detached garage/shop with power provides additional space for storage, hobbies, or projects. With thoughtful updates, this property can be transformed into a modern retreat tailored to your lifestyle, offering the rare combination of privacy and convenience in a desirable location.

    Zillow last checked:

    Listing updated:

    Listed by:

    Christy Bach,

    Skyline Properties, Inc.

    Bought with:

    Mani Singh Sandhu, 137186

    Every Door Real Estate

    Source: NWMLS as distributed by MLS GRID,MLS#: 2428118MLS Logo

    Facts & features

    Interior

    Bedrooms & bathrooms
    • Bedrooms: 3
    • Bathrooms: 2
    • Full bathrooms: 1
    • 3/4 bathrooms: 1
    Bathroom three quarter
    • Level: Lower
    Entry hall
    • Level: Split
    Family room
    • Level: Lower
    Rec room
    • Level: Lower
    Utility room
    • Level: Lower
    Heating
    • Fireplace, Baseboard, Electric, Natural Gas
    Cooling
    • None
    Appliances
    • Included: Dishwasher(s), Disposal, Dryer(s), Refrigerator(s), Stove(s)/Range(s), Washer(s), Garbage Disposal, Water Heater: Gas
    Features
    • Ceiling Fan(s), Dining Room
    • Flooring: Ceramic Tile, Hardwood, Vinyl, Vinyl Plank
    • Windows: Double Pane/Storm Window
    • Basement: Daylight
    • Number of fireplaces: 2
    • Fireplace features: Gas, Lower Level: 1, Upper Level: 1, Fireplace
    Interior area
    • Total structure area: 2,520
    • Total interior livable area: 2,520 sqft

    Property

    Parking
    • Total spaces: 2
    • Parking features: Driveway, Detached Garage
    • Garage spaces: 2
    Features
    • Levels: Multi/Split
    • Entry location: Split
    • Patio & porch: Ceiling Fan(s), Double Pane/Storm Window, Dining Room, Fireplace, Water Heater, Wired for Generator
    • Has view: Yes
    • View description: Territorial
    Lot
    • Size: 1.02 Acres
    • Features: Paved, Cable TV, Deck, Fenced-Partially, Outbuildings, Shop
    • Residential vegetation: Brush, Garden Space, Wooded
    Details
    • Parcel number: 3422059111
    • Zoning: SR1
    • Zoning description: Jurisdiction: City
    • Special conditions: Standard
    • Other equipment: Wired for Generator

    Construction

    Type & style
    • Home type: SingleFamily
    • Property subtype: Single Family Residence
    Materials
    • Metal/Vinyl
    • Foundation: Poured Concrete
    • Roof: Composition
    Condition
    • Average
    • Year built: 1962

    Utilities & green energy

    • Electric: Company: PSE
    • Sewer: Septic Tank, Company: Septic
    • Water: Individual Well, Company: Well
    • Utilities for property: Centurylink

    Community & neighborhood

    Location
    • Region: Kent
    • Subdivision: Kent

    Other

    Other facts
    • Listing terms: Conventional
    • Cumulative days on market: 113 days

    Price history

    DateEventPrice
    11/14/2025Sold$625,000-5.3%$248/sqft
    Source: NWMLS as distributed by MLS GRID #2428118 Report a problem
    9/14/2025Pending sale$660,000$262/sqft
    Source: NWMLS as distributed by MLS GRID #2428118 Report a problem
    9/3/2025Listed for sale$660,000+55.3%$262/sqft
    Source: NWMLS as distributed by MLS GRID #2428118 Report a problem
    1/17/2020Sold$425,000-3.4%$169/sqft
    Source: Public Record Report a problem
    1/17/2020Listed for sale$440,000$175/sqft
    Source: Newberry Realty, Inc. #1481747 Report a problem
    11/4/2019Pending sale$440,000$175/sqft
    Source: Newberry Realty, Inc. #1481747 Report a problem
    10/9/2019Price change$440,000-2.2%$175/sqft
    Source: Newberry Realty, Inc. #1481747 Report a problem
    9/27/2019Listed for sale$450,000$179/sqft
    Source: Newberry Realty, Inc. #1481747 Report a problem
    7/3/2019Pending sale$450,000$179/sqft
    Source: Newberry Realty, Inc. #1481747 Report a problem
    6/27/2019Listed for sale$450,000+5.9%$179/sqft
    Source: Newberry Realty, Inc. #1481747 Report a problem
    1/17/2019Sold$425,000+25%$169/sqft
    Source: NWMLS as distributed by MLS GRID #1481747 Report a problem
    6/29/2005Sold$339,950$135/sqft
    Source: NWMLS as distributed by MLS GRID #25024013 Report a problem

    Public tax history

    YearProperty taxesTax assessment
    2025$7,181 +10.3%$659,000 +3.9%
    2024$6,510 +8.6%$634,000 +13.6%
    2023$5,997 -8%$558,000 -9.6%
    2022$6,521 +8.1%$617,000 +23.4%
    2021$6,035 +14.4%$500,000 +20.8%
    2020$5,277 +2.4%$414,000 +2.5%
    2019$5,151 +13.1%$404,000 +8.9%
    2018$4,553 +4.6%$371,000 +16.7%
    2017$4,351 +6.3%$318,000 +6.4%
    2016$4,095 $299,000 +2.7%
    2015$4,095 $291,000 +2.5%
    2014$4,095 $284,000 +25.1%
    2013$4,095 $227,000 +6.1%
    2012-- $214,000 -13%
    2011-- $246,000 -15.5%
    2010-- $291,000
    2009-- $291,000 -3.6%
    2007-- $302,000 +6.7%
    2006-- $283,000 +2.2%
    2005-- $277,000 +29.4%
    2001$3,043 +1%$214,000 +5.9%
    2000$3,014 $202,000

    Find assessor info on the county website

    Neighborhood: 98042

    Nearby schools

    GreatSchools rating
    Schools provided by the listing agent
    • Elementary: Horizon Elem
    • Middle: Cedar Heights Jnr Hi
    • High: Kentlake High

    Source: NWMLS as distributed by MLS GRID. This data may not be complete. We recommend contacting the local school district to confirm school assignments for this home.

    Get a cash offer in 3 minutes
    Find out how much your home could sell for in as little as 3 minutes with a no-obligation cash offer.
    Estimated market value
    $609,500
    Get a cash offer in 3 minutes
    Find out how much your home could sell for in as little as 3 minutes with a no-obligation cash offer.
    Estimated market value
    $609,500