Virtually Staged. This inviting & well maintained single-story home with No Rear Neighbors offers 3 bedrooms plus an office/nursery/exercise room attached to Master Suite -or 4th bedroom. 2 baths, and 1,939 square feet of well-designed living space. New Roof 2025!!! New A/C ’21, Painted inside & out ’22. Move-in condition! Guard Gated Lake front Community only 15 Minutes to Downtown Winter Garden. Step inside to a welcoming great room with vaulted ceilings and abundant natural light, creating an open, airy feel from the moment you enter. The kitchen & dining area flow seamlessly into this space, making it ideal for everyday living & easy entertaining. The kitchen features rich granite countertops, stainless steel appliances, a center island, plantation shutters, and a convenient built-in desk. The spacious primary suite includes a walk-in closet and attached versatile bonus room/4th bedroom - (currently used as a sitting area/study with it's own closet), this versitle bonus room can easily be transformed into a 4th bedroom if desired. It is also perfectly situated for a home office, private den, exercise room, hobby/crafts or nursery. The primary bath offers dual vanities, relaxing garden tub, & a large walk-in shower. 2 additional bedrooms and a guest bath provide plenty of room for family or visitors. Step outside to the screened-in lanai & enjoy serene sunrise views from the east-facing porch and backyard. Sip your morning coffee while watching the first light of day over the open green space, knowing you have no rear neighbors to interrupt the peaceful setting. This tranquil outdoor retreat truly extends your living space and makes the most of the beautiful surroundings. Magnolia Pointe is an "amenity-rich" destination where every day feels like a vacation. Residents enjoy exclusive access to: • Johns Lake Access: Launch your boat from the private community ramp and pier into 2,500 acres of world-class bass fishing and water sports. • Resort Living: Take a dip in the sparkling community pool, stay active on the tennis, & basketball courts, or enjoy the fitness center & clubhouse. Explore manicured walking and biking trails, multiple playgrounds, and a dedicated dog park for your four-legged friends. Historic Downtown Clermont hosts the beloved Sunday Farmers Market, monthly Wine Strolls, and major annual festivals like Pig on the Pond, the Sips and Salsa Festival, and the Enchanted Forest of Trees. • Active Outdoors: Proximity to the South Lake Trail and Waterfront Park provides endless opportunities for cyclists, triathletes and casual strollers alike. The bike trail connects for miles and extends to Winter Garden and many miles beyond. Unbeatable Location & Shopping. Convenience is key at Magnolia Pointe. Positioned perfectly off Highway 50 with easy access to Florida Turnpike: • Everyday Essentials: Minutes from Costco, Target, Kohl’s, and a variety of grocery options. • Dining & Entertainment: Explore the local flavors at the Montrose Street Market, grab a craft beer at Suncreek Brewery, or enjoy waterfront dining at the Tiki Bar & Grill on Lake Minneola. • Commuter Friendly: A straight shot to Winter Garden Village, Downtown Orlando, and the world-famous theme parks. Magnolia Pointe isn’t just a neighborhood; it’s a lifestyle destination. Whether you're reeling in a prize bass on Johns Lake or enjoying a sunset stroll through your secure, gated sanctuary, you’ve finally found home.*Room sizes approximate. Buyer to verify all information.
Sold for $412,000
Zestimate®
$412,000
13256 WHISPER BAY DRIVE, CLERMONT, FL 34711
4beds
1,939sqft
Single Family Residence
Built in 2000
6,492 Square Feet Lot
$412,000 Zestimate®
$212/sqft
$2,448 Estimated rent
Home value
$412,000
$391,000 - $433,000
$2,448/mo
Zestimate® history
Owner options
List your home for rent
$2,448/mo
Rent Zestimate®
Find your next renter with Zillow Rental Manager. Plus, with online applications, you can quickly screen prospective tenants – for free.
$2,448/mo
Rent Zestimate®
Refinance and save
$2,978/mo
Est. payment
Refinancing to a lower rate could help reduce your monthly payments and save thousands over the life of the loan.
$2,978/mo
Est. payment
Explore your selling options
Work with a Zillow partner agent
Leverage their expertise and Zillow's premium Showcase listings to get your home seen by more buyers.
Get startedList with your own agent
Get your home in front of millions of buyers by listing it on Zillow.
Learn how to do itSell it yourself
Take full control of how buyers see your home on Zillow by listing For Sale by Owner (FSBO).
List your homeWhat's special
Center islandScreened-in lanaiMultiple playgroundsRich granite countertopsSparkling community poolConvenient built-in deskOpen airy feel
Zillow last checked:
Listing updated:
Listed by:
Scott Taylor LLC 407-925-2526,
RE/MAX PRIME PROPERTIES 407-347-4512,
Pamela Taylor 407-970-4465,
RE/MAX PRIME PROPERTIES
Bought with:
James Lloyd, 3515457
LPT REALTY, LLC
Source: Stellar MLS,MLS#: O6401104 Originating MLS: Orlando Regional
Originating MLS: Orlando Regional
Facts & features
Interior
Bedrooms & bathrooms
- Bedrooms: 4
- Bathrooms: 2
- Full bathrooms: 2
Primary bedroom
- Features: Walk-In Closet(s)
- Level: First
- Area: 208 Square Feet
- Dimensions: 16x13
Bedroom 2
- Features: Built-in Closet
- Level: First
- Area: 110 Square Feet
- Dimensions: 11x10
Bedroom 3
- Features: Built-in Closet
- Level: First
- Area: 110 Square Feet
- Dimensions: 11x10
Family room
- Level: First
- Area: 272 Square Feet
- Dimensions: 17x16
Kitchen
- Features: Breakfast Bar
- Level: First
- Area: 176 Square Feet
- Dimensions: 16x11
Living room
- Level: First
Heating
- Central, Electric
Cooling
- Central Air
Appliances
- Included: Dishwasher, Electric Water Heater, Microwave, Range, Refrigerator
- Laundry: Inside
Features
- Cathedral Ceiling(s), Eating Space In Kitchen, High Ceilings, Kitchen/Family Room Combo, Open Floorplan, Primary Bedroom Main Floor, Split Bedroom, Vaulted Ceiling(s), Walk-In Closet(s)
- Flooring: Ceramic Tile, Laminate
- Doors: Sliding Doors
- Has fireplace: No
Interior area
- Total structure area: 2,505
- Total interior livable area: 1,939 sqft
Property
Parking
- Total spaces: 2
- Parking features: Garage - Attached
- Attached garage spaces: 2
Features
- Levels: One
- Stories: 1
- Patio & porch: Porch, Rear Porch, Screened
- Exterior features: Irrigation System, Private Mailbox, Sidewalk
- Fencing: Fenced
- Has view: Yes
- View description: Park/Greenbelt, Trees/Woods
Lot
- Size: 6,492 Square Feet
- Features: Conservation Area, Landscaped, Level, Sidewalk
- Residential vegetation: Mature Landscaping, Trees/Landscaped
Details
- Parcel number: 252226130000016700
- Zoning: PUD
- Special conditions: None
Construction
Type & style
- Home type: SingleFamily
- Architectural style: Contemporary
- Property subtype: Single Family Residence
Materials
- Block, Stucco
- Foundation: Slab
- Roof: Shingle
Condition
- New construction: No
- Year built: 2000
Utilities & green energy
- Sewer: Public Sewer
- Water: Public
- Utilities for property: BB/HS Internet Available, Cable Available, Fire Hydrant, Public, Sewer Connected, Street Lights, Underground Utilities, Water Connected
Community & HOA
Community
- Features: Clubhouse, Deed Restrictions
- Pet fee: $0 monthly
- Subdivision: MAGNOLIA POINTE SUB
HOA
- Has HOA: Yes
- Amenities included: Basketball Court
- HOA fee: $201 monthly
- HOA name: Ellis Property Mangement
- HOA phone: 352-404-4116
- Second HOA name: Magnolia Pointe
Location
- Region: Clermont
Financial & listing details
- Price per square foot: $212/sqft
- Tax assessed value: $303,072
- Annual tax amount: $4,851
- Date on market: 4/29/2026
- Cumulative days on market: 48 days
- Listing terms: Cash,Conventional,FHA,VA Loan
- Ownership: Fee Simple
- Total actual rent: 0
- Road surface type: Paved
Price history
| Date | Event | Price |
|---|---|---|
| 8/4/2026 | Sold | $412,000-4.2%$212/sqft |
Source:  Stellar MLS #O6401104 Report a problem Stellar MLS #O6401104 Report a problem | ||
| 6/17/2026 | Pending sale | $429,900$222/sqft |
Source: Stellar MLS #O6401104 Report a problem | ||
| 4/29/2026 | Listed for sale | $429,900-14.9%$222/sqft |
Source: Stellar MLS #O6401104 Report a problem | ||
| 5/9/2025 | Listing removed | $505,000$260/sqft |
Source: Stellar MLS #O6266276 Report a problem | ||
| 3/2/2025 | Price change | $505,000-1.9%$260/sqft |
Source: Stellar MLS #O6266276 Report a problem | ||
| 1/23/2025 | Price change | $515,000-6.4%$266/sqft |
Source: Stellar MLS #O6266276 Report a problem | ||
| 12/21/2024 | Listed for sale | $550,000+124.5%$284/sqft |
Source: Stellar MLS #O6266276 Report a problem | ||
| 11/9/2017 | Sold | $245,000-0.8%$126/sqft |
Source: Public Record Report a problem | ||
| 9/20/2017 | Price change | $247,000-0.8%$127/sqft |
Source: CB/ TONY HUBBARD REALTY, INC. #G4847209 Report a problem | ||
| 7/27/2017 | Listed for sale | $249,000-22.2%$128/sqft |
Source: ENGEL & VOLKERS CLERMONT WINDERMERE LEESBURG #G4845468 Report a problem | ||
| 5/1/2006 | Sold | $320,000+119.8%$165/sqft |
Source: Public Record Report a problem | ||
| 3/30/2000 | Sold | $145,600$75/sqft |
Source: Public Record Report a problem | ||
Public tax history
| Year | Property taxes | Tax assessment |
|---|---|---|
| 2025 | $4,852 +0.3% | $303,072 +0.3% |
| 2024 | $4,836 +7.1% | $302,048 +5.9% |
| 2023 | $4,514 +9% | $285,130 +10% |
| 2022 | $4,140 +12.1% | $259,210 +10% |
| 2021 | $3,692 -0.9% | $235,652 |
| 2020 | $3,725 -0.3% | $235,652 +6% |
| 2019 | $3,736 +11.2% | $222,386 +10% |
| 2018 | $3,360 | $202,169 +46.7% |
| 2017 | $3,360 +82.2% | $137,800 +2.1% |
| 2016 | $1,844 +0.2% | $134,966 +0.7% |
| 2015 | $1,840 -2.3% | $134,028 +0.8% |
| 2014 | $1,884 +37.7% | $132,965 +1.5% |
| 2013 | $1,368 +1.1% | $131,000 +1.7% |
| 2012 | $1,352 -11.5% | $128,811 -8.4% |
| 2011 | $1,528 -6.1% | $140,645 -3.3% |
| 2010 | $1,628 -48.7% | $145,376 -41.4% |
| 2009 | $3,172 -11.5% | $247,916 -10% |
| 2008 | $3,583 -7.1% | $275,474 -1.8% |
| 2007 | $3,857 +110% | $280,481 +105.1% |
| 2006 | $1,837 +2.7% | $136,732 +3% |
| 2005 | $1,789 +3.3% | $132,750 |
| 2004 | $1,733 -1% | -- |
| 2003 | $1,751 +10.3% | $129,516 +4.9% |
| 2002 | $1,587 | $123,517 |
| 2001 | $1,587 +171.5% | $123,517 +239.3% |
| 2000 | $584 | $36,400 |
Find assessor info on the county website
Neighborhood: 34711
Nearby homes
- $432,3003 bd2 ba1.7k sqft13302 Whisper Bay Dr, Clermont, FL 34711Off Market
- $370,6003 bd2 ba1.4k sqft13248 Whisper Bay Dr, Clermont, FL 34711Off Market
- $380,0002 bd2 ba1.5k sqft13310 Whisper Bay Dr, Clermont, FL 34711Sold
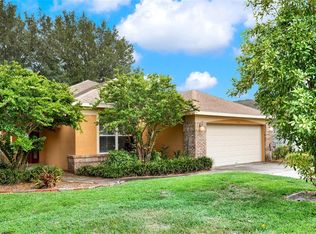
- $359,7003 bd2 ba1.3k sqft13240 Whisper Bay Dr, Clermont, FL 34711Off Market
- $385,3003 bd2 ba1.9k sqft17445 Woodfair Dr, Clermont, FL 34711Off Market
- $458,7004 bd-- ba2.2k sqft13301 Whisper Bay Dr, Clermont, FL 34711Off Market
- $333,0003 bd2 ba1.3k sqft13318 Whisper Bay Dr, Clermont, FL 34711Off Market
- $326,7003 bd2 ba1.4k sqft13305 Whisper Bay Dr, Clermont, FL 34711Off Market
Nearby schools
GreatSchools rating
- 6/10Grassy Lake Elementary SchoolGrades: PK-5Distance: 4.9 mi
- 8/10East Ridge Middle SchoolGrades: 6-8Distance: 3.2 mi
- 5/10East Ridge High SchoolGrades: 9-12Distance: 2.9 mi
Get a cash offer in 3 minutes
Find out how much your home could sell for in as little as 3 minutes with a no-obligation cash offer.
Estimated market value
$412,000
Get a cash offer in 3 minutes
Find out how much your home could sell for in as little as 3 minutes with a no-obligation cash offer.
Estimated market value
$412,000
- Florida
- Lake County
- Clermont
- 34711
- 13256 WHISPER BAY DRIVE
Nearby cities
Nearby zip codes
Other Clermont Topics
