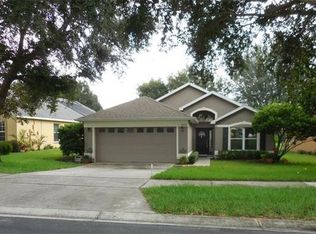
Make 13310 Whisper Bay Drive in Magnolia Pointe, a lakefront community on the shores of Johns Lake your new place to come home to. This Clermont community provides the security of a guard gated entrance which is manned 24/7. This home’s exterior is appealing with its brick trim, curved walkway up to the covered entry porch, front door and sidelight window with leaded and etched glass detail and mature landscaping. The inside of the home has a traditional charm with crown molding trim and engineered hardwood floors throughout most of the home and the windows have plantation shutters. As you step into the foyer and into the living and dining room areas with a focal point fireplace next to the glass French doors out to the stone paver lanai and patio. The backyard is fully fenced with a black wrought iron style aluminum fence making this a great space for pets or children to play there. The awesome feature in the back is that there is no home behind, you have a wide-open view of greenspace owned by the HOA. The kitchen and the separate eating area are the heart of the home, conveniently placed in the center to access all parts of the home easily. The kitchen features include solid wood oak raised panel cabinets, neutral and durable Corian countertops accented by a tile backsplash, stainless steel appliances, breakfast bar, recessed ceiling lighting, tile floor set in a random pattern, built in wine rack, a closet pantry and the separate eating area which overlooks the backyard. Just beyond the kitchen, is the hallway to the two bedrooms and the second bathroom. The master suite has French doors out to the patio, a large walk-in closet and an ensuite bath with a double sink vanity, a garden tub, separate shower and a private toilet room. The second bathroom has a tub/shower combination, and it has another door to the hall that connects to the 2-car garage, den, laundry room and back to the kitchen. The den/home office/work out room or could even be a guest room with an addition of a closet or armoire--you decide what works for you! The laundry room has a convenient amount of storage with lots of cabinets. Magnolia Point has community amenities that include a boat ramp and a fishing pier on Johns Lake, tennis courts, swimming pool and playground. Clermont is a vibrant city with many varied options for shopping and dining. Magnolia Pointe is located ideally a short drive to the turnpike entrance on SR 50 for easy commuting to Orlando and other destinations. You can also take day trips to many of the entertainment destinations Florida is known for including Disney Parks or the Gulf Coast beaches.
Sold for $380,000
$380,000
13310 WHISPER BAY DRIVE, CLERMONT, FL 34711
2beds
1,582sqft
Single Family Residence
Built in 2000
6,702 Square Feet Lot
$369,200 Zestimate®
$240/sqft
$2,085 Estimated rent
Home value
$369,200
$347,000 - $395,000
$2,085/mo
Zestimate® history
Owner options
List your home for rent
$2,085/mo
Rent Zestimate®
Find your next renter with Zillow Rental Manager. Plus, with online applications, you can quickly screen prospective tenants – for free.
$2,085/mo
Rent Zestimate®
Refinance and save
$2,783/mo
Est. payment
Refinancing to a lower rate could help reduce your monthly payments and save thousands over the life of the loan.
$2,783/mo
Est. payment
Explore your selling options
Work with a Zillow partner agent
Leverage their expertise and Zillow's premium Showcase listings to get your home seen by more buyers.
Get startedList with your own agent
Get your home in front of millions of buyers by listing it on Zillow.
Learn how to do itSell it yourself
Take full control of how buyers see your home on Zillow by listing For Sale by Owner (FSBO).
List your homeWhat's special
Brick trimStone paver lanaiBreakfast barCorian countertopsEnsuite bathMaster suiteFrench doors
Zillow last checked:
Listing updated:
Listed by:
Tim Frush 407-284-9222,
COLDWELL BANKER REALTY 407-352-1040
Bought with:
Albert Viamontes Jr, 3348097
FLORIDA IN MOTION REALTY INC
Source: Stellar MLS,MLS#: O6245441 Originating MLS: Orlando Regional
Originating MLS: Orlando Regional
Facts & features
Interior
Bedrooms & bathrooms
- Bedrooms: 2
- Bathrooms: 2
- Full bathrooms: 2
Rooms
- Room types: Den/Library/Office, Utility Room
Primary bedroom
- Features: Ceiling Fan(s), Walk-In Closet(s)
- Level: First
- Dimensions: 17x13
Bedroom 2
- Features: Ceiling Fan(s), Built-in Closet
- Level: First
- Dimensions: 11x11
Primary bathroom
- Features: Dual Sinks, Garden Bath, Tub with Separate Shower Stall
- Level: First
- Dimensions: 11x9
Bathroom 2
- Features: Tub With Shower
- Level: First
- Dimensions: 10x9
Den
- Features: Ceiling Fan(s), No Closet
- Level: First
- Dimensions: 13x11
Dinette
- Level: First
- Dimensions: 9x7
Dining room
- Level: First
- Dimensions: 12x10
Kitchen
- Features: Breakfast Bar, Pantry, Built-in Features, Dual Sinks
- Level: First
- Dimensions: 10x10
Laundry
- Level: First
- Dimensions: 9x6
Living room
- Features: Ceiling Fan(s)
- Level: First
- Dimensions: 16x12
Heating
- Central, Electric
Cooling
- Central Air
Appliances
- Included: Dishwasher, Disposal, Microwave, Range, Range Hood, Refrigerator
- Laundry: Inside, Laundry Room
Features
- Ceiling Fan(s), Eating Space In Kitchen, Living Room/Dining Room Combo, Open Floorplan, Solid Surface Counters, Solid Wood Cabinets, Split Bedroom, Walk-In Closet(s)
- Flooring: Ceramic Tile, Hardwood
- Doors: French Doors
- Windows: Window Treatments
- Has fireplace: Yes
- Fireplace features: Family Room, Wood Burning
Interior area
- Total structure area: 2,158
- Total interior livable area: 1,582 sqft
Property
Parking
- Total spaces: 2
- Parking features: Driveway, Garage Door Opener
- Attached garage spaces: 2
- Has uncovered spaces: Yes
- Details: Garage Dimensions: 21x17
Features
- Levels: One
- Stories: 1
- Patio & porch: Rear Porch
- Exterior features: Irrigation System
- Fencing: Fenced,Other
- Has view: Yes
- View description: Park/Greenbelt
- Waterfront features: Lake Privileges, Boat Ramp - Private
- Body of water: JOHN'S LAKE
Lot
- Size: 6,702 Square Feet
- Features: Greenbelt, In County, Sidewalk
- Residential vegetation: Trees/Landscaped
Details
- Parcel number: 252226130000016900
- Zoning: PUD
- Special conditions: None
Construction
Type & style
- Home type: SingleFamily
- Property subtype: Single Family Residence
Materials
- Block, Brick, Stucco
- Foundation: Slab
- Roof: Shingle
Condition
- New construction: No
- Year built: 2000
Utilities & green energy
- Sewer: Public Sewer
- Water: Public
- Utilities for property: BB/HS Internet Available, Cable Available, Electricity Connected, Public, Sewer Connected, Street Lights, Water Connected
Community & HOA
Community
- Features: Community Boat Ramp, Deed Restrictions, Playground
- Pet fee: $0 monthly
- Subdivision: MAGNOLIA POINTE
HOA
- Has HOA: Yes
- Services included: Community Pool
- HOA fee: $221 monthly
- HOA name: Ellis Property Management - Linda Ellis
- HOA phone: 352-404-4116
- Second HOA name: Magnolia Pointe Master
- Second HOA phone: 352-404-4116
Location
- Region: Clermont
Financial & listing details
- Price per square foot: $240/sqft
- Tax assessed value: $267,908
- Annual tax amount: $1,921
- Date on market: 9/27/2024
- Cumulative days on market: 51 days
- Listing terms: Cash,Conventional,FHA,VA Loan
- Ownership: Fee Simple
- Total actual rent: 0
- Electric utility on property: Yes
- Road surface type: Asphalt
Price history
| Date | Event | Price |
|---|---|---|
| 12/20/2024 | Sold | $380,000+1.4%$240/sqft |
Source:  Stellar MLS #O6245441 Report a problem Stellar MLS #O6245441 Report a problem | ||
| 11/21/2024 | Pending sale | $374,900$237/sqft |
Source: Stellar MLS #O6245441 Report a problem | ||
| 11/11/2024 | Price change | $374,900-3.9%$237/sqft |
Source: Stellar MLS #O6245441 Report a problem | ||
| 11/8/2024 | Pending sale | $389,990$247/sqft |
Source: Stellar MLS #O6245441 Report a problem | ||
| 9/27/2024 | Listed for sale | $389,990+181%$247/sqft |
Source: Stellar MLS #O6245441 Report a problem | ||
| 5/9/2000 | Sold | $138,800$88/sqft |
Source: Public Record Report a problem | ||
Public tax history
| Year | Property taxes | Tax assessment |
|---|---|---|
| 2025 | $3,886 +80.6% | $267,908 +96.2% |
| 2024 | $2,152 +12% | $136,540 +3% |
| 2023 | $1,922 +15.4% | $132,570 +3% |
| 2022 | $1,665 +1.1% | $128,710 +3% |
| 2021 | $1,648 +0.2% | $124,968 +1.4% |
| 2020 | $1,645 -1.1% | $123,243 +2.3% |
| 2019 | $1,664 +4.8% | $120,473 +1.9% |
| 2018 | $1,587 | $118,227 +2.1% |
| 2017 | $1,587 +4.1% | $115,796 +2.1% |
| 2016 | $1,524 +0.3% | $113,415 +0.7% |
| 2015 | $1,520 -2.2% | $112,627 +0.8% |
| 2014 | $1,553 +46.5% | $111,734 +1.5% |
| 2013 | $1,061 +1% | $110,083 +1.5% |
| 2012 | $1,051 -25.2% | $108,495 -18% |
| 2011 | $1,404 -6.2% | $132,298 -3.2% |
| 2010 | $1,496 +0.1% | $136,663 +0% |
| 2009 | $1,494 +0.3% | $136,615 +0.1% |
| 2008 | $1,490 -8.2% | $136,479 +3% |
| 2007 | $1,623 -5.3% | $132,504 +2.5% |
| 2006 | $1,714 +2.7% | $129,273 +3% |
| 2005 | $1,669 +3.3% | $125,508 |
| 2004 | $1,616 -1% | -- |
| 2003 | $1,632 -13.2% | $122,450 +4.9% |
| 2002 | $1,881 | $116,779 |
| 2001 | $1,881 +221.9% | $116,779 +220.8% |
| 2000 | $584 | $36,400 |
Find assessor info on the county website
Neighborhood: 34711
Nearby homes
- $333,0003 bd2 ba1.3k sqft13318 Whisper Bay Dr, Clermont, FL 34711Off Market
- $432,3003 bd2 ba1.7k sqft13302 Whisper Bay Dr, Clermont, FL 34711Off Market
- $376,0003 bd2 ba1.7k sqft13326 Whisper Bay Dr, Clermont, FL 34711Off Market

- $412,0004 bd2 ba1.9k sqft13256 Whisper Bay Dr, Clermont, FL 34711Sold

- $326,7003 bd2 ba1.4k sqft13305 Whisper Bay Dr, Clermont, FL 34711Off Market
- $380,0003 bd2 ba1.3k sqft13319 Whisper Bay Dr, Clermont, FL 34711Sold
- $408,1004 bd2 ba2.2k sqft13334 Whisper Bay Dr, Clermont, FL 34711Off Market
- $370,6003 bd2 ba1.4k sqft13248 Whisper Bay Dr, Clermont, FL 34711Off Market
Nearby schools
GreatSchools rating
- 6/10Grassy Lake Elementary SchoolGrades: PK-5Distance: 4.9 mi
- 8/10East Ridge Middle SchoolGrades: 6-8Distance: 3.2 mi
- 5/10East Ridge High SchoolGrades: 9-12Distance: 2.9 mi
Schools provided by the listing agent
- Elementary: Grassy Lake Elementary
- Middle: Windy Hill Middle
- High: East Ridge High
Source: Stellar MLS. This data may not be complete. We recommend contacting the local school district to confirm school assignments for this home.
Get a cash offer in 3 minutes
Find out how much your home could sell for in as little as 3 minutes with a no-obligation cash offer.
Estimated market value
$369,200
Get a cash offer in 3 minutes
Find out how much your home could sell for in as little as 3 minutes with a no-obligation cash offer.
Estimated market value
$369,200
- Florida
- Lake County
- Clermont
- 34711
- 13310 WHISPER BAY DRIVE
Nearby cities
Nearby zip codes
Other Clermont Topics
